
 For sale 50
$475,000
2 bed2 bath1,000–1,199 sq ft
6 Omeara Street #3
Hintonburg, Ottawa
2 months agoMLS® X13670750
ROYAL LEPAGE PERFORMANCE REALTY
1879 Belcourt Boulevard
Orleans/Sunridge, Ottawa, Ontario K1C4N3
For sale· Added
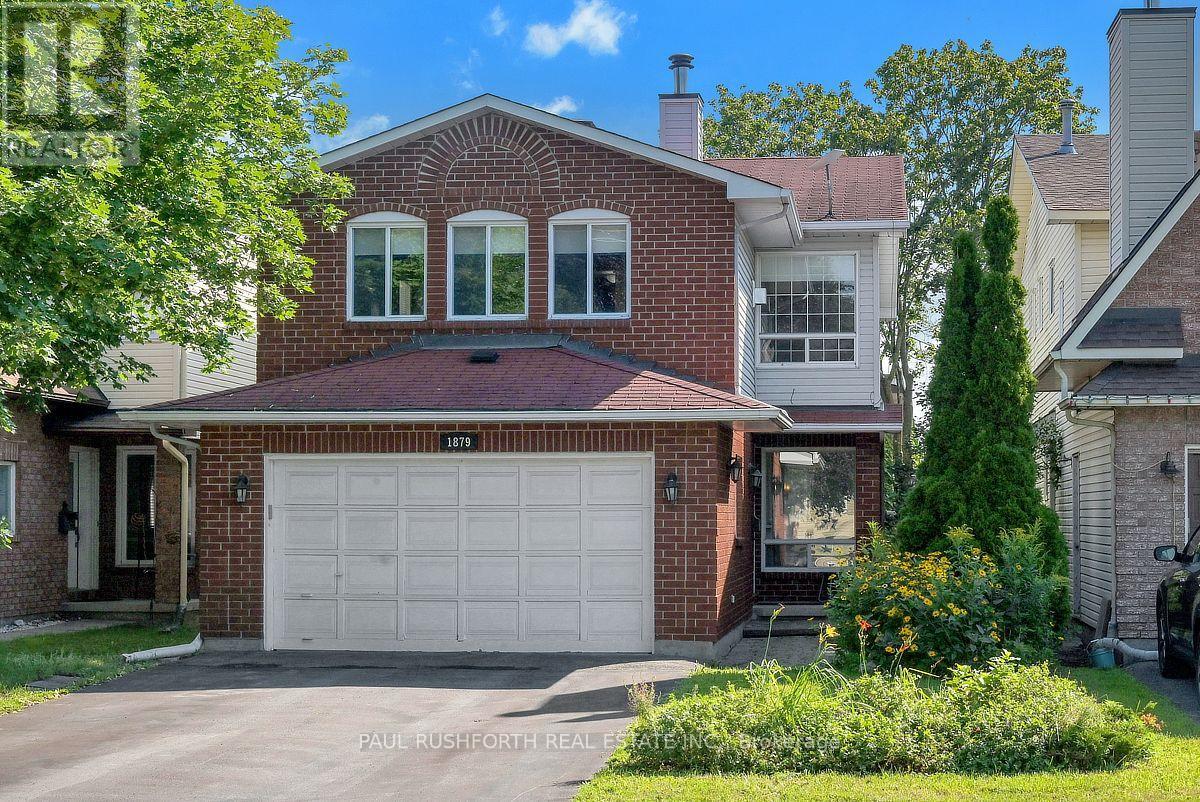
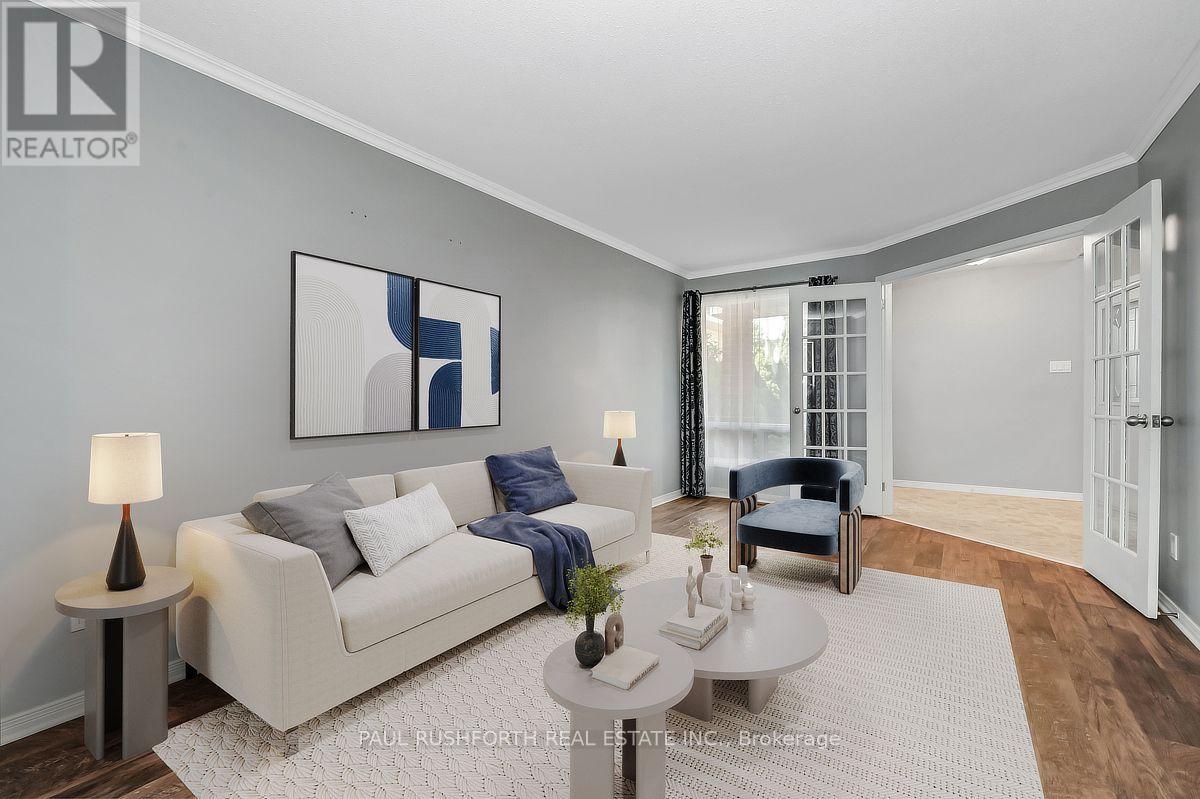
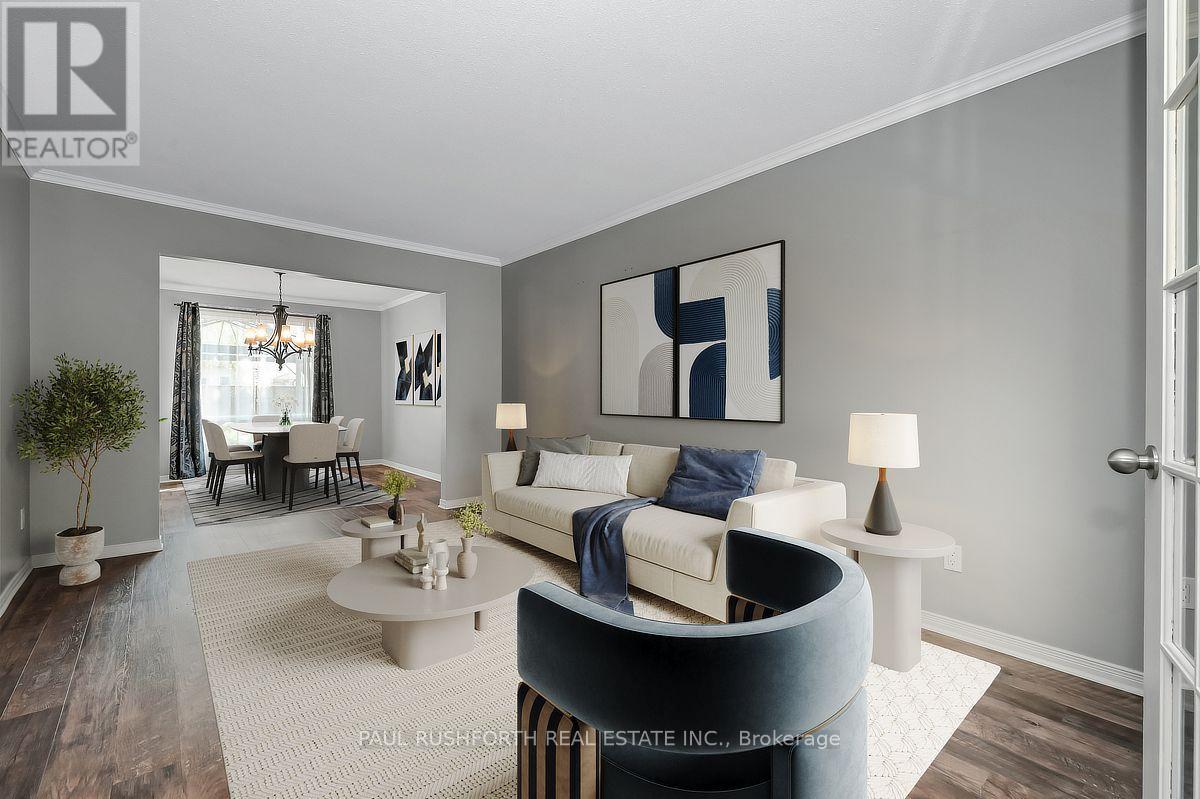
DETACHED SINGLE nestled in a mature neighbourhood of Orleans, Chateauneuf. VACANT and MOVE -IN READY. This updated 3+1 bedroom, 4 bath, single family home is bright, clean, and SPOTLESS. Meticulously maintained. SPRAWLING 2nd FLOOR FAMILY ROOM with gas fireplace, large private fenced yard with deck/gazebo. Eat-in Kitchen and formal dining/living rooms...LOADS of space for everyday living and hosting family/friends. Spacious primary bedroom with 4pc ensuite.. Good sized bedrooms 2/3 and main family bathroom. FINISHED BASEMENT with home theatre/rec room, bathroom and home office/flex room. Ideal space for inlaw suite, 4th bedroom or multi-generational families. Walking distance to transit, schools, shopping, restaurants, recreation facilities. FANTASTIC NEIGHBOURHOOD AND SENSE OF COMMUNITY. Flexible/immediate move in date is possible. A MUST SEE!! SPOTLESS!! Roof ~2006, Furnace/AC/HWT ~2014, Windows ~2008. Professionally cleaned and move in ready!! Some photos have been virtually staged. .***previous SALE fell apart on financing***
Map data © OpenStreetMap contributors
No open houses are scheduled for this home.
Can't make it? Request a private viewing.
| Bathroom | Main level | 1.68 x 1.32 m |
| Family room | Second level | 5.34 x 4.07 m |
| Primary Bedroom | Second level | 5.02 x 3.37 m |
| Bathroom | Basement | 2.03 x 2.43 m |
| Den | Basement | 3.24 x 3.04 m |
| Office | Basement | 1.82 x 1.65 m |
| Recreational, Games room | Basement | 3.3 x 6 m |
| Utility room | Basement | 3.23 x 3.79 m |
| Eating area | Main level | 3.54 x 3.4 m |
| Dining room | Main level | 3.35 x 3.61 m |
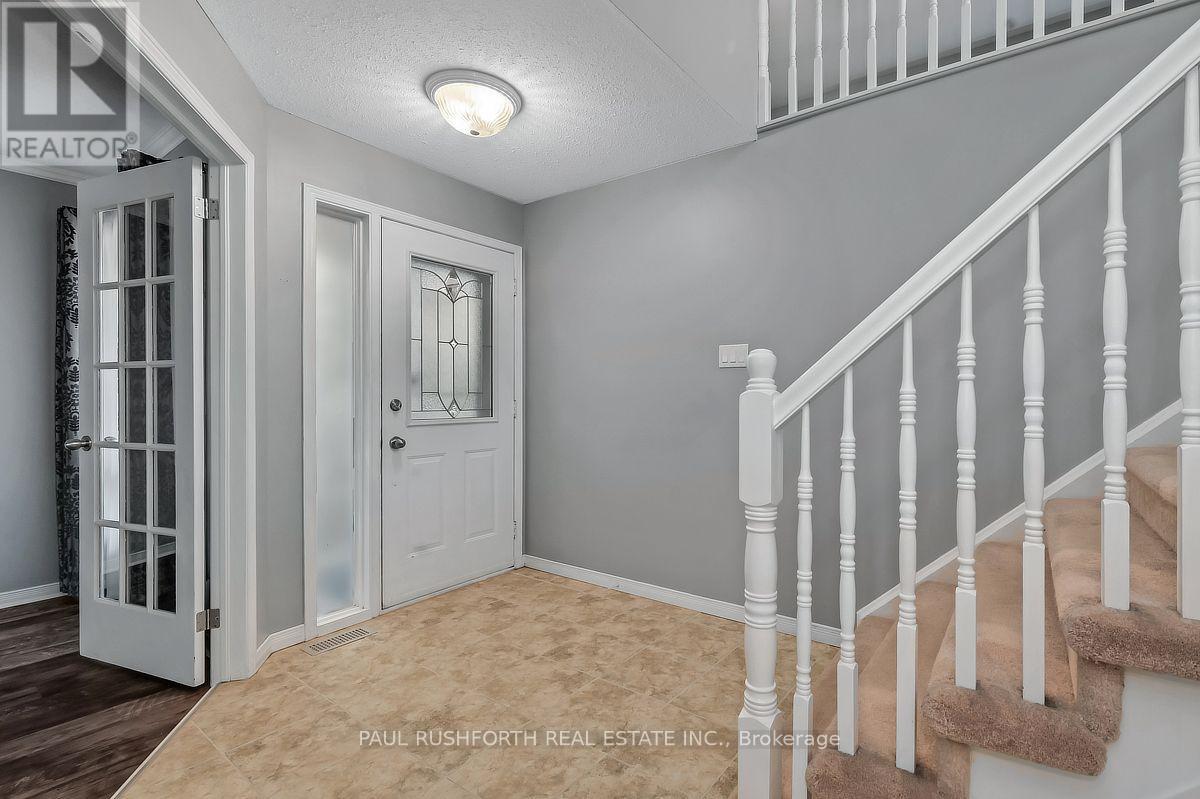
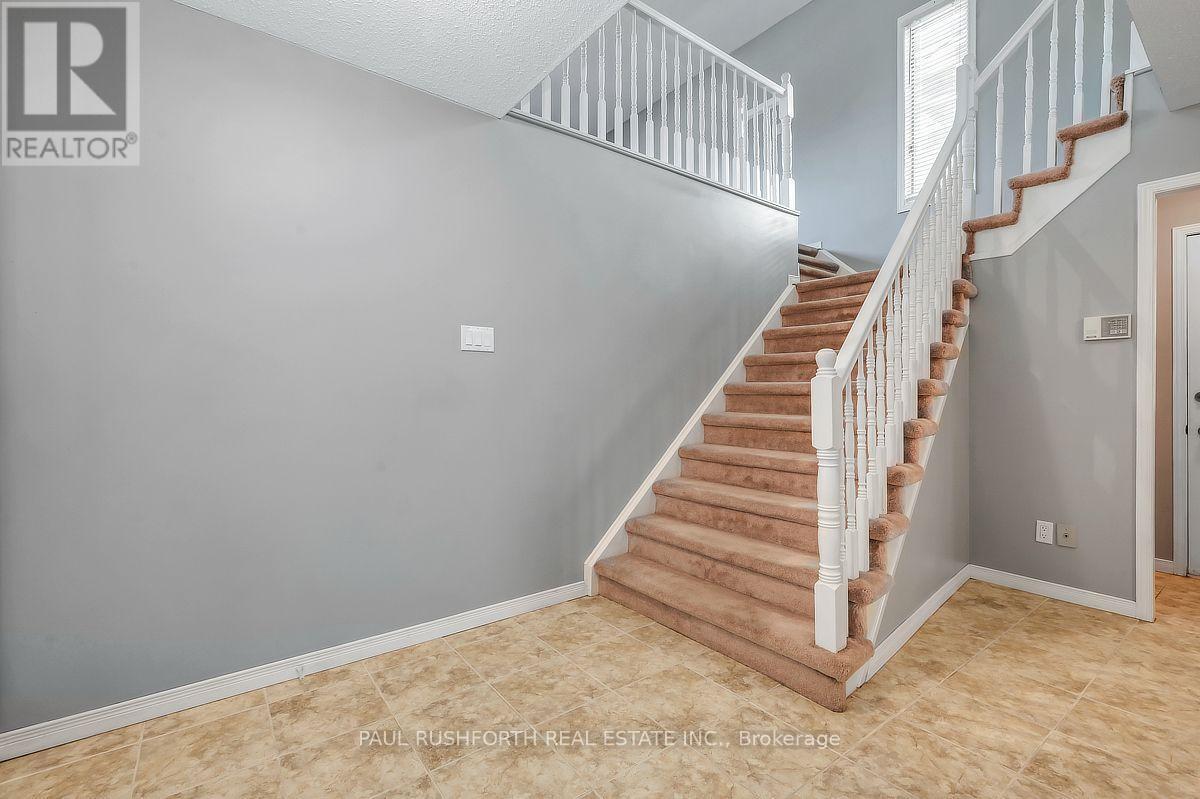
| Foyer | Main level | 2.43 x 2.57 m |
| Kitchen | Main level | 3.52 x 2.75 m |
| Living room | Main level | 3.35 x 5.02 m |
| Bathroom | Second level | 2.41 x 1.51 m |
| Bathroom | Second level | 2.41 x 1.51 m |
| Bedroom 2 | Second level | 3.33 x 2.81 m |
| Bedroom 3 | Second level | 3.33 x 3.55 m |




