
 For sale 50
$475,000
2 bed2 bath1,000–1,199 sq ft
6 Omeara Street #3
Hintonburg, Ottawa
2 months agoMLS® X13670750
ROYAL LEPAGE PERFORMANCE REALTY
19 Todd Drive
Richmond, Ottawa, Ontario K0A2Z0
For sale· Added
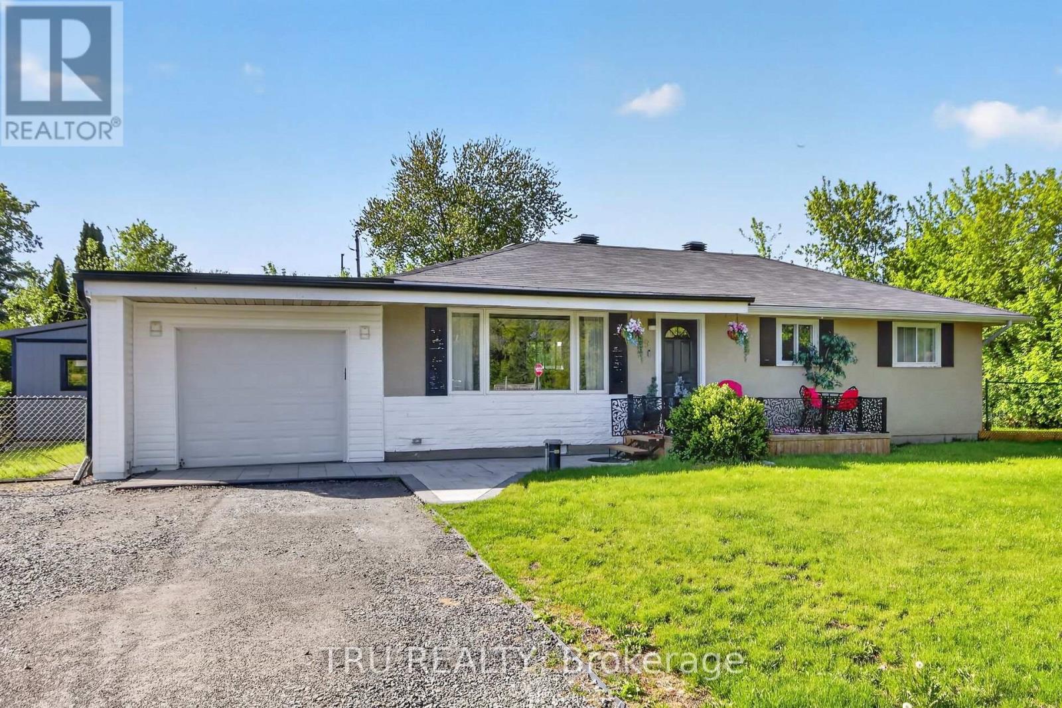
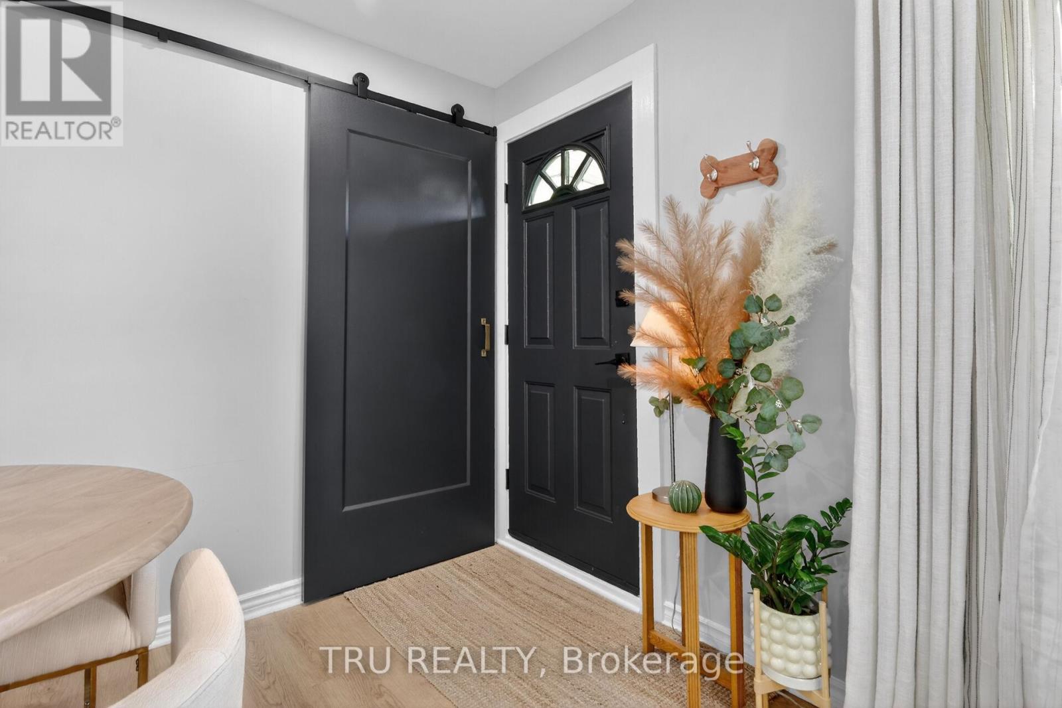
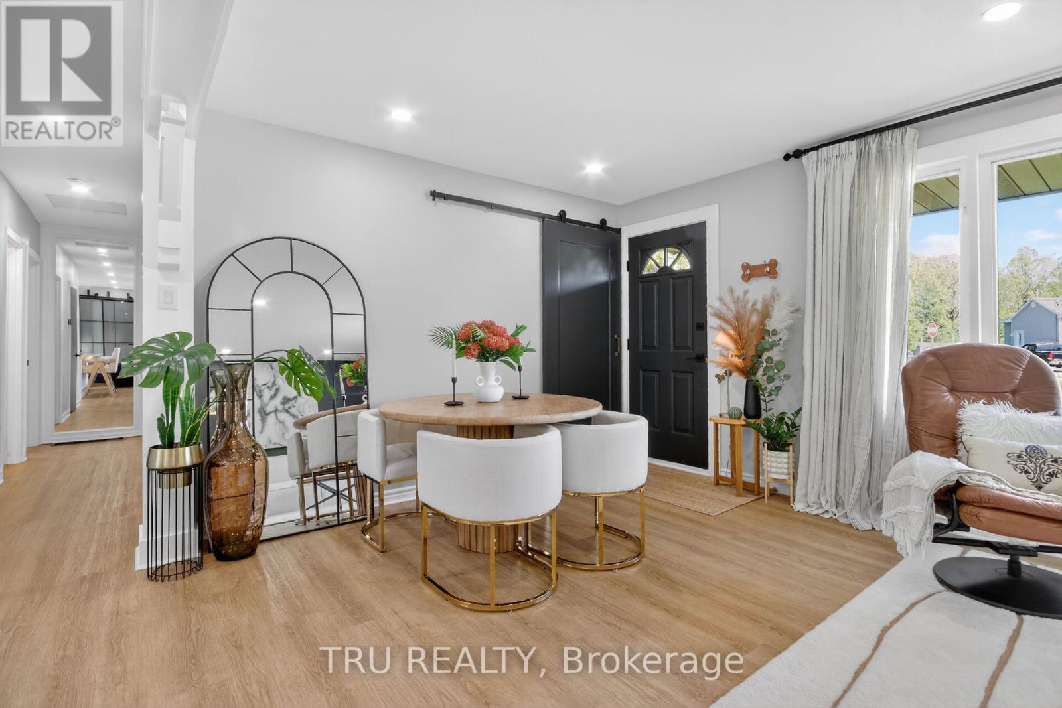
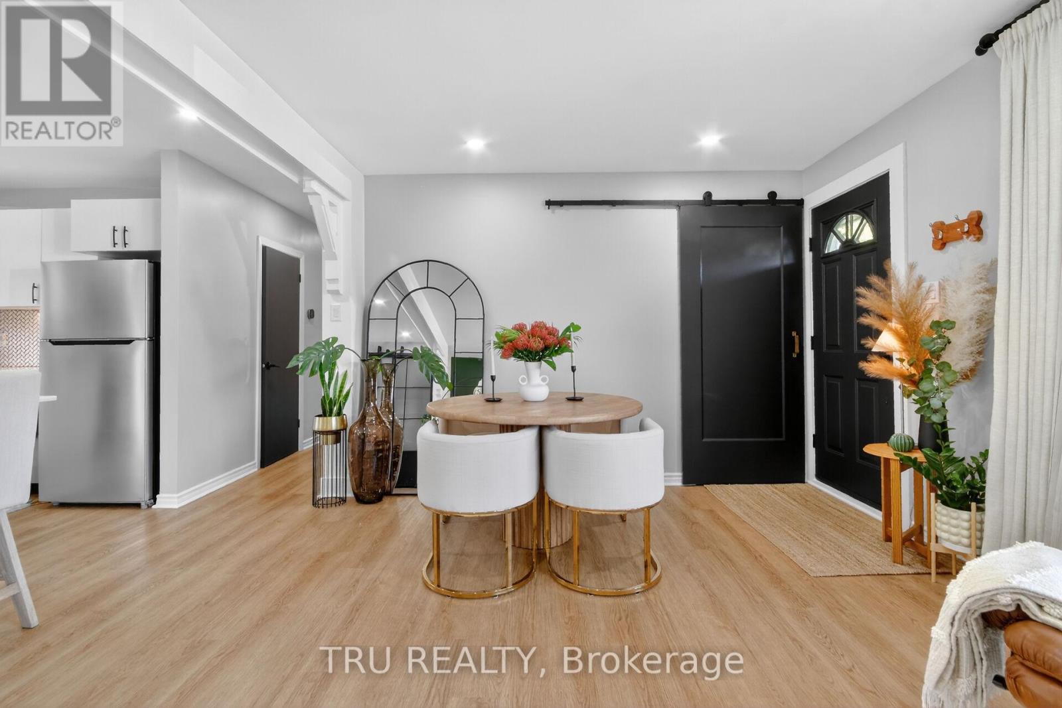
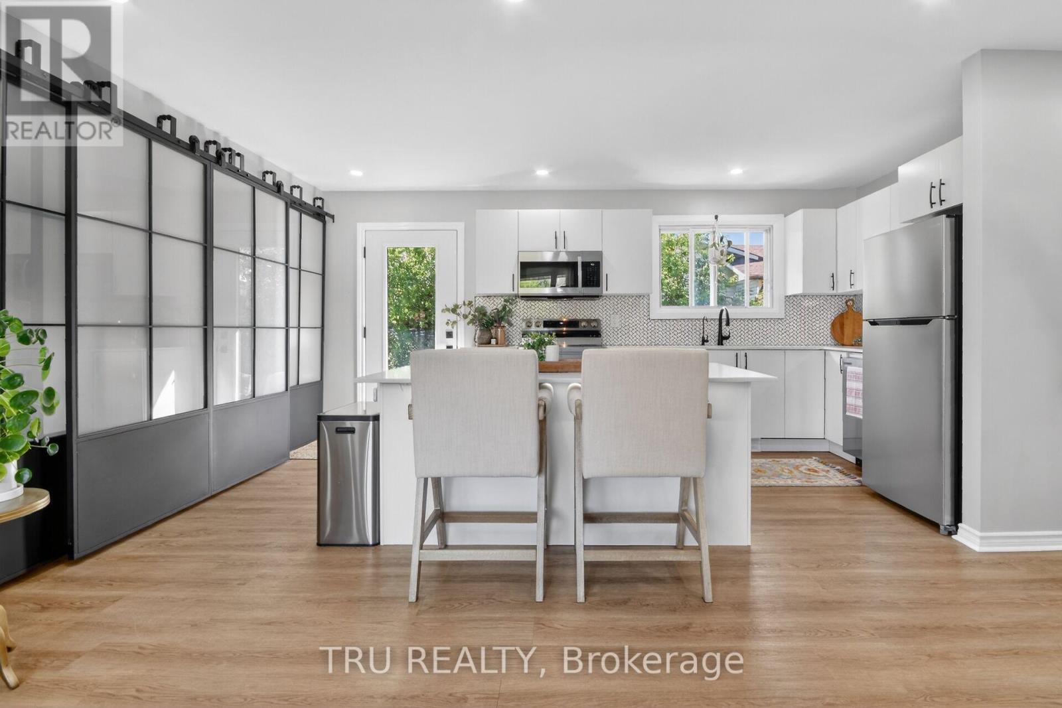
Move right into this beautifully updated bungalow in the heart of Richmond! Extensively renovated between 2023 and now, this turnkey home offers modern comfort, stylish finishes, and incredible value. Bright open-concept layout with luxury vinyl flooring, updated kitchen featuring Quartz countertops, marble backsplash, pantry/laundry area, barn doors, and new stainless steel appliances (2024). Major upgrades include Bosch tankless water heater, Navien water furnace, Tosot heat pump/AC, spray foam attic insulation, new well pump, water softener, RO drinking water system, plumbing, electrical, sump pit, shed, front interlock, gated porch, and more. Situated on a spacious lot close to parks, golf, schools, and amenities, perfect for first-time buyers or downsizers seeking a move-in ready home in a wonderful community!
Map data © OpenStreetMap contributors
No open houses are scheduled for this home.
Can't make it? Request a private viewing.
| Living room | Main level | 4.47 x 3.46 m |
| Dining room | Main level | 4.47 x 2.6 m |
| Kitchen | Main level | 5.54 x 2.62 m |
| Bathroom | Main level | 2.39 x 1.32 m |
| Primary Bedroom | Main level | 3.58 x 3.4 m |
| Bedroom 2 | Main level | 3.58 x 2.51 m |
| Bedroom 3 | Main level | 3.4 x 2.49 m |
| Bathroom | Main level | 2.39 x 1.52 m |




