
 For sale 50
$478,800
3 bed2 bath1,200–1,399 sq ft
52 Reaney Court
Kanata - Beaverbrook, Ottawa
4 months agoMLS® X13147338
HOME RUN REALTY INC.
19 Windhurst Drive
Barrhaven East, Ottawa, Ontario K2G6G5
For sale· Added
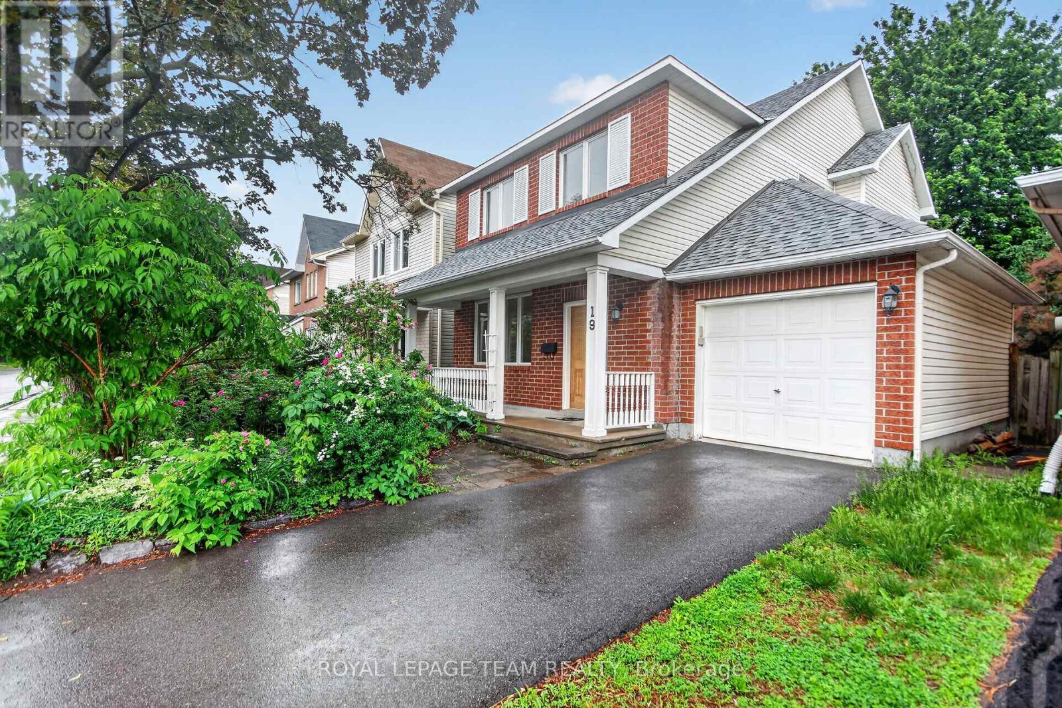
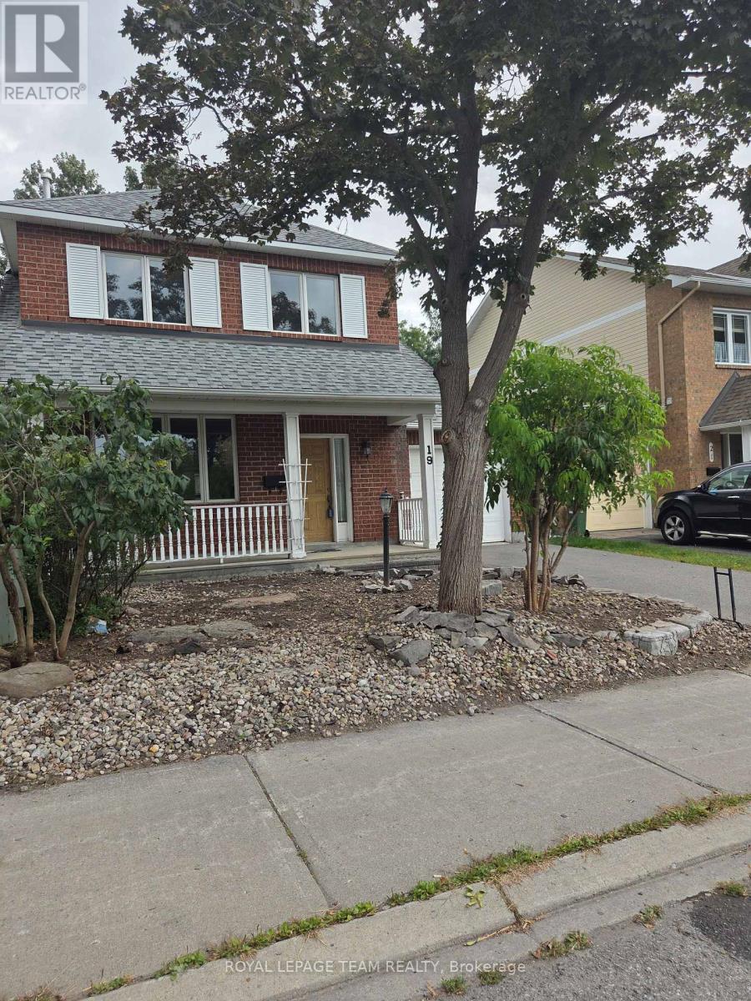
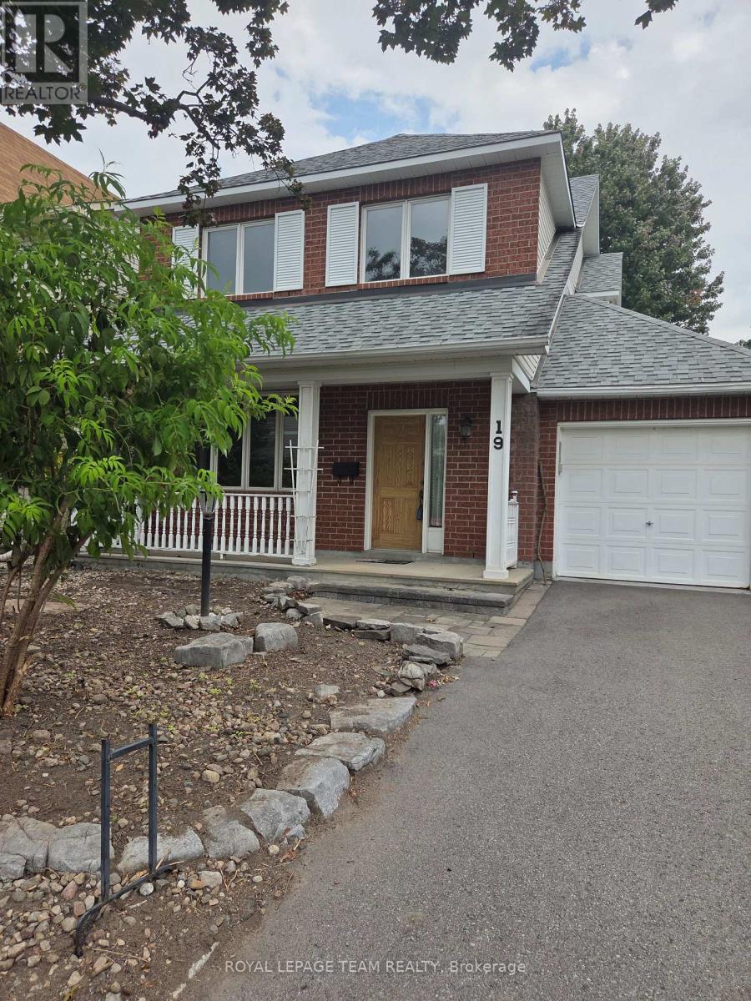
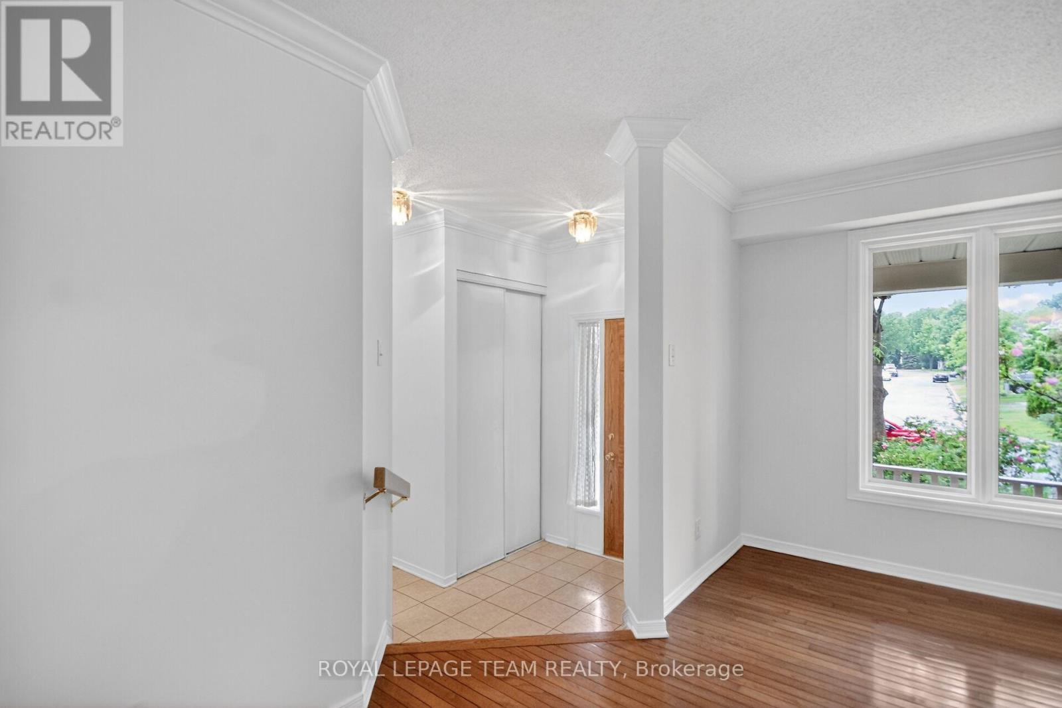
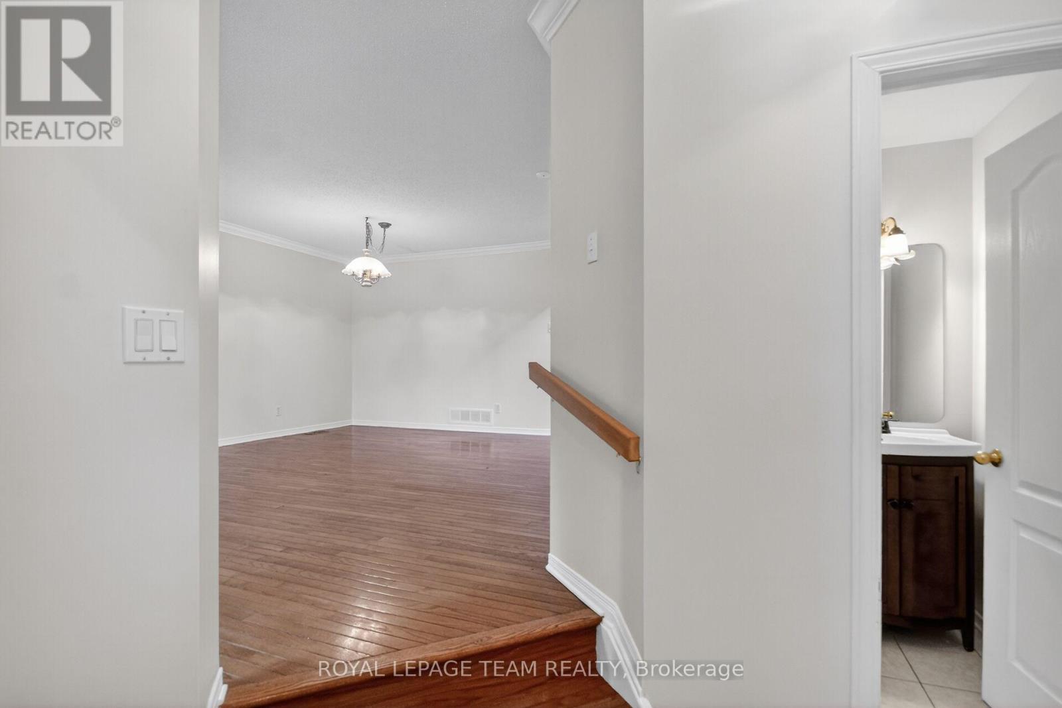
Welcome to 19 Windhurst. A fabulous Minto 3 bedroom, 2 full and a half bath home. Loads of space with full living room, dining room and separate family room. Bright spacious Kitchen with a patio door to the back yard. Beautiful hardwood in Living/Dining and Primary bedroom. Primary bedroom includes a 4 piece ensuite and walk-in closet. Roof approx 5 years old, Driveway approx 2 years. Loads of perennials and flowering shrubs/trees. Amazing 21 foot long covered front porch. Interlock patio in the back. Main living areas just freshly painted June 2026. Fully fenced back yardThe location is excellent. Close to transit, shopping and all other ammenties. . At this price, this home would be an excellent investment.
Map data © OpenStreetMap contributors
No open houses are scheduled for this home.
Can't make it? Request a private viewing.
| Family room | Main level | 4.36 x 2.71 m |
| Furnace | Basement | 5.91 x 5.41 m |
| Bathroom | Main level | 1 x 0.5 m |
| Living room | Main level | 3.86 x 3.65 m |
| Dining room | Main level | 3.37 x 2.54 m |
| Kitchen | Main level | 4.11 x 3.3 m |
| Primary Bedroom | Second level | 4.69 x 4.19 m |
| Bedroom 2 | Second level | 4.67 x 3.02 m |
| Bedroom 3 | Second level | 3.73 x 3.68 m |
| Bathroom | Second level | 3.04 x 1.49 m |
| Other | Second level | 2.38 x 1.77 m |
| Foyer | Main level | 2.23 x 2.23 m |




