 For sale 50
$1,745,000
3+2 bed3 bath3,000–3,500 sq ft
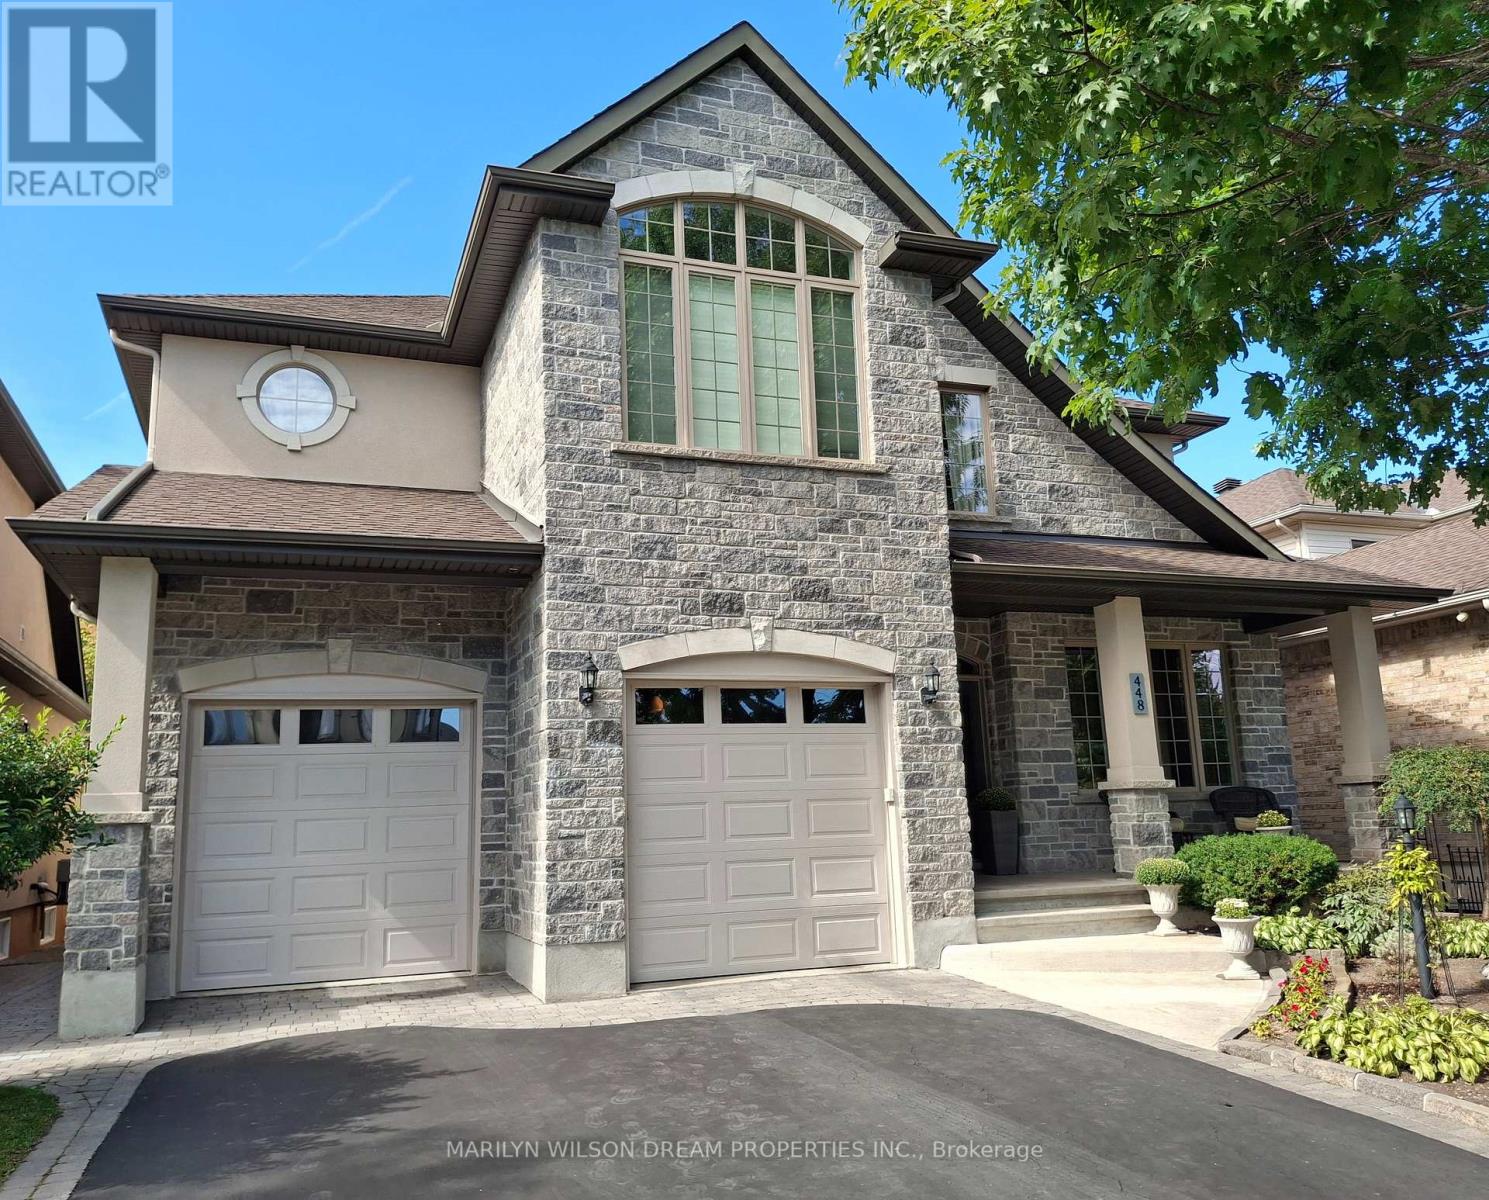
448 Rahul Crescent
Mooneys Bay, Ottawa
24 days agoMLS® X13806084
MARILYN WILSON DREAM PROPERTIES INC.
1915 Regional Road 174 Road
Camelot, Ottawa, Ontario K4C1H5
For sale· Added
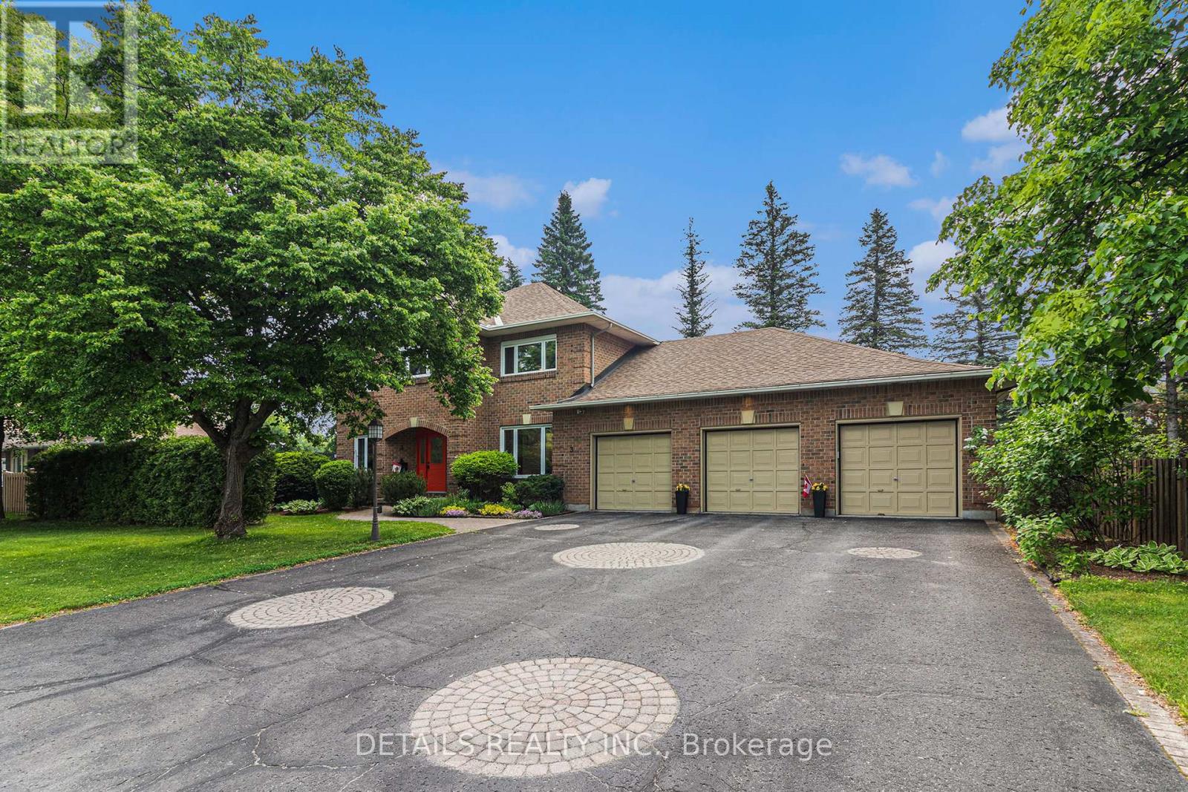
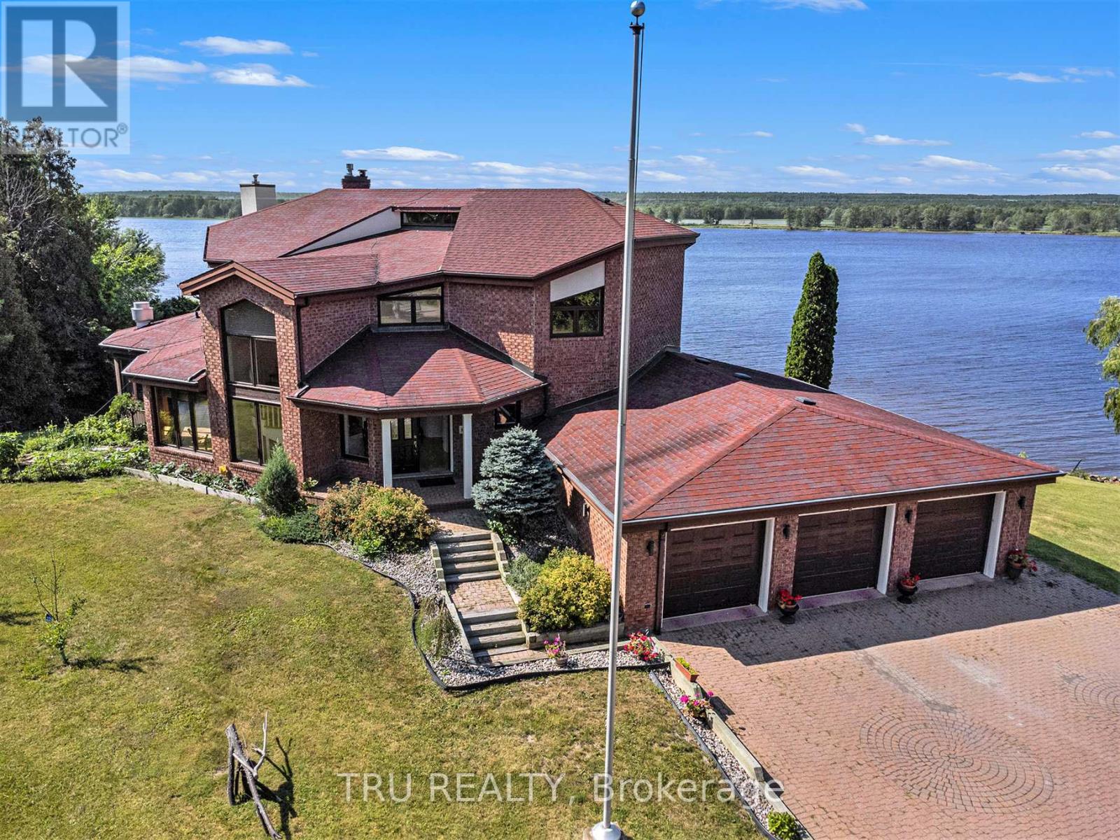
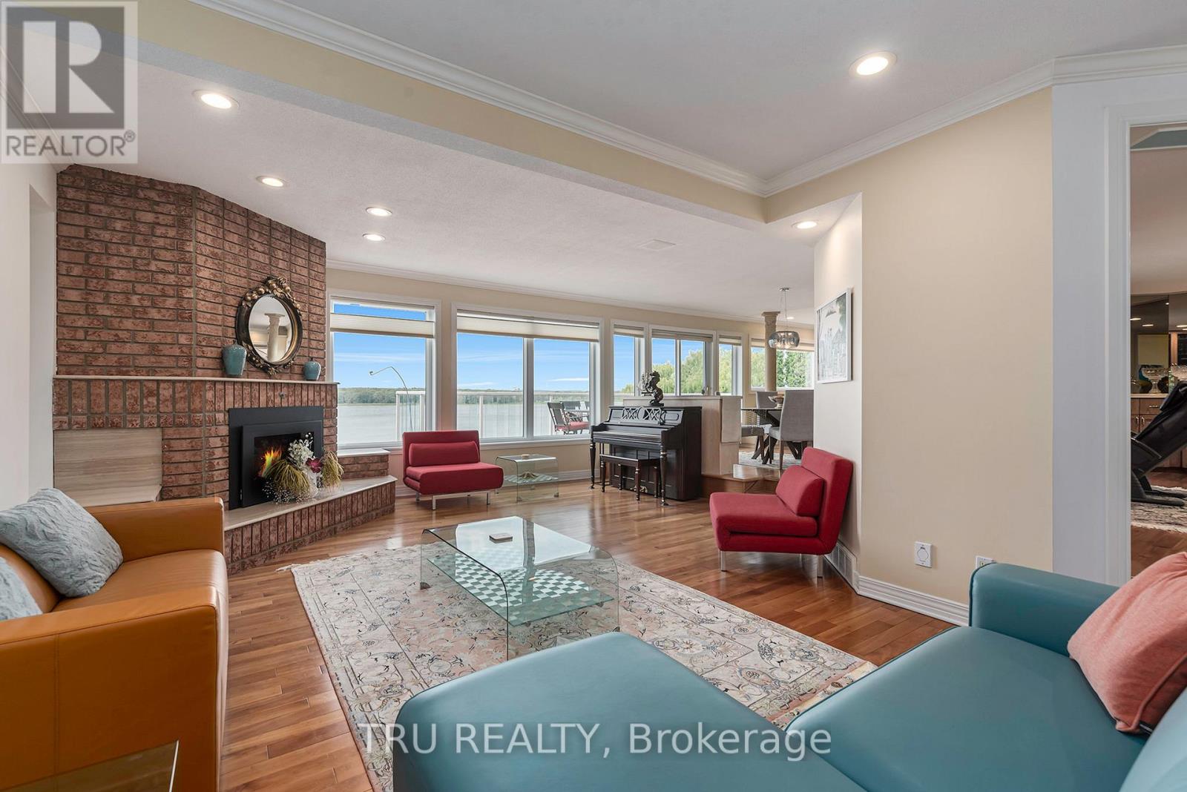
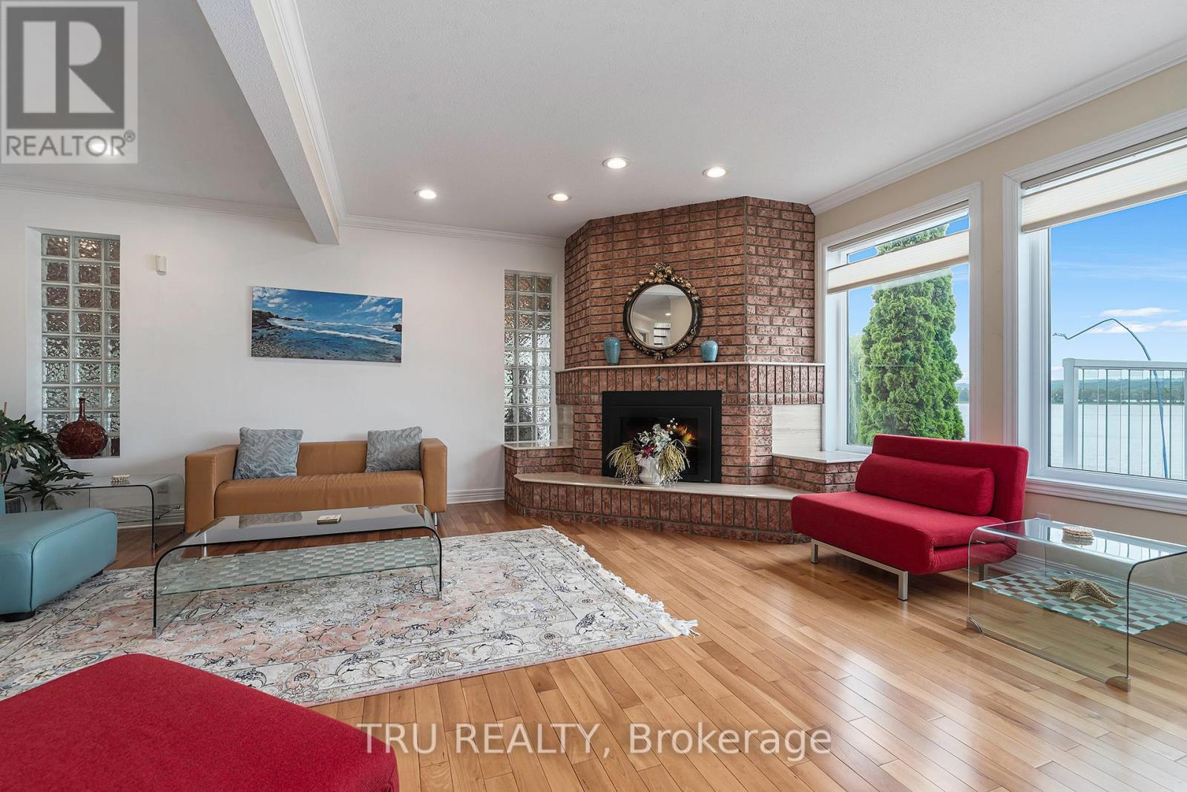
Nature Meets Connectivity | Waterfront Living Near Ottawa's New LRTA rare opportunity to enjoy peaceful waterfront living with convenient access to Ottawa's expanding rapid transit network. Located approximately 4 km from the LRT line scheduled for completion this summer, this exceptional residence combines natural beauty with improving connectivity to the city core, approximately 15 minutes away.Set on a non-flood-plain lot with over 300 feet of shoreline, the property offers privacy, open water views, and four-season enjoyment including boating, kayaking, canoeing, skating, ice fishing, and snowmobiling directly from your own property.The charming boathouse enhances the character of the setting, while the walkout basement creates a seamless connection between indoor and outdoor living spaces, ideal for entertaining or relaxing by the water.Thoughtfully updated with premium finishes, the home also features a chef-grade indoor BBQ, triple-car garage, automated gated entry, and a comprehensive alarm system, offering both comfort and peace of mind.With new rapid transit infrastructure nearing completion, this location benefits from increasing accessibility while maintaining the calm and space of waterfront living - a combination that is increasingly difficult to find within reach of Ottawa.A distinctive opportunity to enjoy nature, privacy, and evolving connectivity in one exceptional property. ** This is a linked property.**
Map data © OpenStreetMap contributors
No open houses are scheduled for this home.
Can't make it? Request a private viewing.
| Bedroom | Second level | 3.06 x 3.96 m |
| Bathroom | Second level | 3.9 x 1.67 m |
| Bathroom | Second level | 1.52 x 1.22 m |
| Family room | Lower level | 5.18 x 8.53 m |
| Office | Lower level | 5.48 x 4.26 m |
| Bathroom | Basement | 1.89 x 1.79 m |
| Living room | Main level | 5.48 x 7.62 m |
| Laundry room | Lower level | 2.43 x 2.37 m |
| Exercise room | Lower level | 3.1 x 2.48 m |
| Dining room | Main level | 3.96 x 3.05 m |
| Kitchen | Main level | 4.87 x 5.79 m |
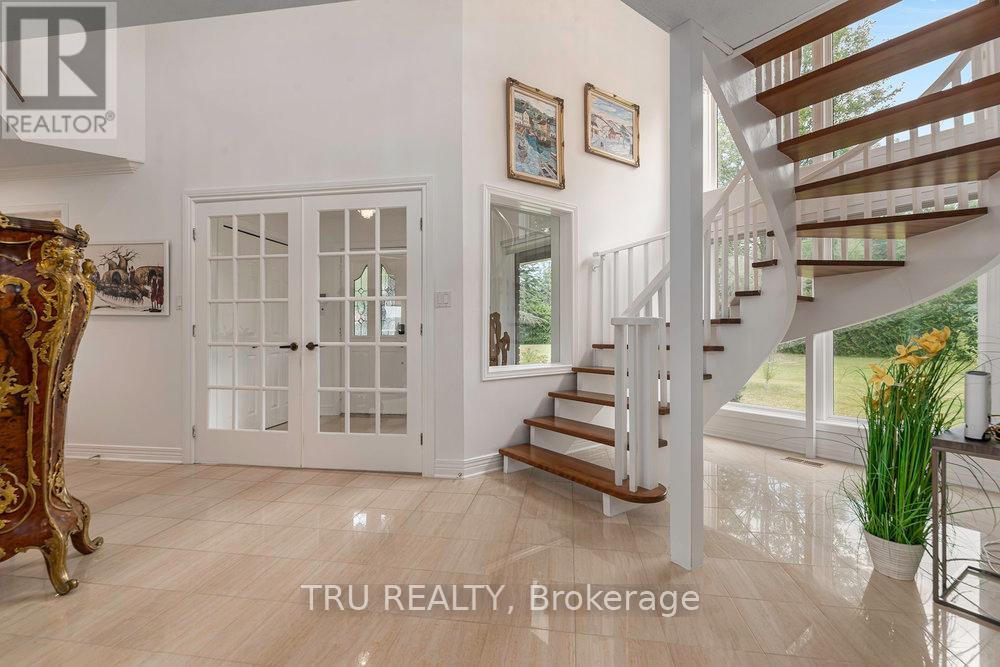
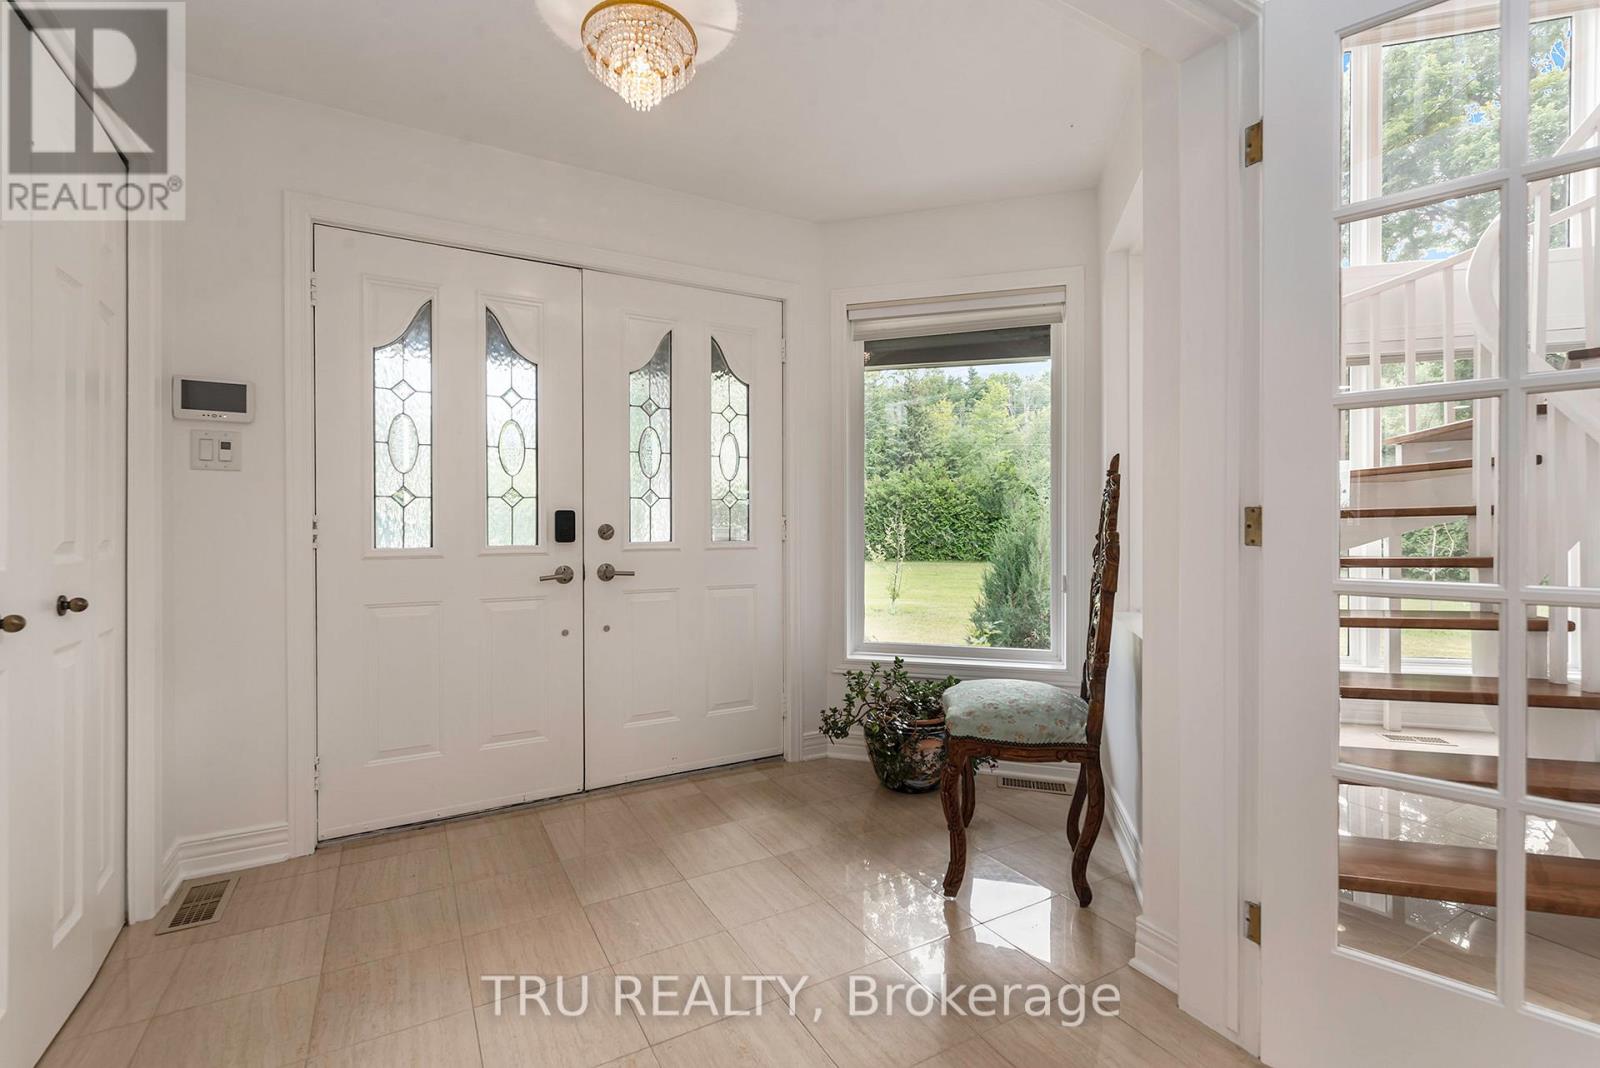
| Foyer | Main level | 3 x 2 m |
| Solarium | Main level | 4.26 x 4.87 m |
| Partial bathroom | Main level | 1.92 x 1.79 m |
| Primary Bedroom | Second level | 6.4 x 3.98 m |
| Bedroom | Second level | 3.97 x 3.66 m |
| Bedroom | Second level | 3.65 x 3.65 m |