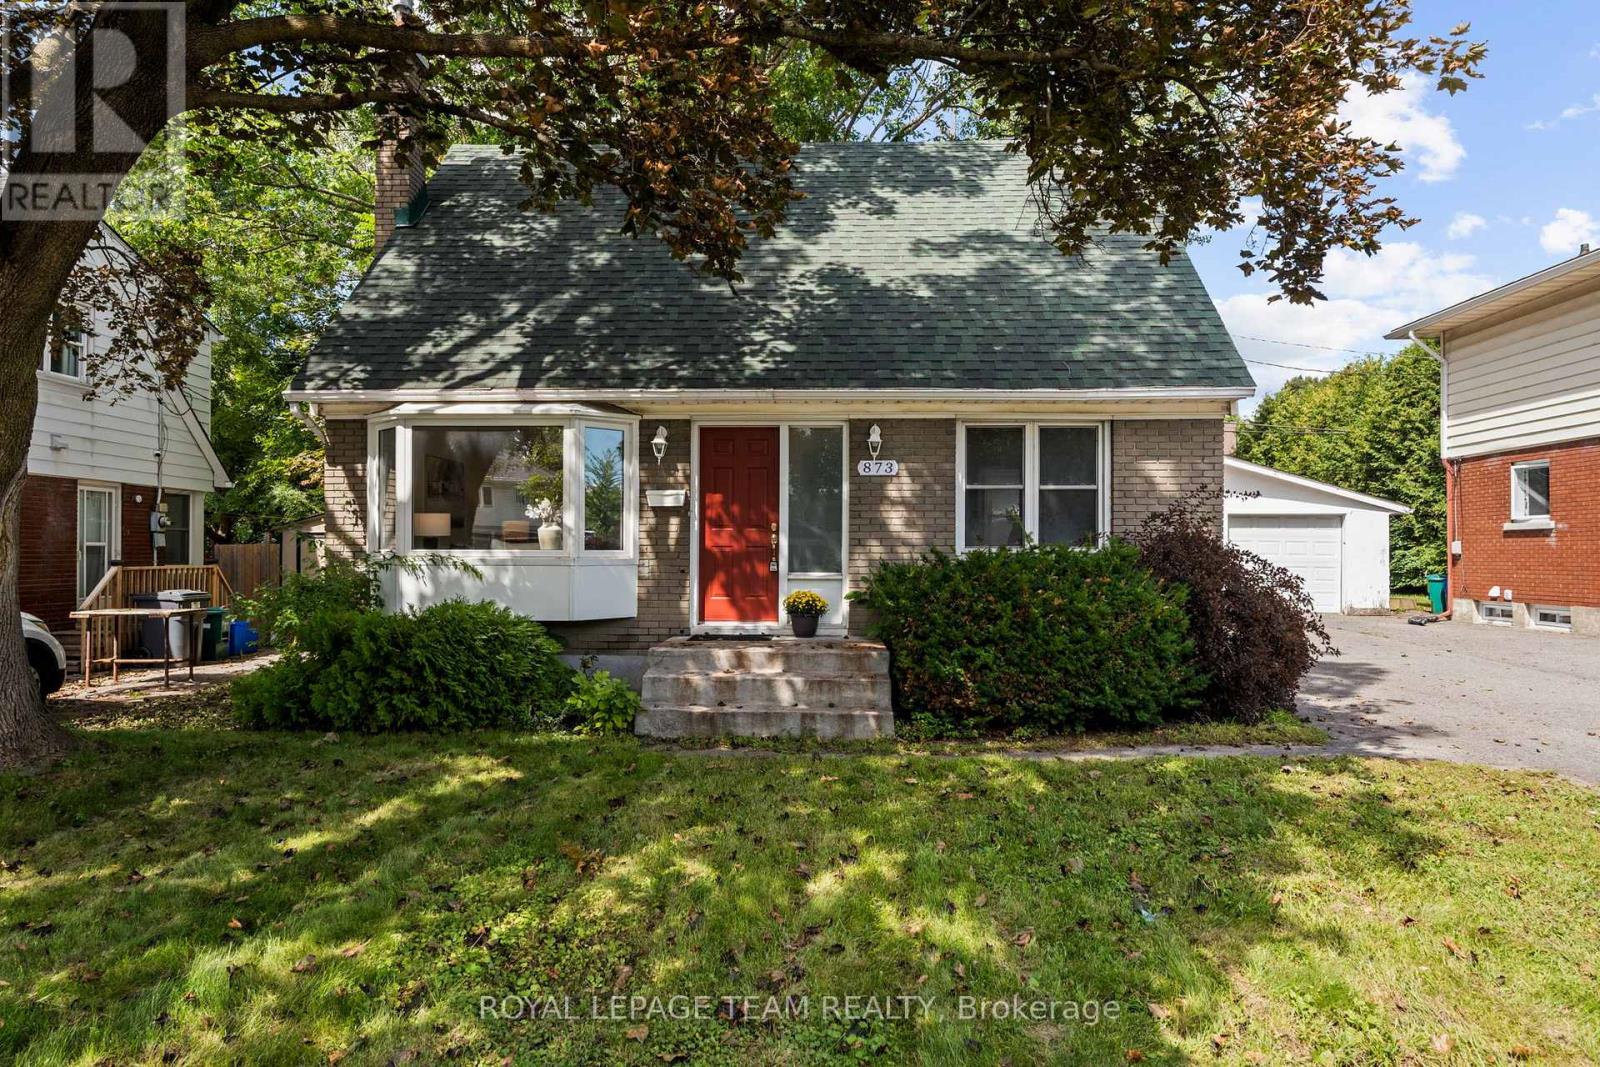
 For sale 50
$599,000
3 bed1 bath1,100–1,500 sq ft
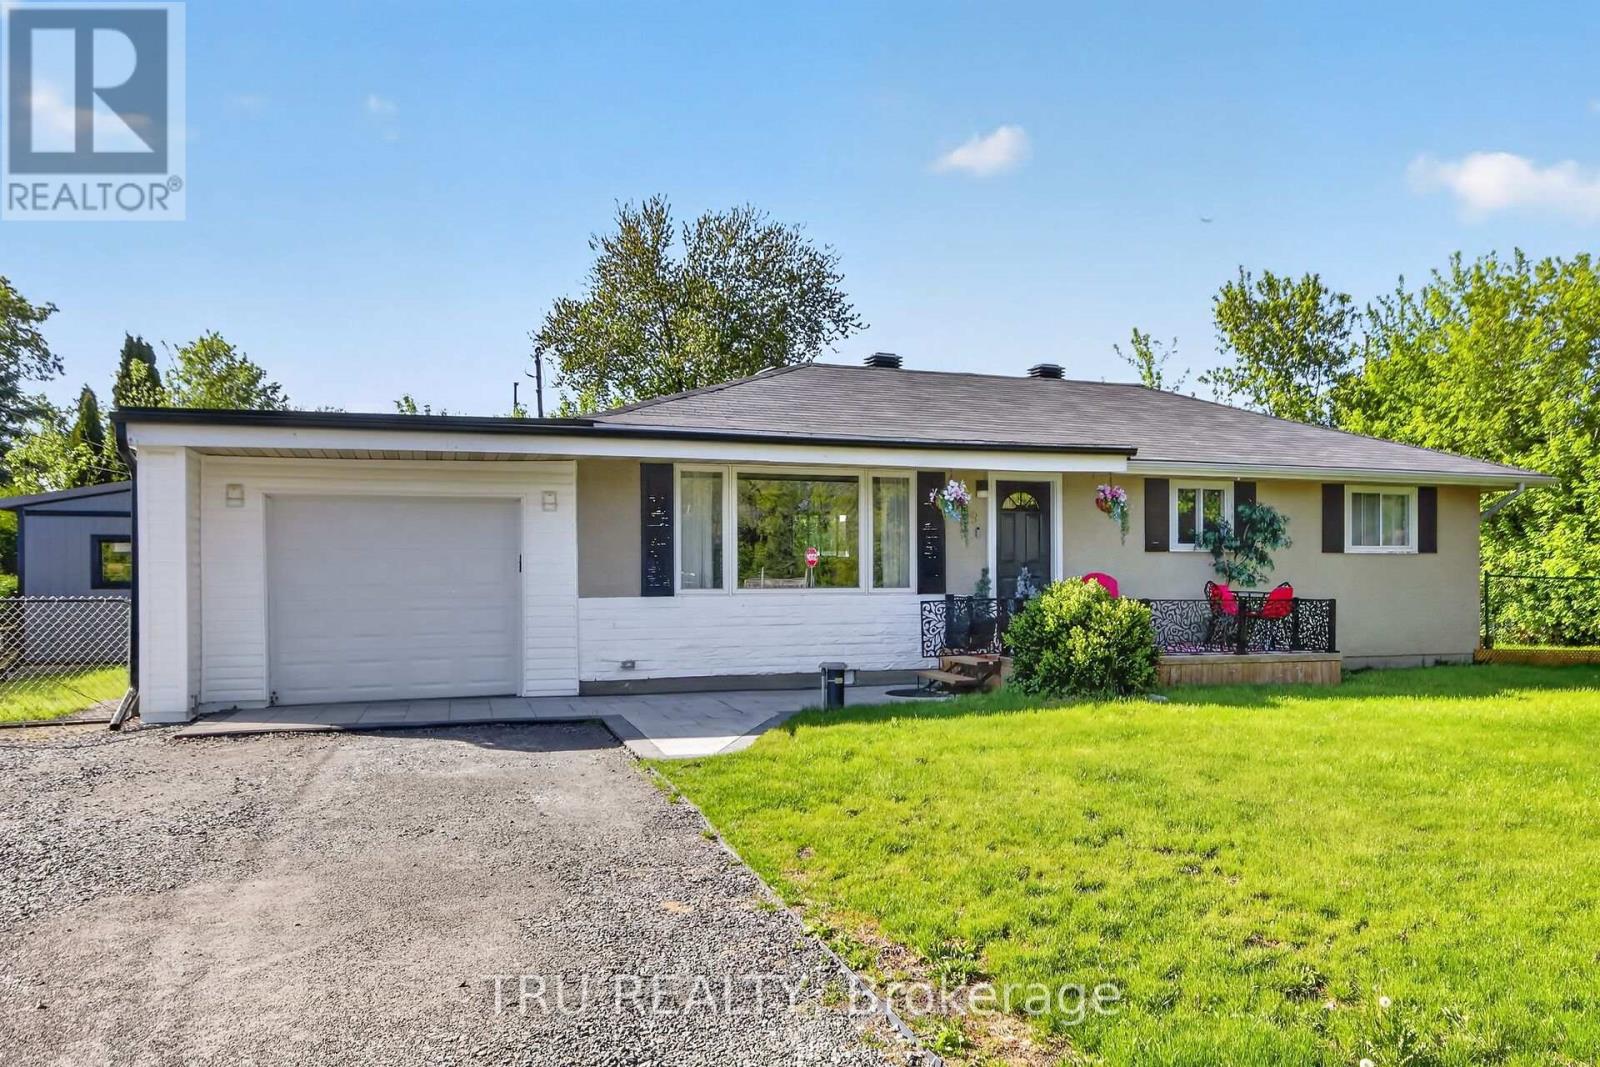
873 Smyth Road
Elmvale Acres, Ottawa
1 month agoMLS® X13741148
ROYAL LEPAGE TEAM REALTY
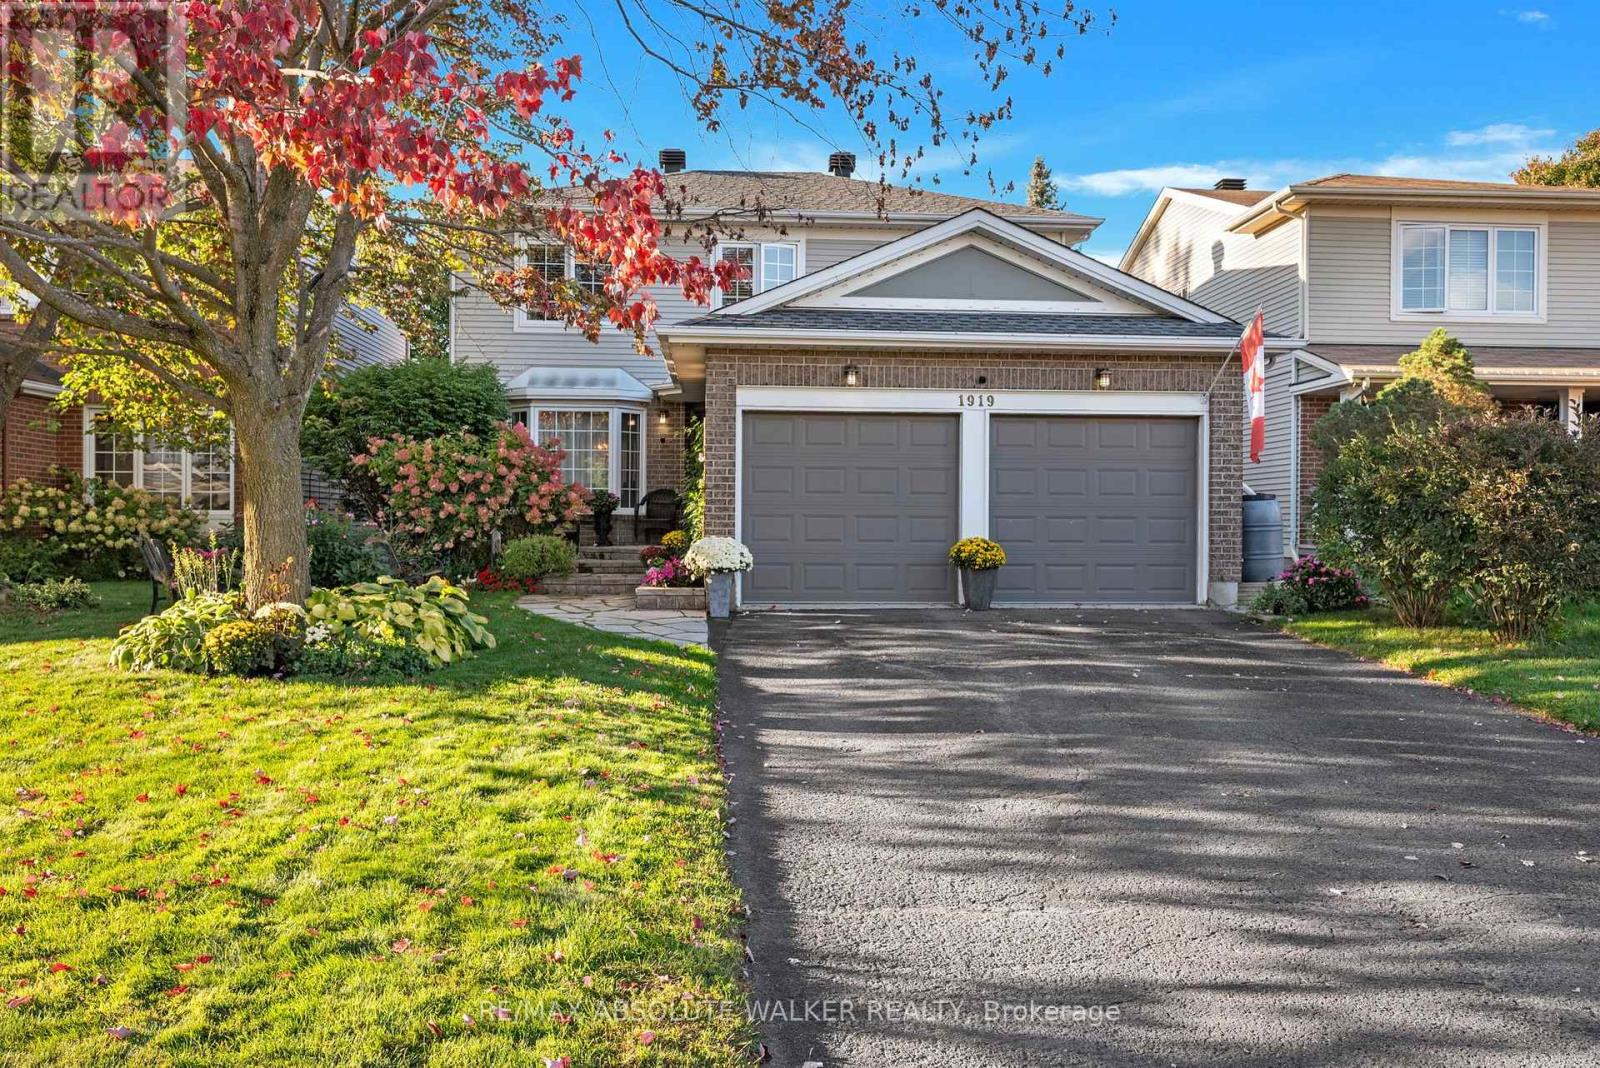
1919 Heatherwood Drive
Chapel Hill South - Orleans Village, Ottawa, Ontario K1W1C2
For sale· Added
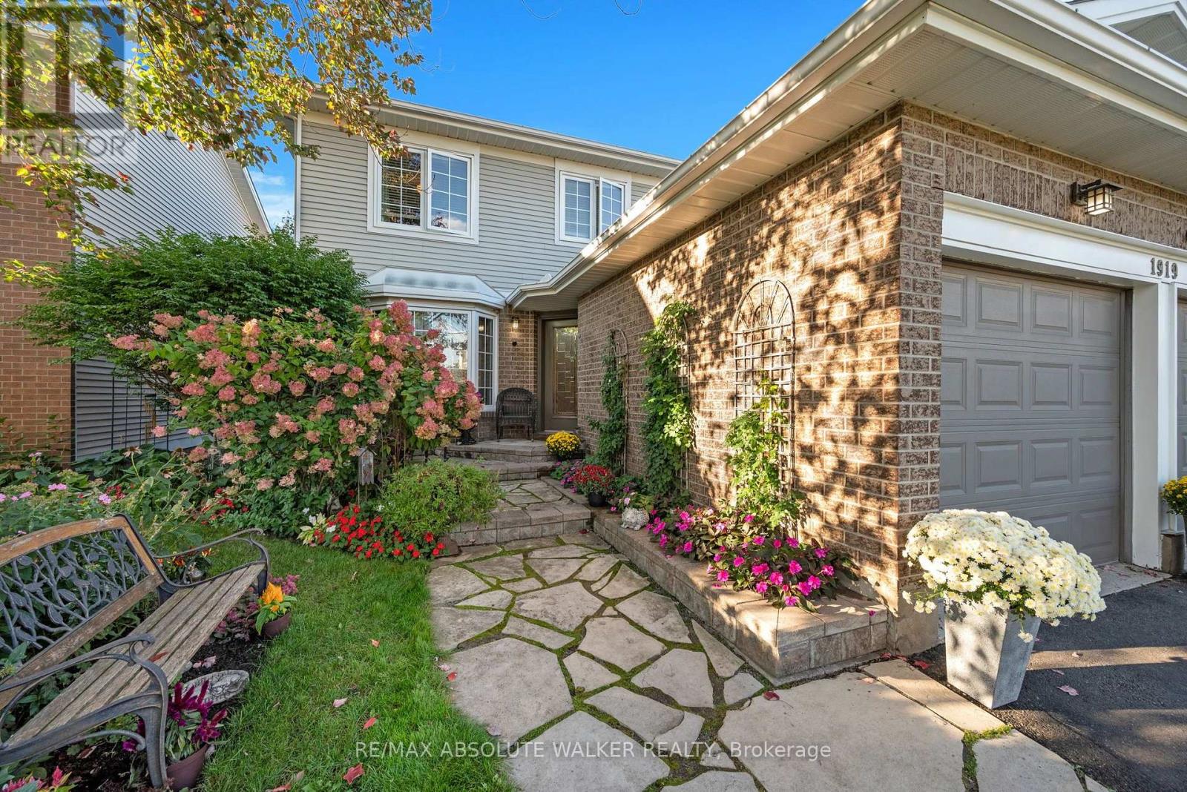
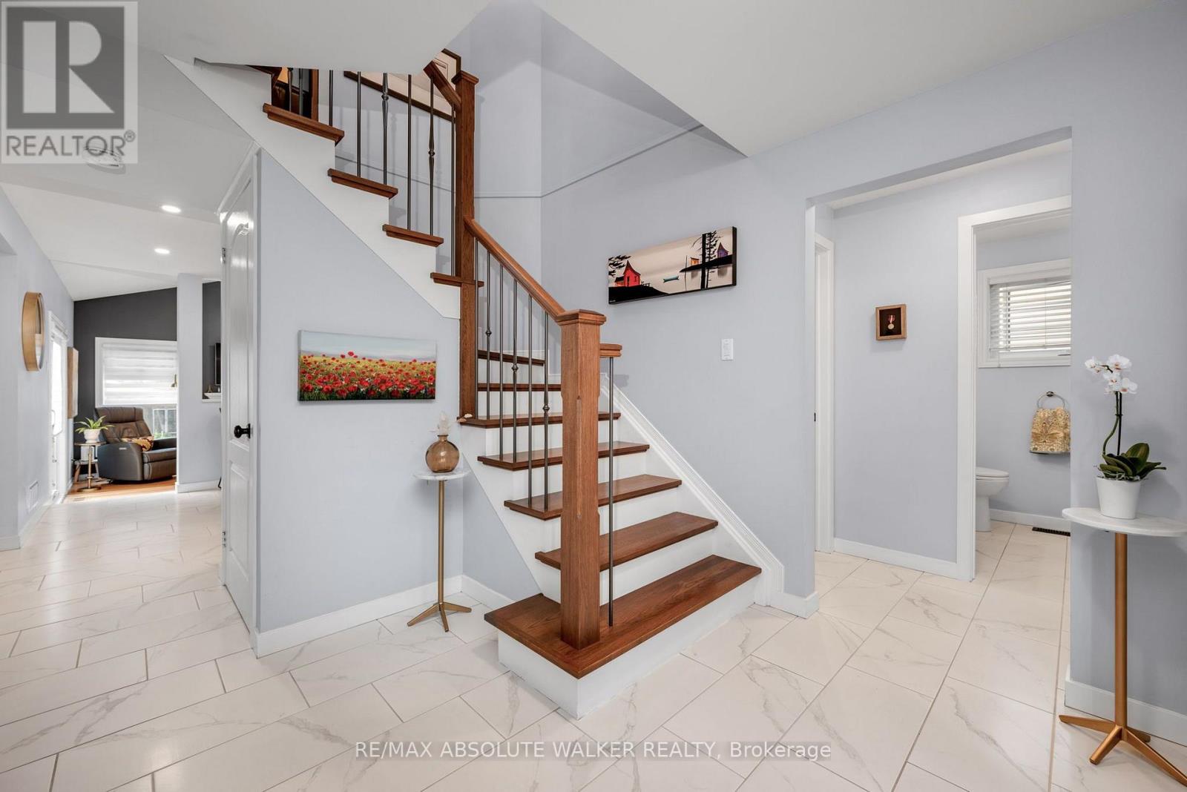
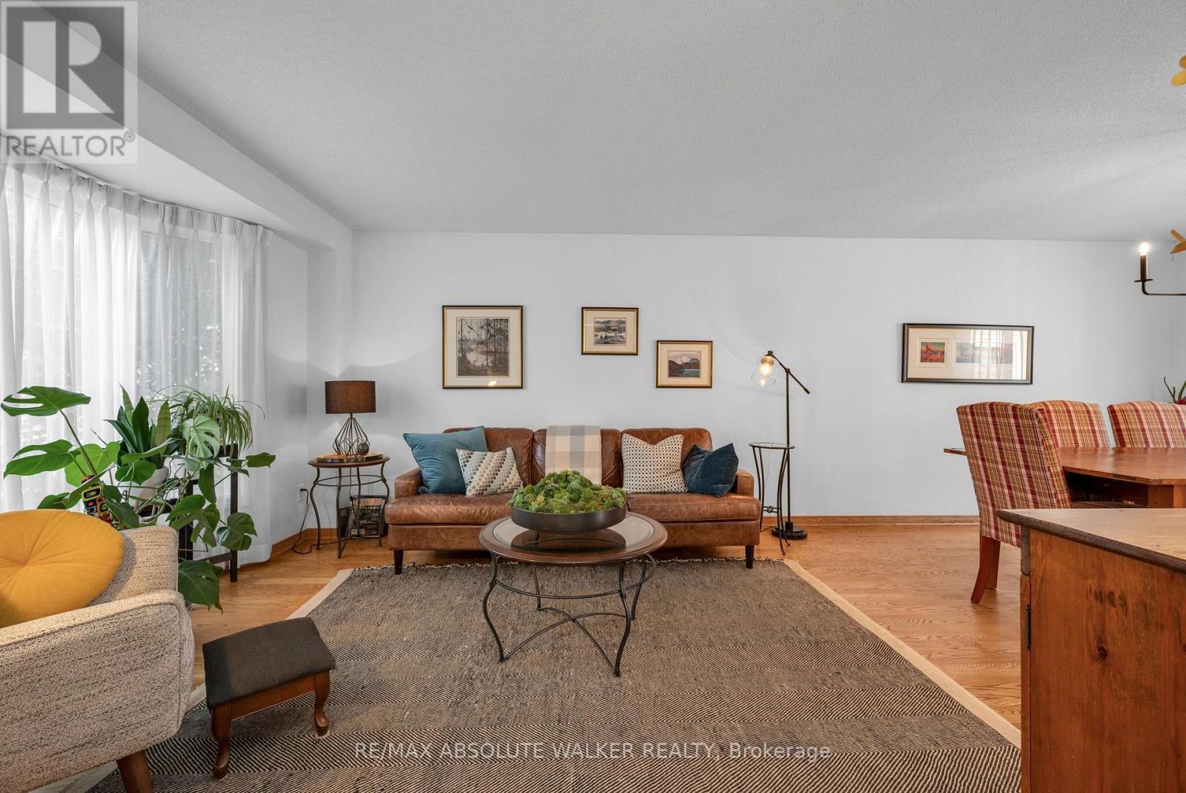
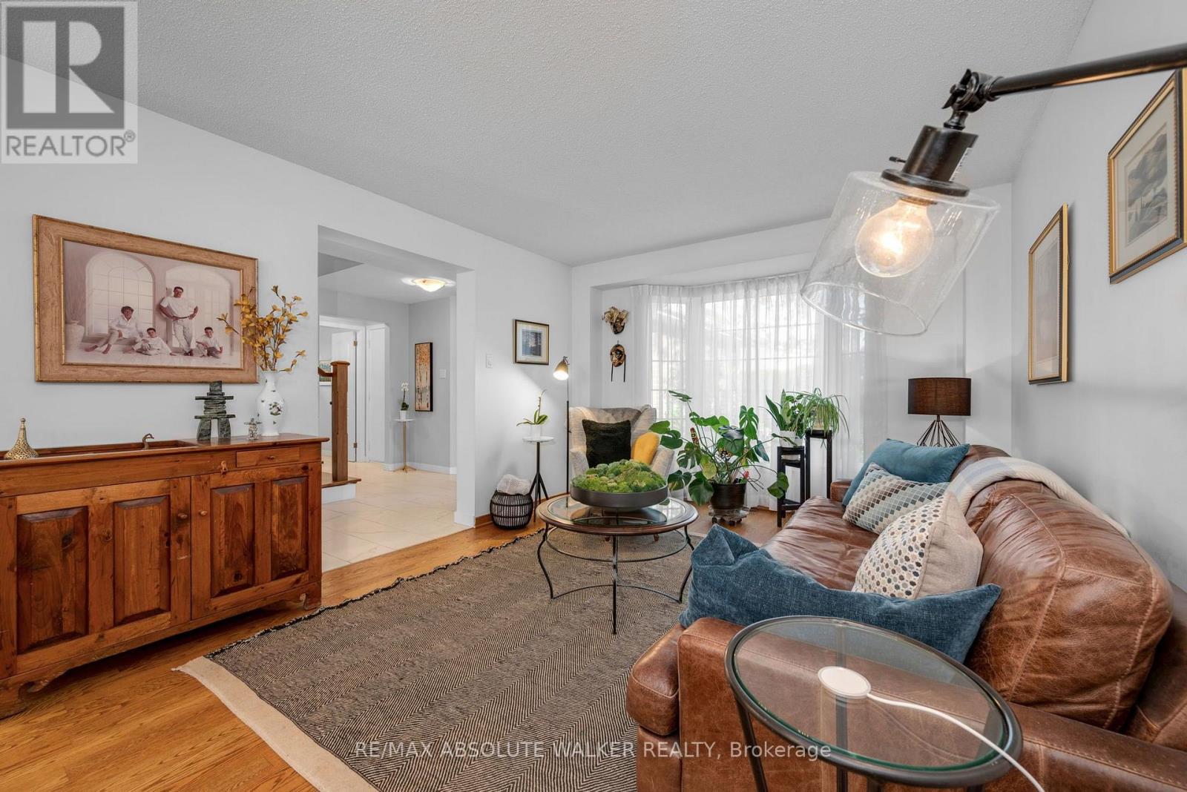
Welcome to this beautifully maintained and thoughtfully updated 3-bedroom, 3-bathroom home in the established and highly desirable neighbourhood of Chapel Hill South. Stylish, spacious and truly move-in ready, this inviting home offers the elegance and comfortable family living. Elegant and spacious principal rooms provide an ideal setting for formal entertaining, while the stunning kitchen showcases tasteful finishes and offers plenty of space for family meals and gatherings. An easy connection to the inviting family room, anchored by a fireplace, creates a warm and welcoming hub for everyday living. From the family room, patio doors open to a private backyard oasis, where summer days are made for relaxing and entertaining around the heated inground pool, spacious deck and beautiful flagstone patio. The thoughtfully designed outdoor space provides a wonderful extension of the home and a perfect setting for enjoying long summer days with family and friends. A striking hardwood staircase leads to the second level, where hardwood flooring continues throughout, adding continuity and a refined sense of style. The spacious primary bedroom features a private ensuite bathroom and is complemented by two additional bedrooms and a full bathroom, providing comfortable accommodations for family and guests. The finished lower level adds valuable versatility, offering the perfect space for a recreation room, gym, or teenage hangout. Thoughtfully cared for and beautifully appointed throughout, this exceptional home is ready for its next owner to simply unpack, settle in and enjoy.
Map data © OpenStreetMap contributors
No open houses are scheduled for this home.
Can't make it? Request a private viewing.
| Living room | Main level | 4.26 x 3.35 m |
| Dining room | Main level | 3.04 x 2.94 m |
| Kitchen | Main level | 5.72 x 3.18 m |
| Family room | Main level | 4.41 x 3.2 m |
| Primary Bedroom | Second level | 5.91 x 3.2 m |
| Bedroom | Second level | 3.35 x 3.25 m |
| Bedroom | Second level | 3.25 x 2.76 m |
| Recreational, Games room | Lower level | 6.35 x 5 m |
| Den | Lower level | 4.32 x 2.49 m |