 For sale 50
$824,999
4 bed3 bath1,500–2,000 sq ft
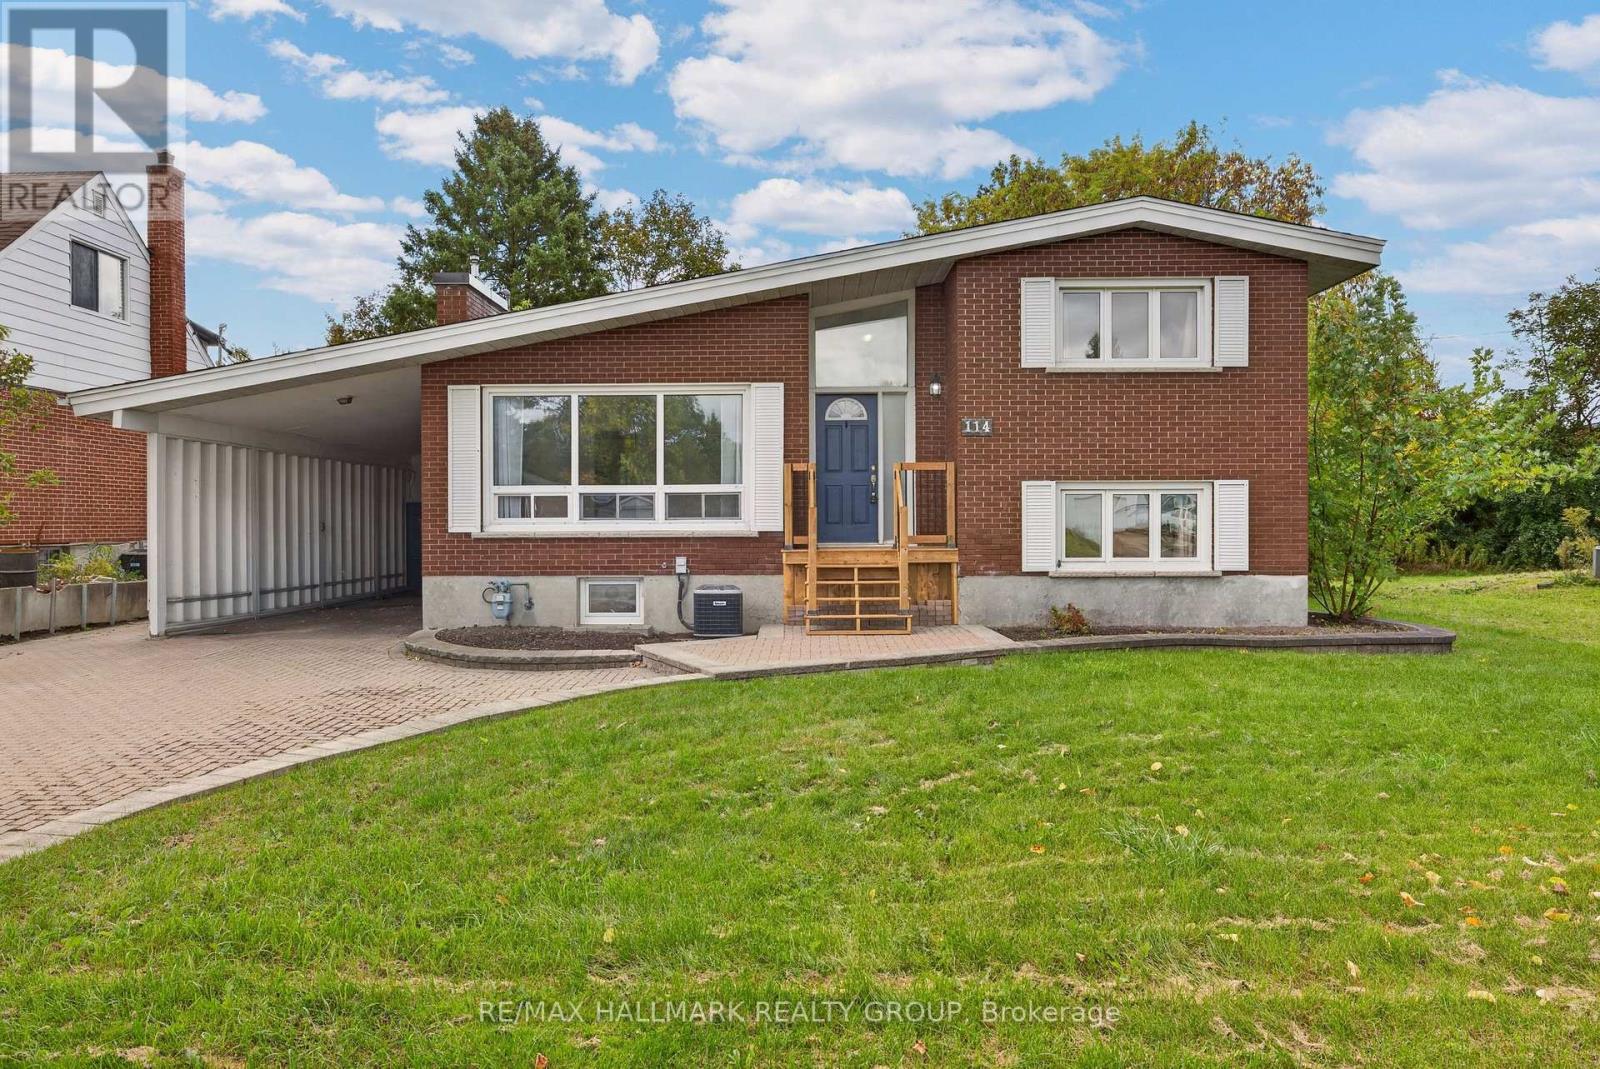
114 Meadowlands Drive West
Meadowlands/Crestview, Ottawa
7 days agoMLS® X13866232
RE/MAX HALLMARK REALTY GROUP
1926 Marquis Avenue
Beaconwood, Ottawa, Ontario K1J8J2
For sale· Added
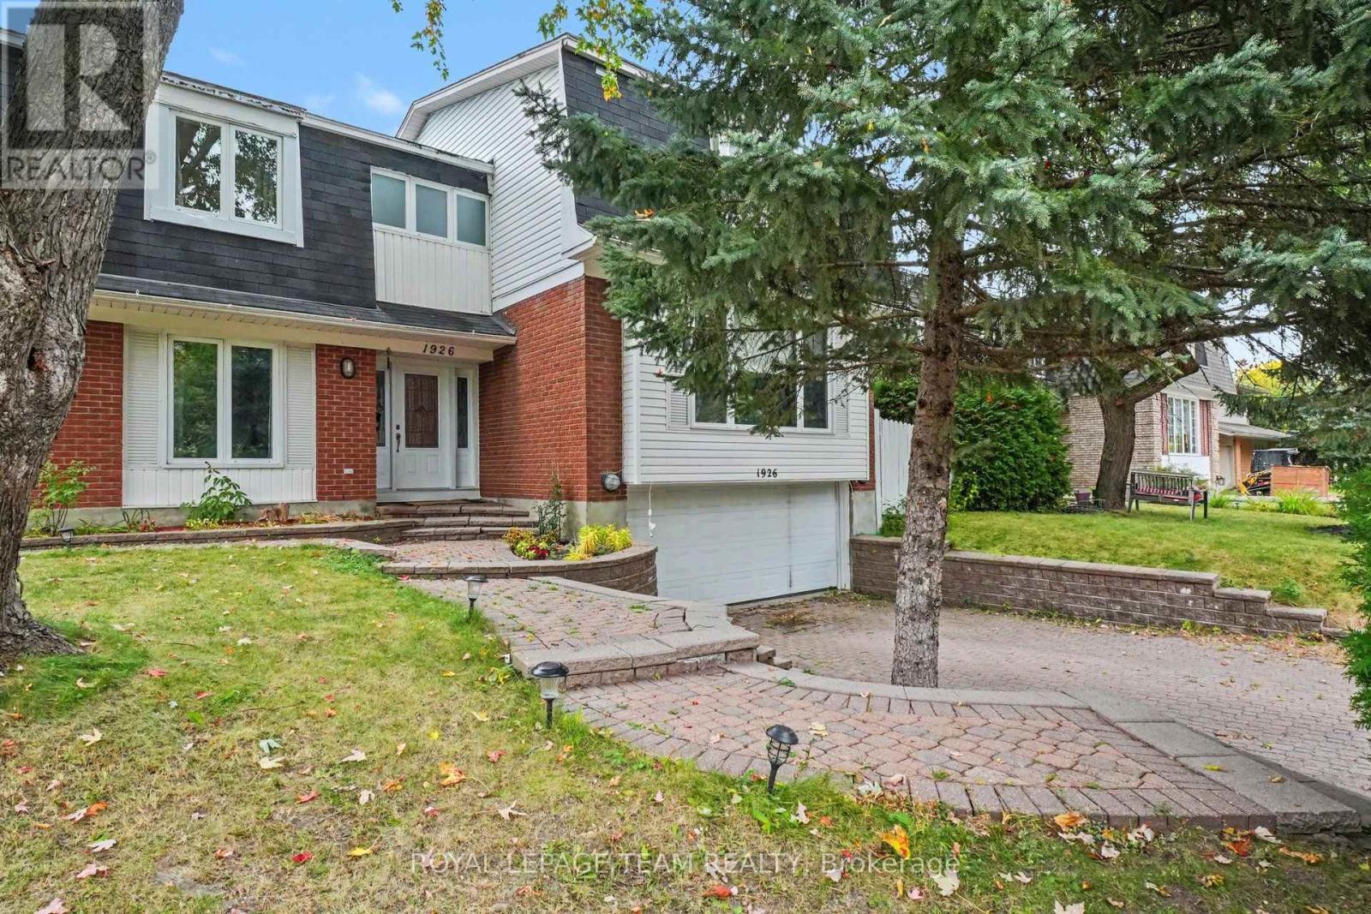
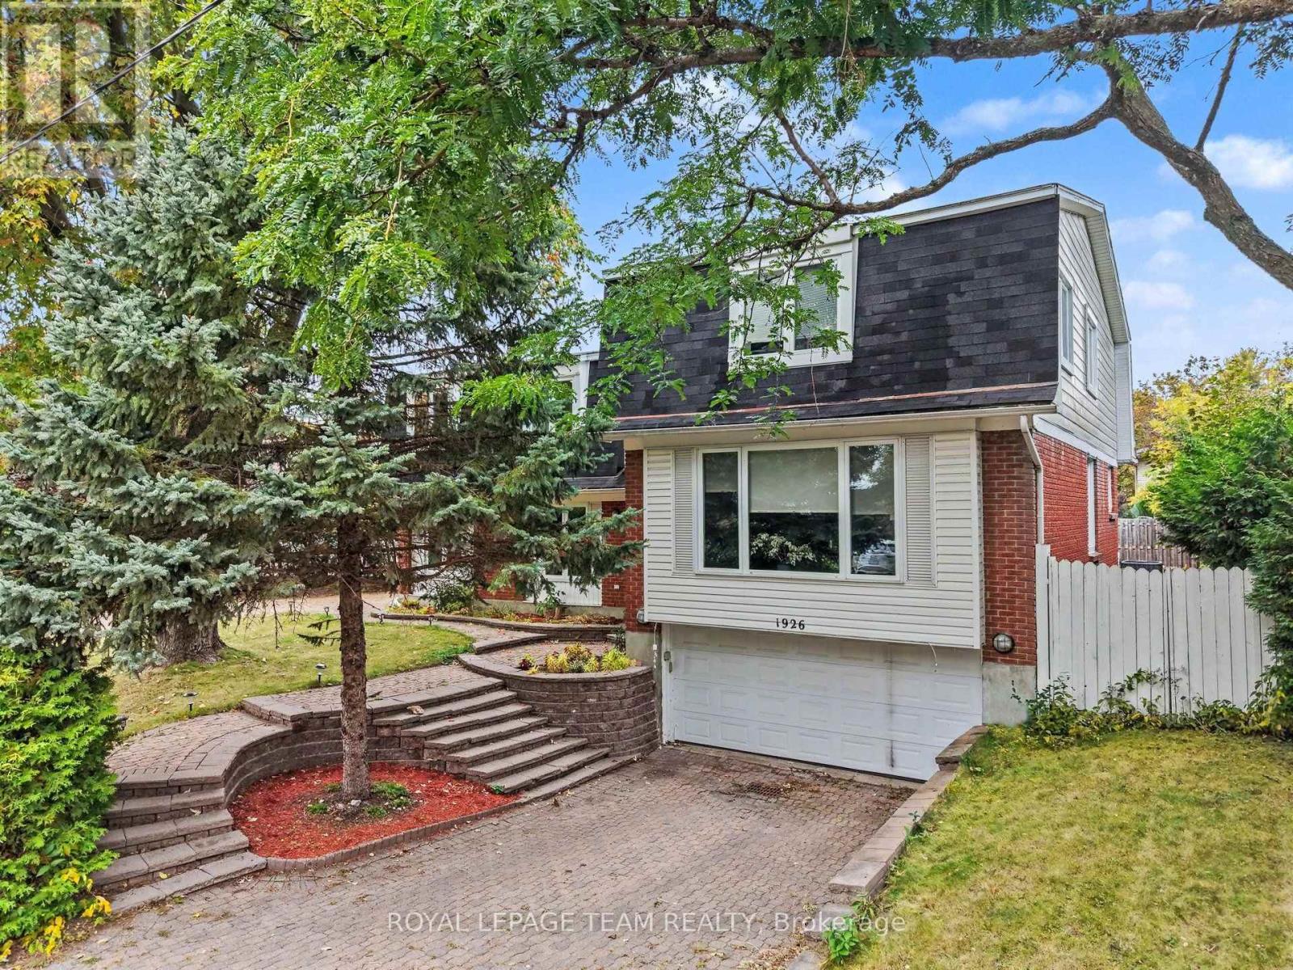
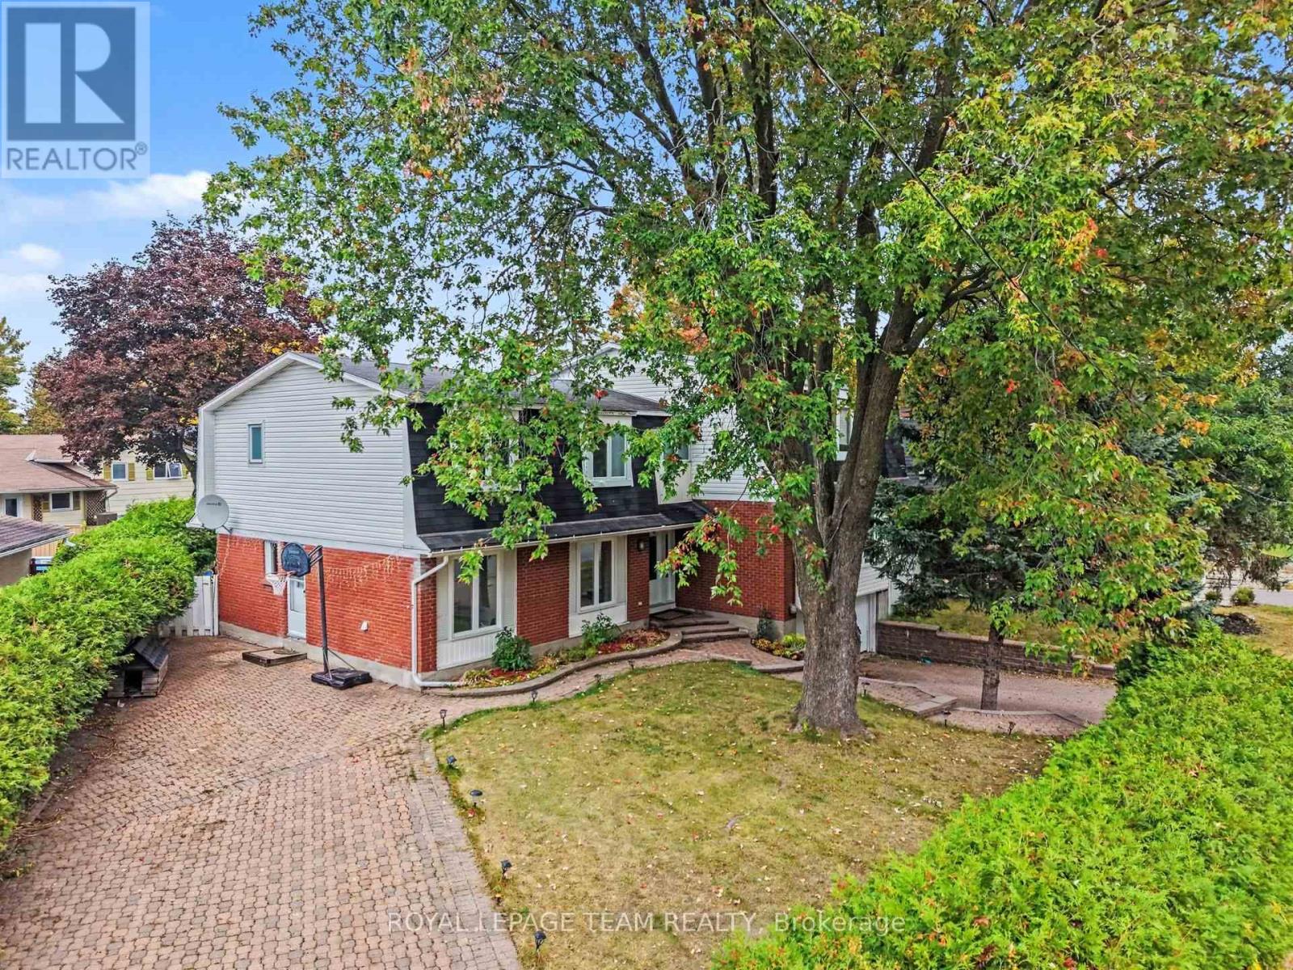
Welcome to 1926 Marquis Avenue, a spacious and updated home offering an abundance of room for families to live, grow, and enjoy. All six bedrooms are on the upper levels, and two of them have their own ensuite bathrooms, which is great for guests, older kids, or anyone who wants a little extra privacy. The main floor is bright and open, connecting the kitchen, living room and dining room, where a wet bar and pool access make entertaining easy. A bonus room/office is a good spot for working from home or studying, and the main floor laundry room with new flooring makes everyday chores that much more convenient. Downstairs, the finished basement with new flooring gives you even more space to use however your household needs. Step outside to your own backyard oasis with a private pool, ready for summer days spent relaxing and entertaining. Two separate driveways and the 2 car attached garage provide plenty of parking for family and guests. You'll love the location in Beaconwood, a well-established Ottawa neighbourhood known for its excellent choice of schools, including Le Phare, Robert Hopkins, Henry Munro and Colonel By. Everyday shopping is close by, with Beacon Hill Shopping Centre, Gloucester Centre (Loblaws, Walmart and more) and Saint Laurent Shopping Centre all nearby, plus parks like Ski Hill Park and Loyola Park for getting outside. Downtown Ottawa is about a 15-minute drive. Come see it for yourself! Book your showing or join us at the Open House on Sunday, October 11th from 2:00 to 4:00 pm.
Map data © OpenStreetMap contributors
No open houses are scheduled for this home.
Can't make it? Request a private viewing.
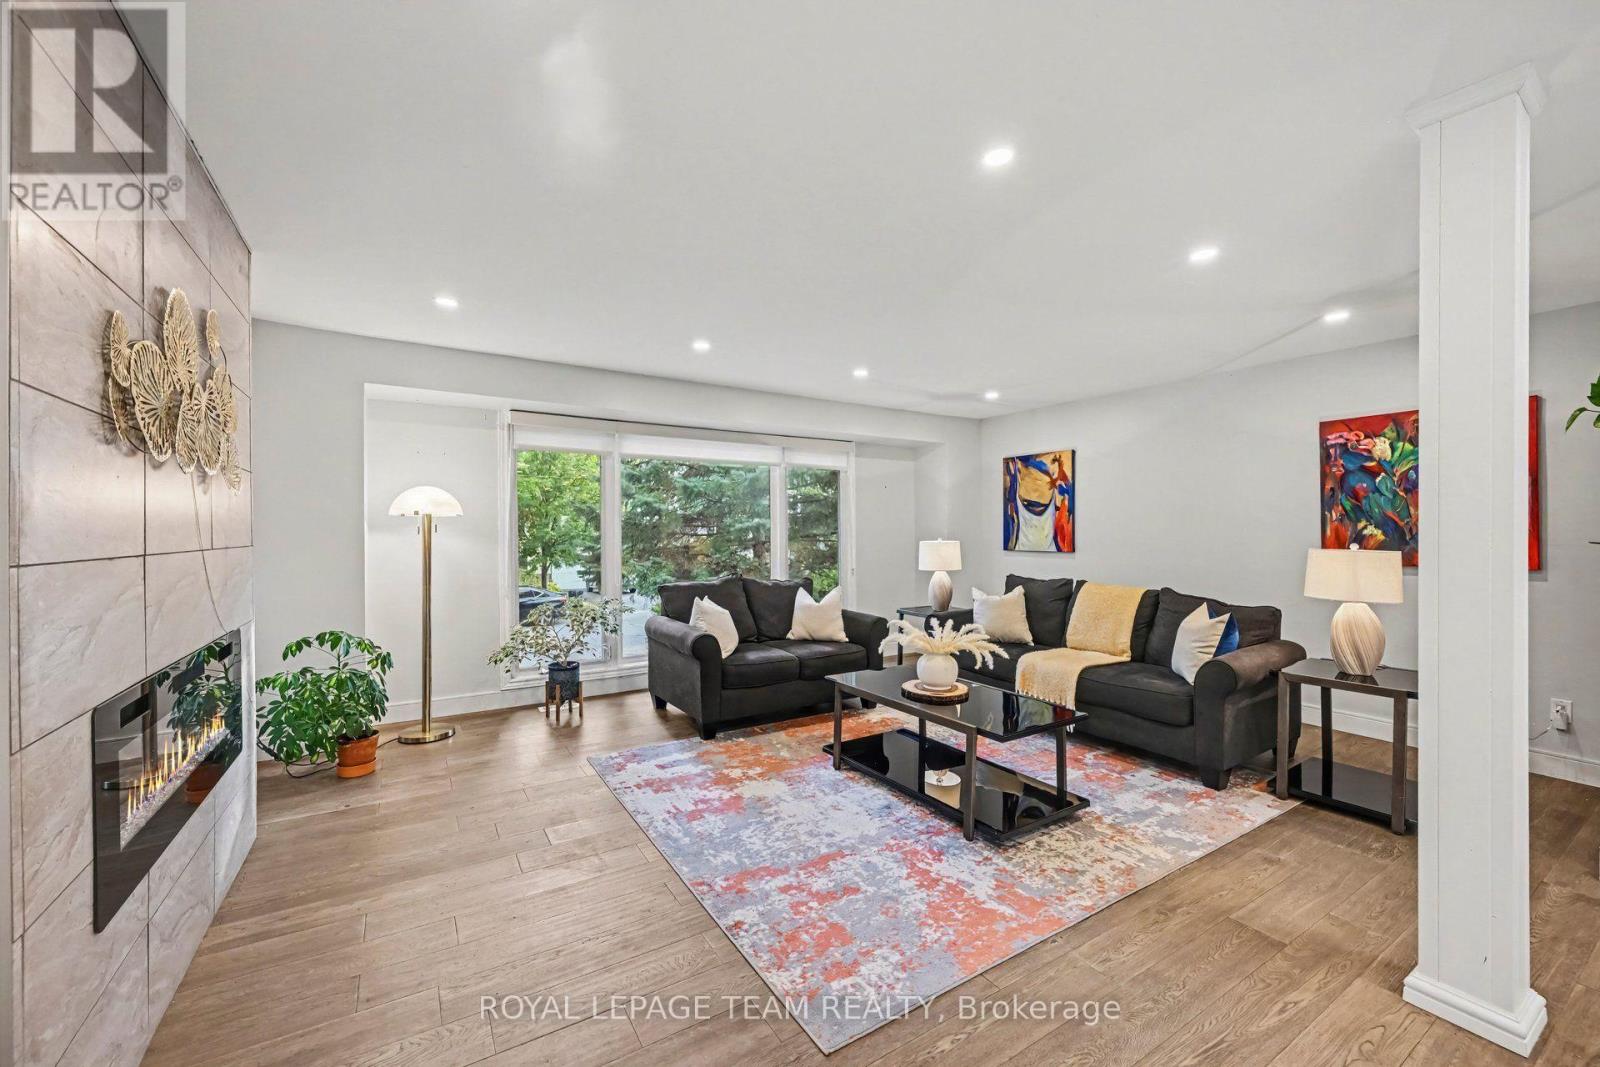
| Living room | Main level | 5.28 x 5.76 m |
| Bedroom 4 | Second level | 3.14 x 2.99 m |
| Bedroom 5 | Second level | 4.14 x 3.53 m |
| Recreational, Games room | Basement | 8.38 x 8.15 m |
| Eating area | Main level | 4.16 x 2.41 m |
| Kitchen | Main level | 5.48 x 3.86 m |
| Dining room | Ground level | 6.93 x 4.16 m |
| Office | Ground level | 4.44 x 3.91 m |
| Laundry room | Ground level | 3.91 x 2.13 m |
| Primary Bedroom | Third level | 6.5 x 3.55 m |
| Bedroom | Third level | 4.14 x 3.96 m |
| Bedroom 2 | Second level | 4.85 x 4.26 m |
| Bedroom 3 | Second level | 4.21 x 2.54 m |