
 For sale 50
$423,000
2 bed2 bath800–899 sq ft
755 Beauparc Private #301
Cyrville, Ottawa
2 months agoMLS® X13655914
TRU REALTY
1932 Ashmont Street
Chapel Hill, Ottawa, Ontario K1C7B9
For sale· Added
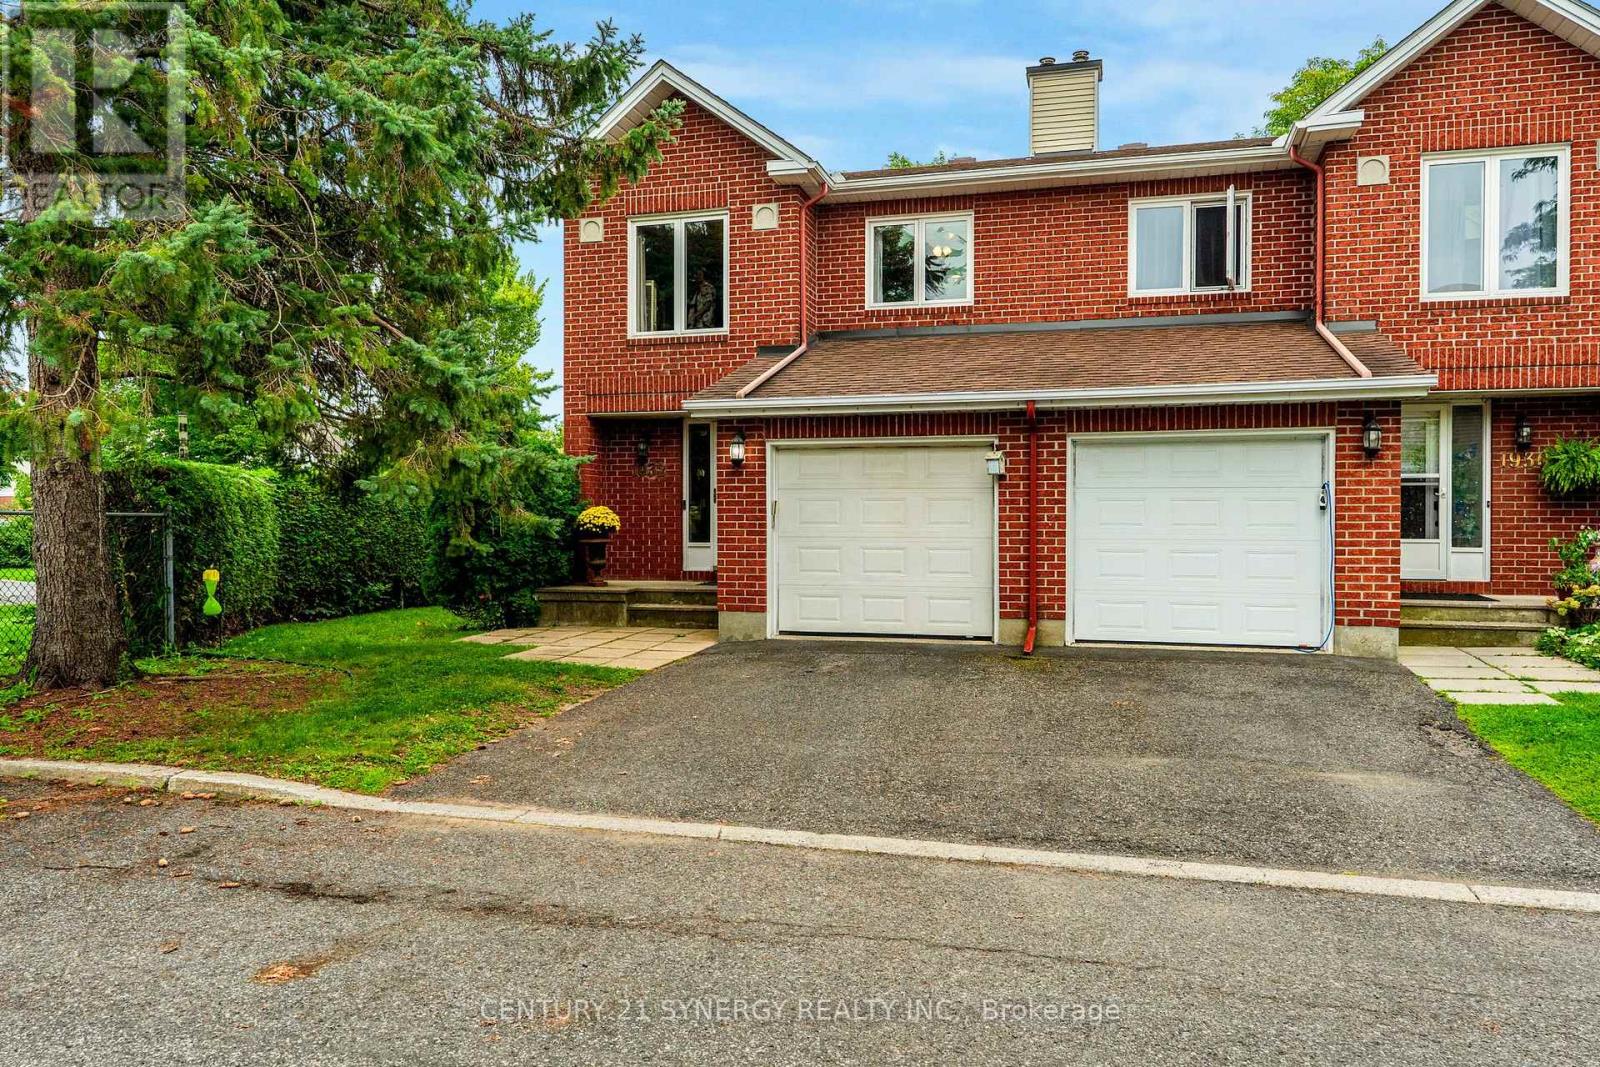
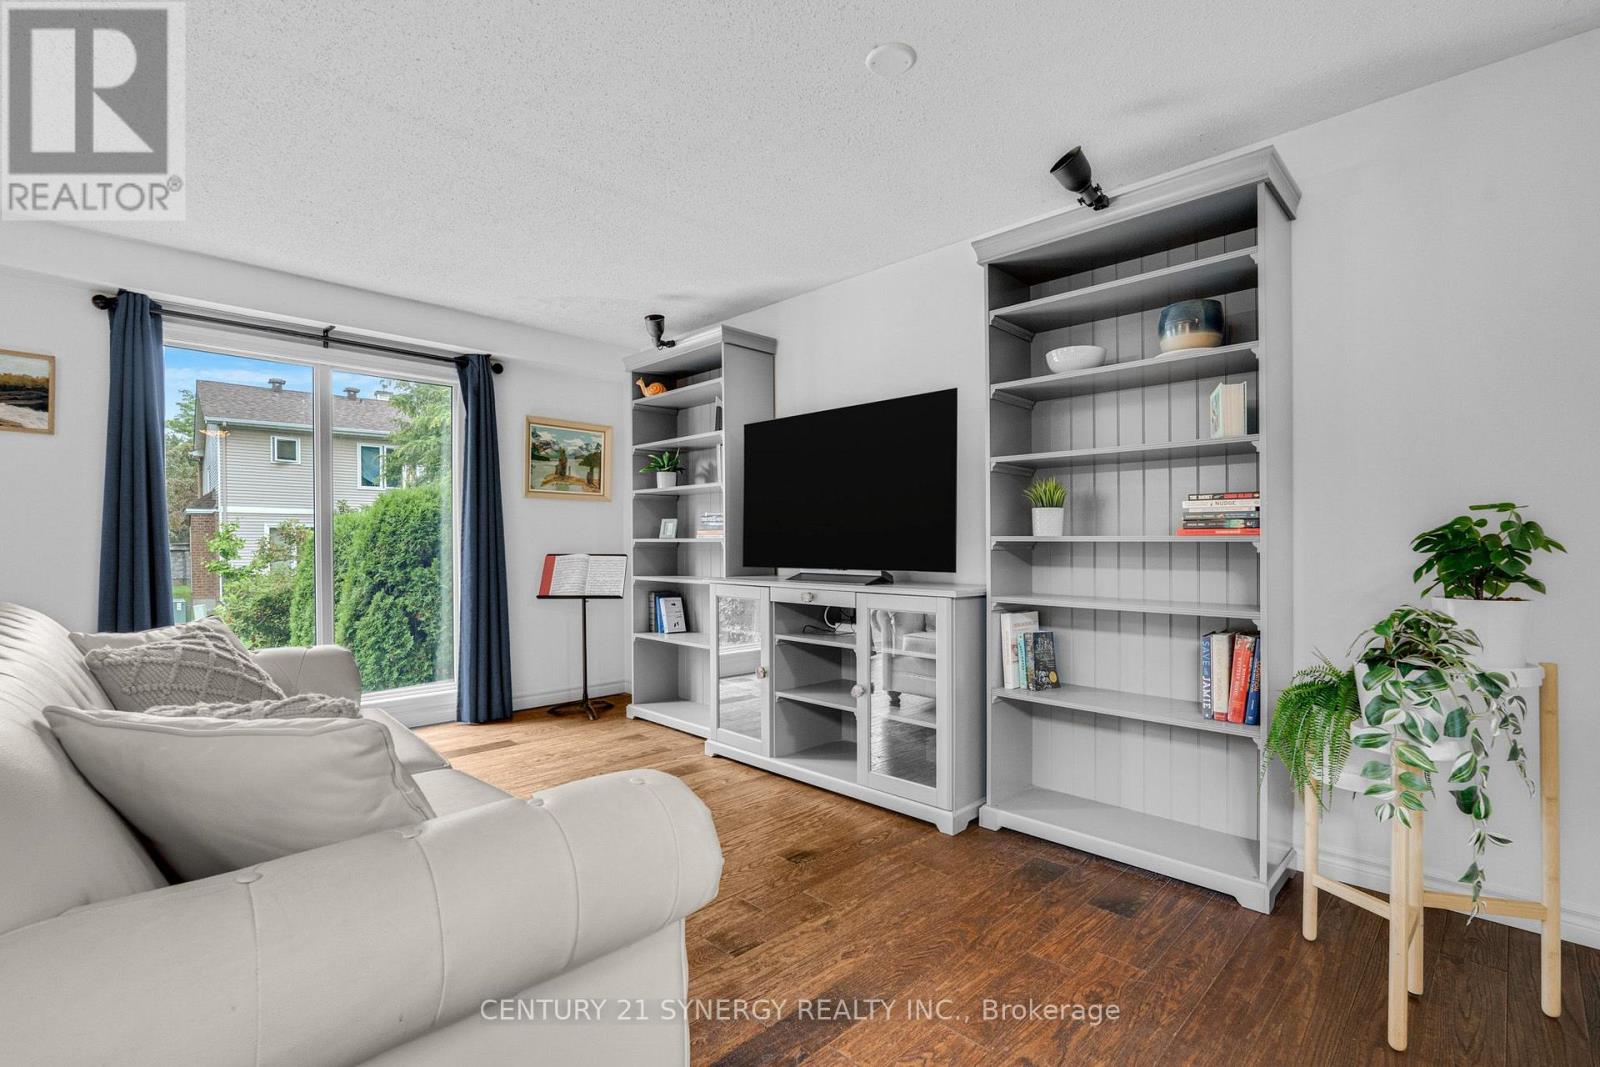
Welcome to this spacious end-unit home, beautifully updated with numerous recent improvements. Gorgeous hardwood flooring flows throughout the main and second levels. The redesigned kitchen is a standout, featuring white cabinetry, stainless steel appliances, a double sink, peninsula, granite countertops, and a stylish backsplash, offering plenty of counter space and storage. Sliding doors from the dining room open to a private backyard patio and green space. Upstairs, the generous primary suite offers a 4-piece ensuite and walk-in closet, while two additional bedrooms and a full bathroom complete the level. A large stairwell window fills the home with natural light. The finished basement provides a comfortable recreation room with laminate flooring and a cozy corner wood-burning fireplace, plus a separate laundry and utility room with excellent storage potential. Ideally located within walking distance of three parks and close to trails, shopping, and schools.
Map data © OpenStreetMap contributors
No open houses are scheduled for this home.
Can't make it? Request a private viewing.
| Kitchen | Main level | 3.27 x 3.04 m |
| Living room | Main level | 4.67 x 3.53 m |
| Dining room | Main level | 4.67 x 2.71 m |
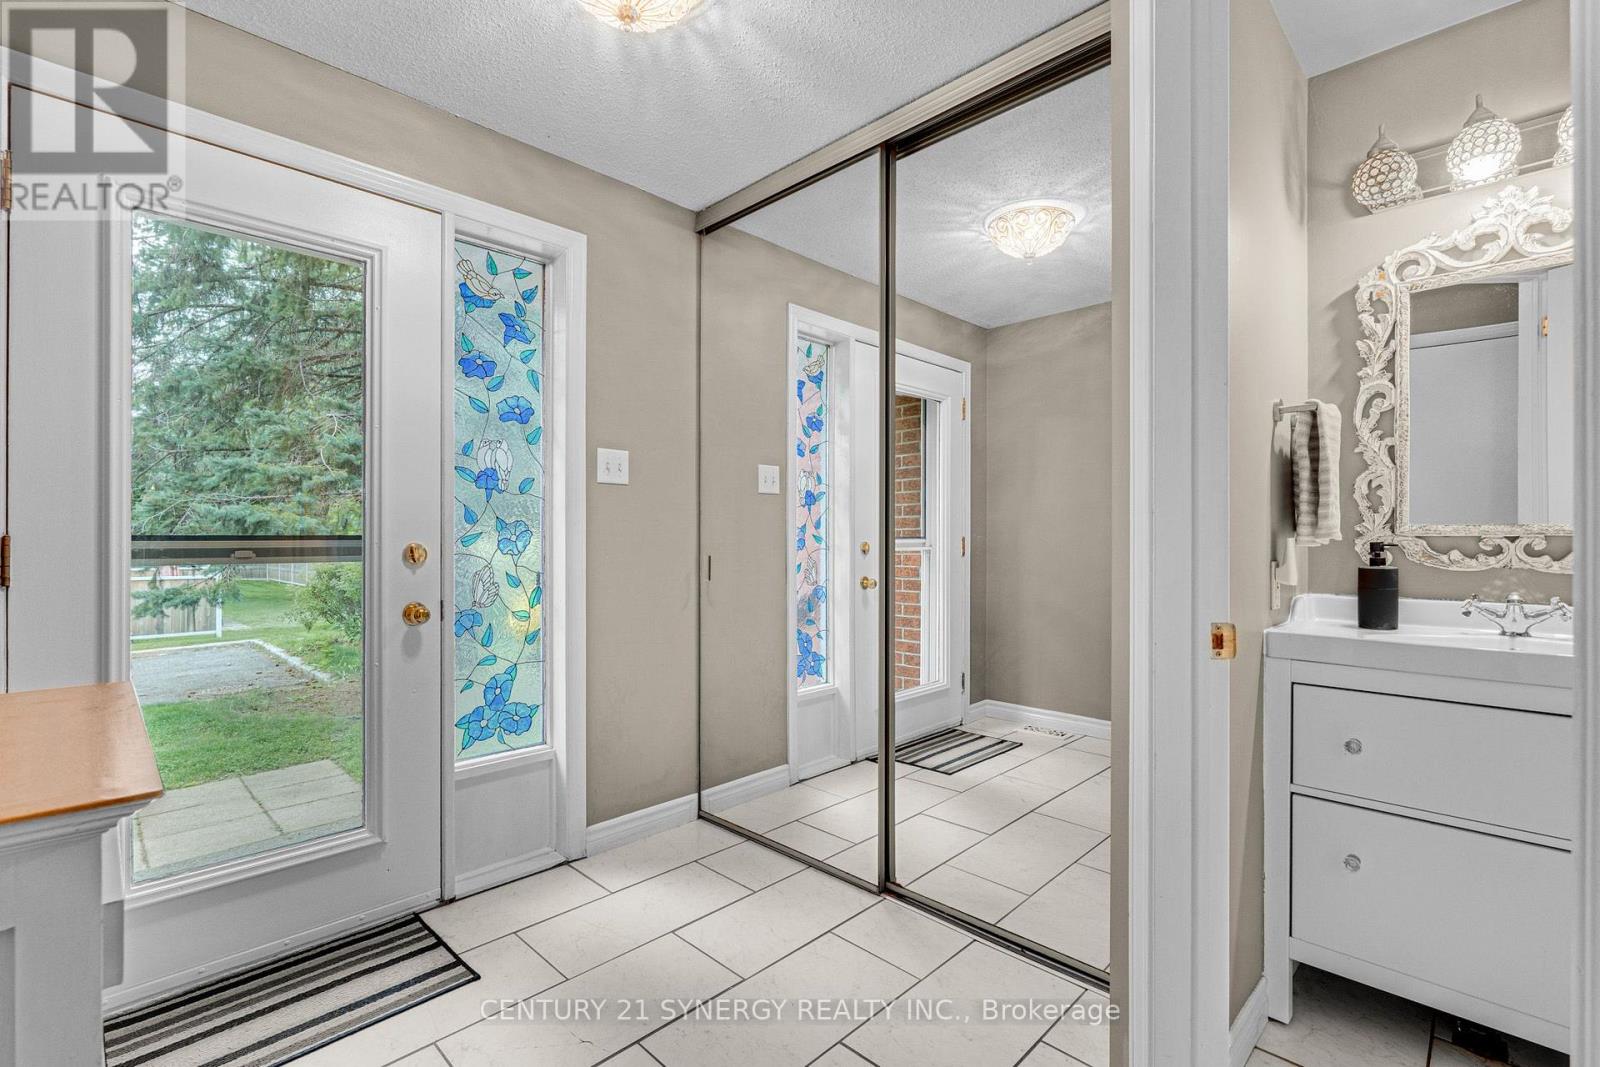
| Foyer | Main level | 2.59 x 2.05 m |
| Primary Bedroom | Second level | 5.41 x 4.41 m |
| Bedroom | Second level | 3.73 x 3.42 m |
| Bedroom | Second level | 3.47 x 2.74 m |
| Recreational, Games room | Basement | 5.71 x 4.52 m |




