 For sale 50
$1,349,900
4+1 bed5 bath3,000–3,500 sq ft
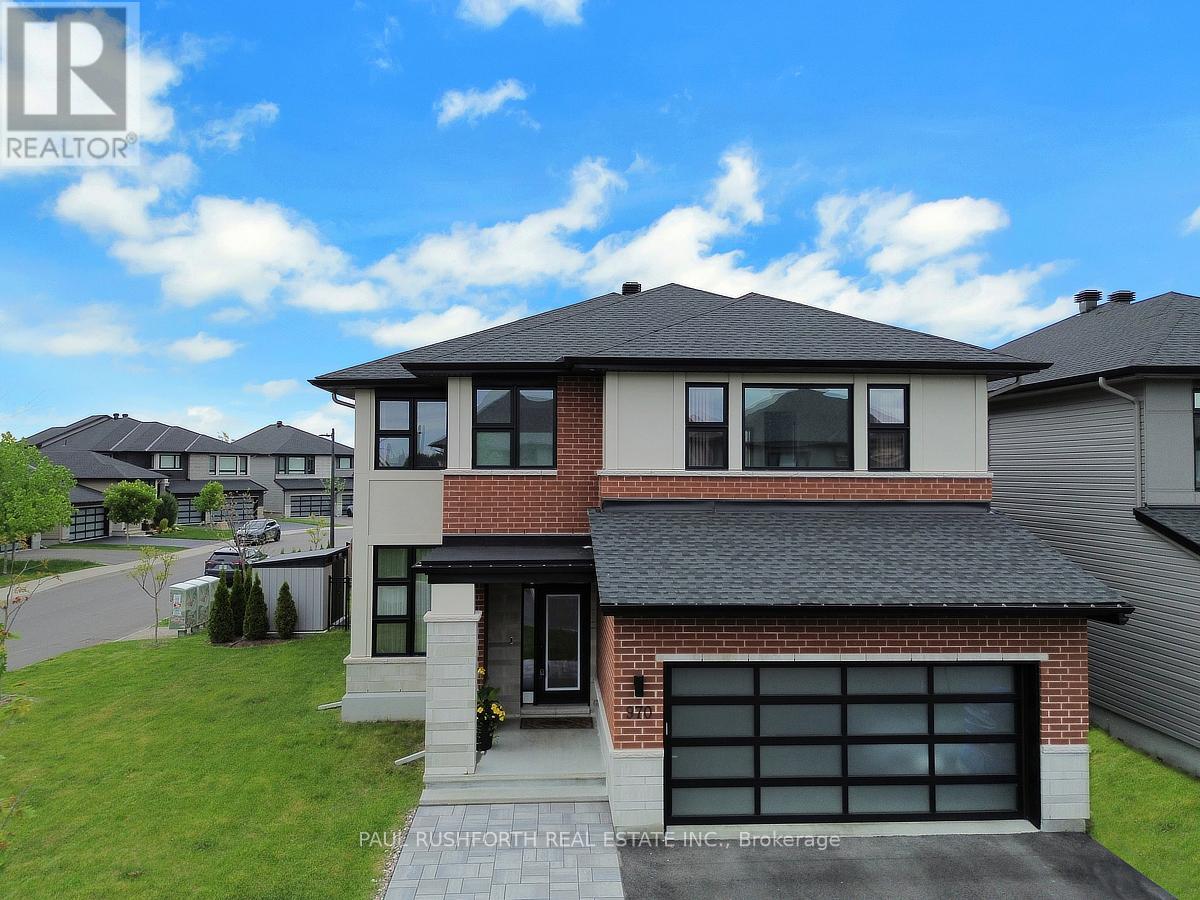
970 Islington Way
Leitrim, Ottawa
4 months agoMLS® X13222374
PAUL RUSHFORTH REAL ESTATE INC.
1939 Wembley Avenue
Carlingwood, Ottawa, Ontario K2A1A8
For sale· Added
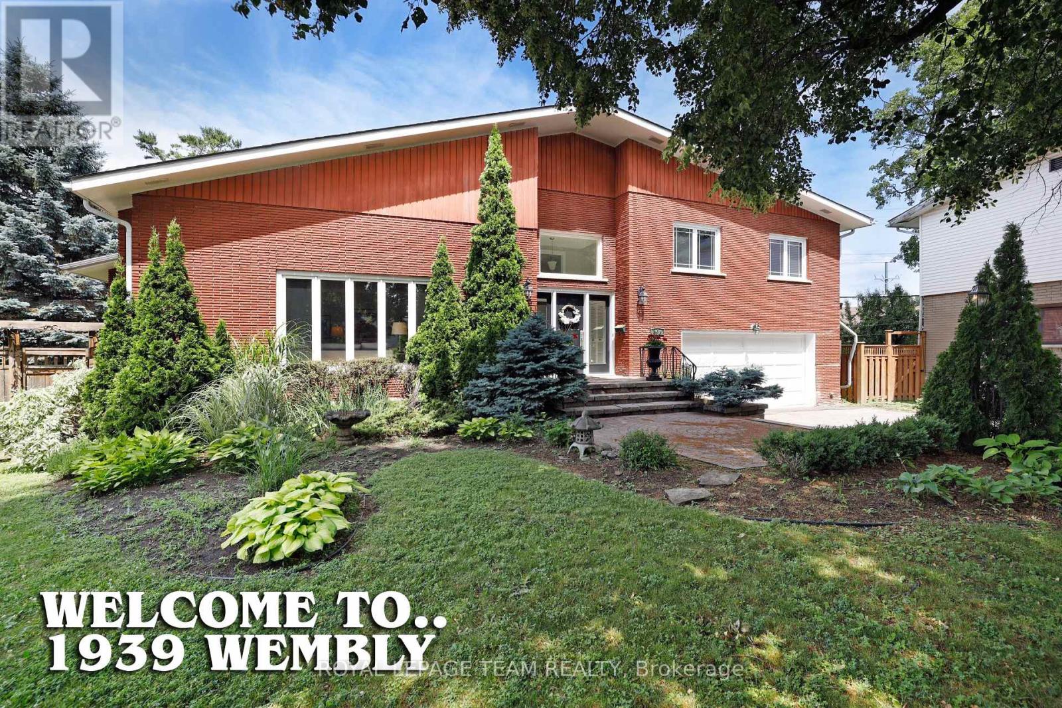
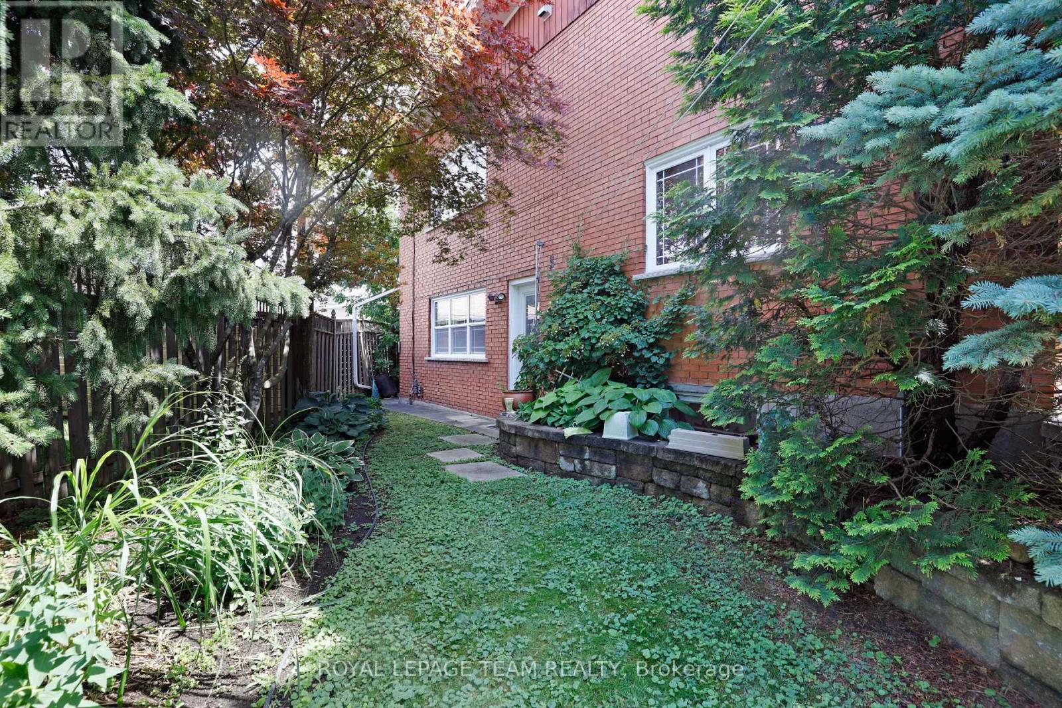
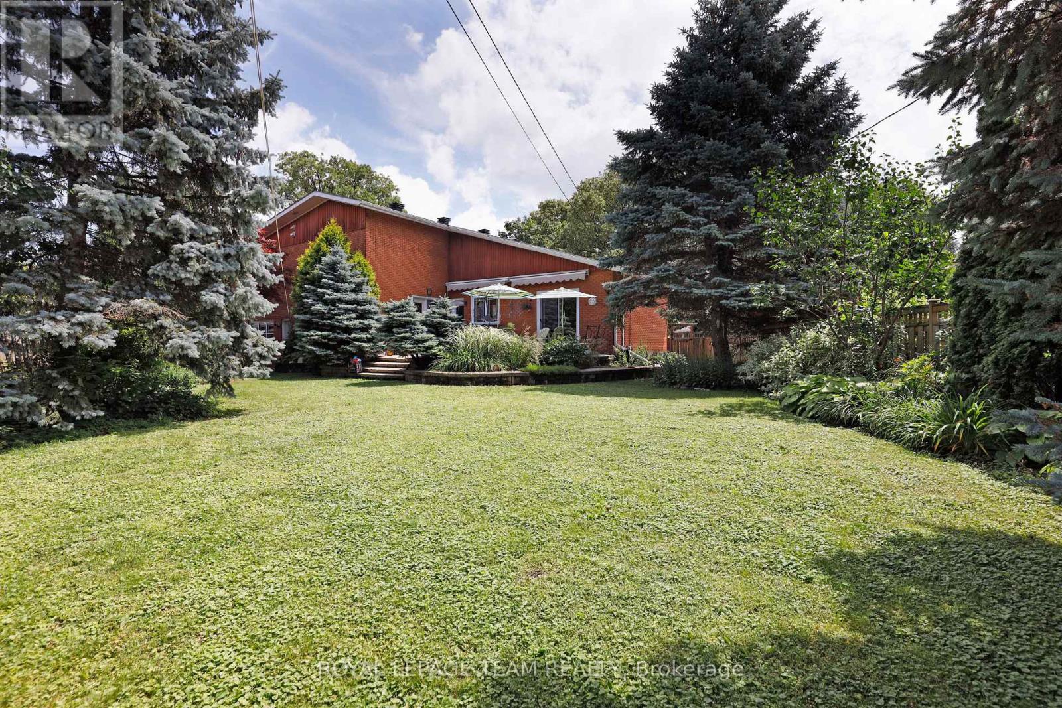
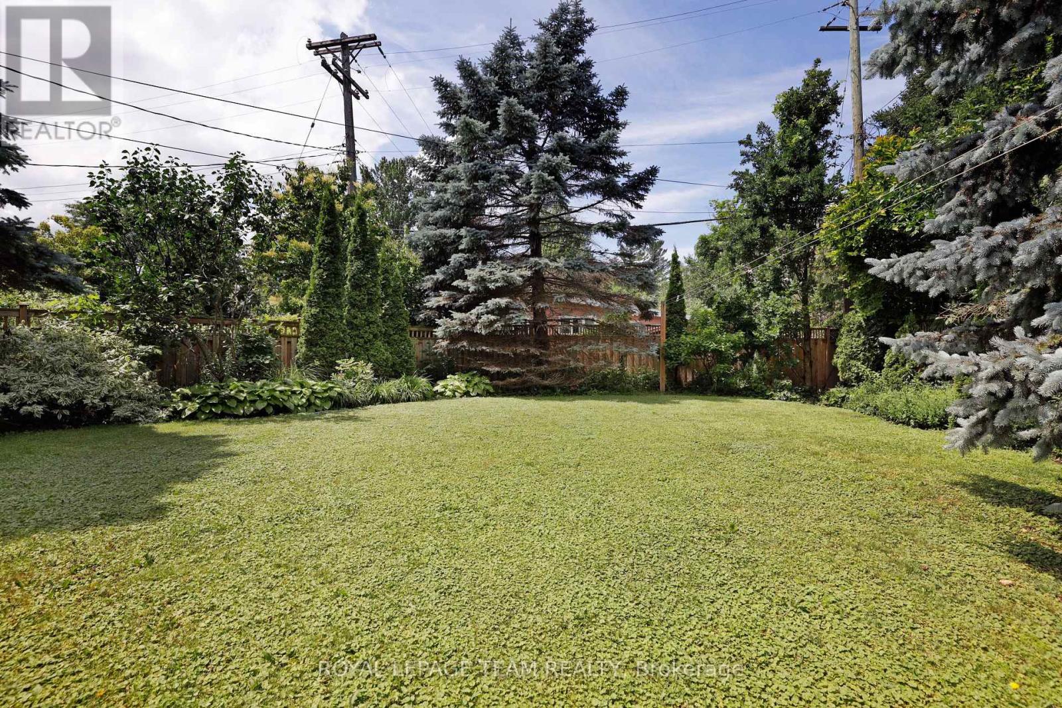
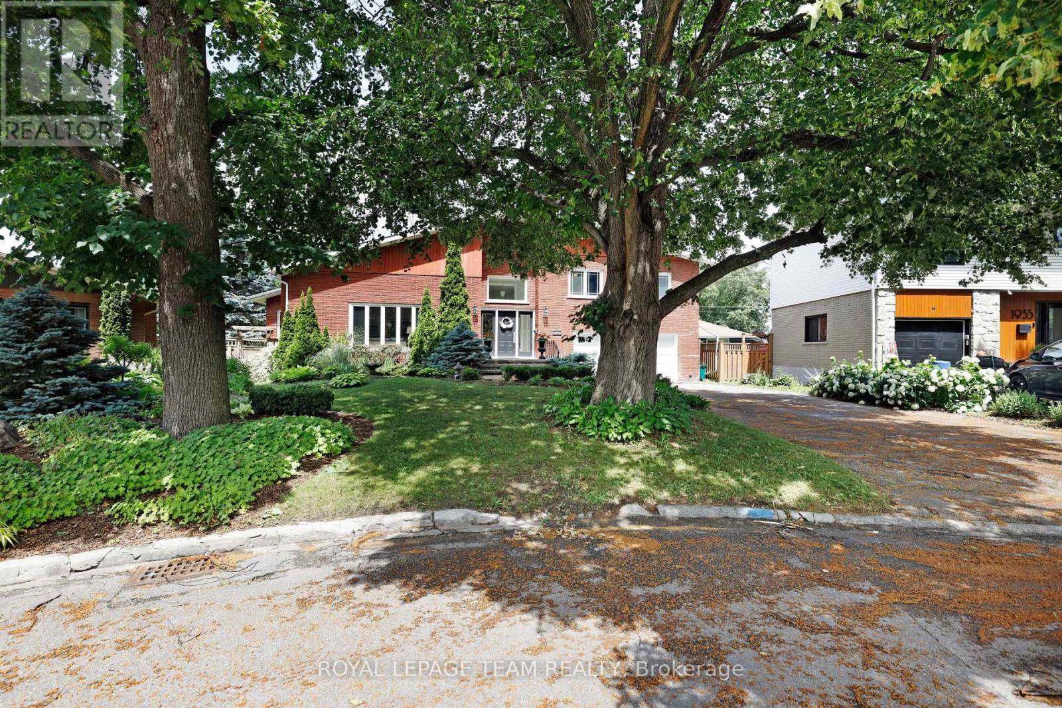
Welcome to 1939 Wembley Avenue, an exceptional luxury residence nestled on a quiet cul-de-sac in sought-after McKellar Park. Offering over 3,500 square feet of beautifully finished living space, this impressive five-bedroom, four-bathroom home provides an ideal blend of elegance, comfort and family-friendly living. At the heart of the home is a brand-new chef's kitchen, thoughtfully designed with entertaining and everyday family life in mind. Open to one of the spacious main-level family rooms, it creates a warm and inviting space where everyone can gather. The generous layout offers five bedrooms, four bathrooms and multiple living areas, providing exceptional flexibility for families of all sizes. A two-car attached garage features convenient interior access to the mudroom and laundry area, making everyday arrivals and departures effortless. Set in the popular McKellar Park community, the home is ideally located close to some of Ottawa's finest schools, shopping, restaurants, entertainment and everyday amenities. A quiet cul-de-sac setting combined with an outstanding neighbourhood location makes 1939 Wembley Avenue a wonderful place to call home.
Map data © OpenStreetMap contributors
No open houses are scheduled for this home.
Can't make it? Request a private viewing.
| Living room | Ground level | 6.9 x 4.83 m |
| Bedroom 2 | Second level | 4.43 x 3.94 m |
| Dining room | Ground level | 5.21 x 4.19 m |
| Bedroom 3 | Second level | 3.93 x 3.02 m |
| Bedroom 4 | Second level | 3.37 x 2.78 m |
| Bedroom 5 | Basement | 5.68 x 4.14 m |
| Workshop | Basement | 8.1 x 5.14 m |
| Furnace | Basement | 6.59 x 5.54 m |
| Utility room | Basement | 5.83 x 5.3 m |
| Kitchen | Ground level | 5.2 x 4.52 m |
| Family room | Ground level | 7.02 x 4.58 m |
| Foyer | Ground level | 2.69 x 1.85 m |
| Family room | Ground level | 6.09 x 4.68 m |
| Laundry room | Ground level | 4.09 x 2.9 m |
| Bathroom | Ground level | 2.72 x 1.59 m |
| Bathroom | Ground level | 1.82 x 0.83 m |
| Primary Bedroom | Second level | 6.05 x 5.21 m |