
 For sale 50
$399,900
2 bed2 bath800–899 sq ft
238 Besserer Street #1507
Sandy Hill, Ottawa
14 days agoMLS® X13840250
RE/MAX HALLMARK REALTY GROUP
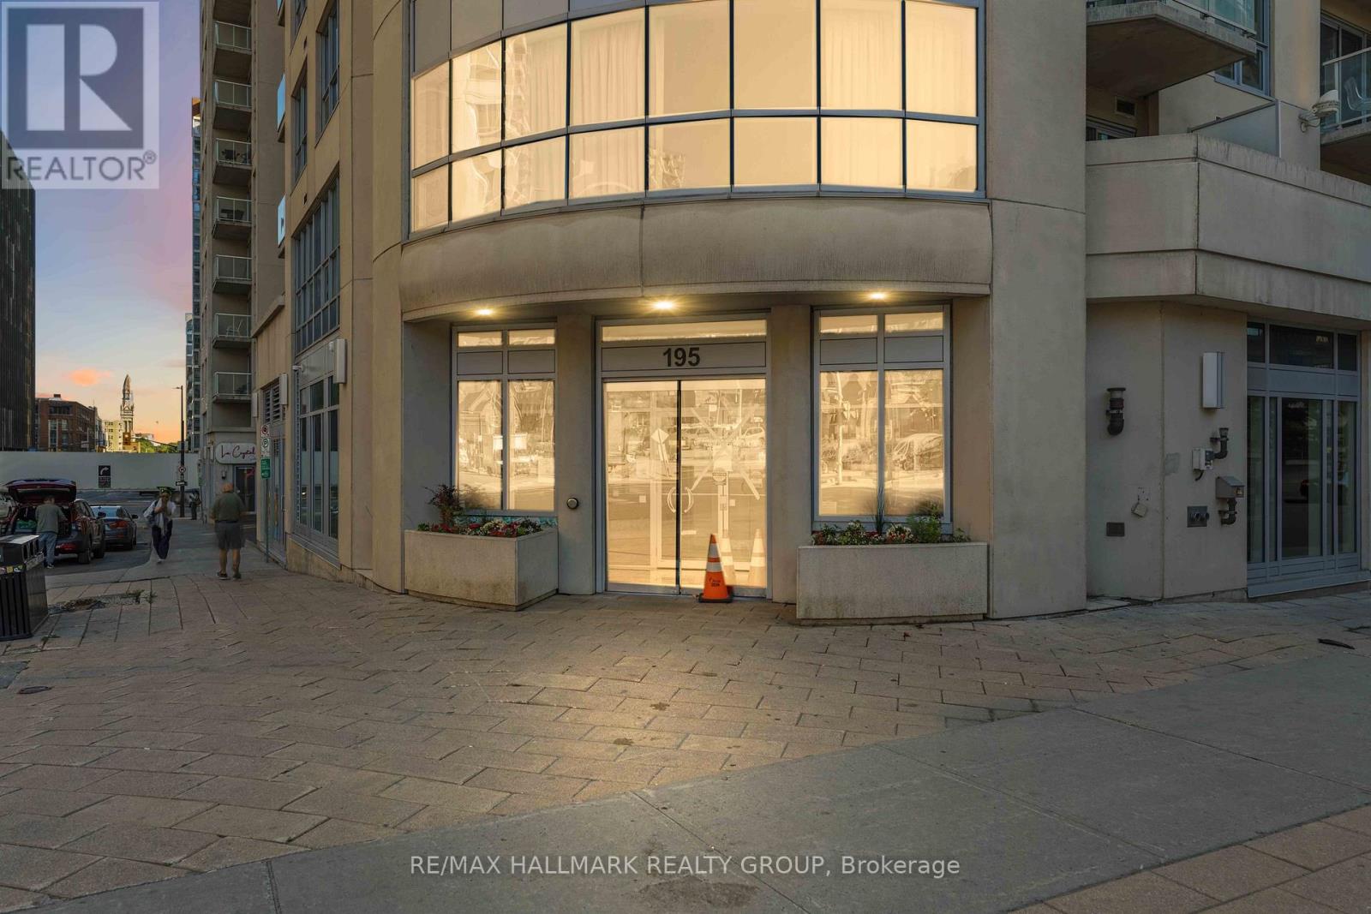
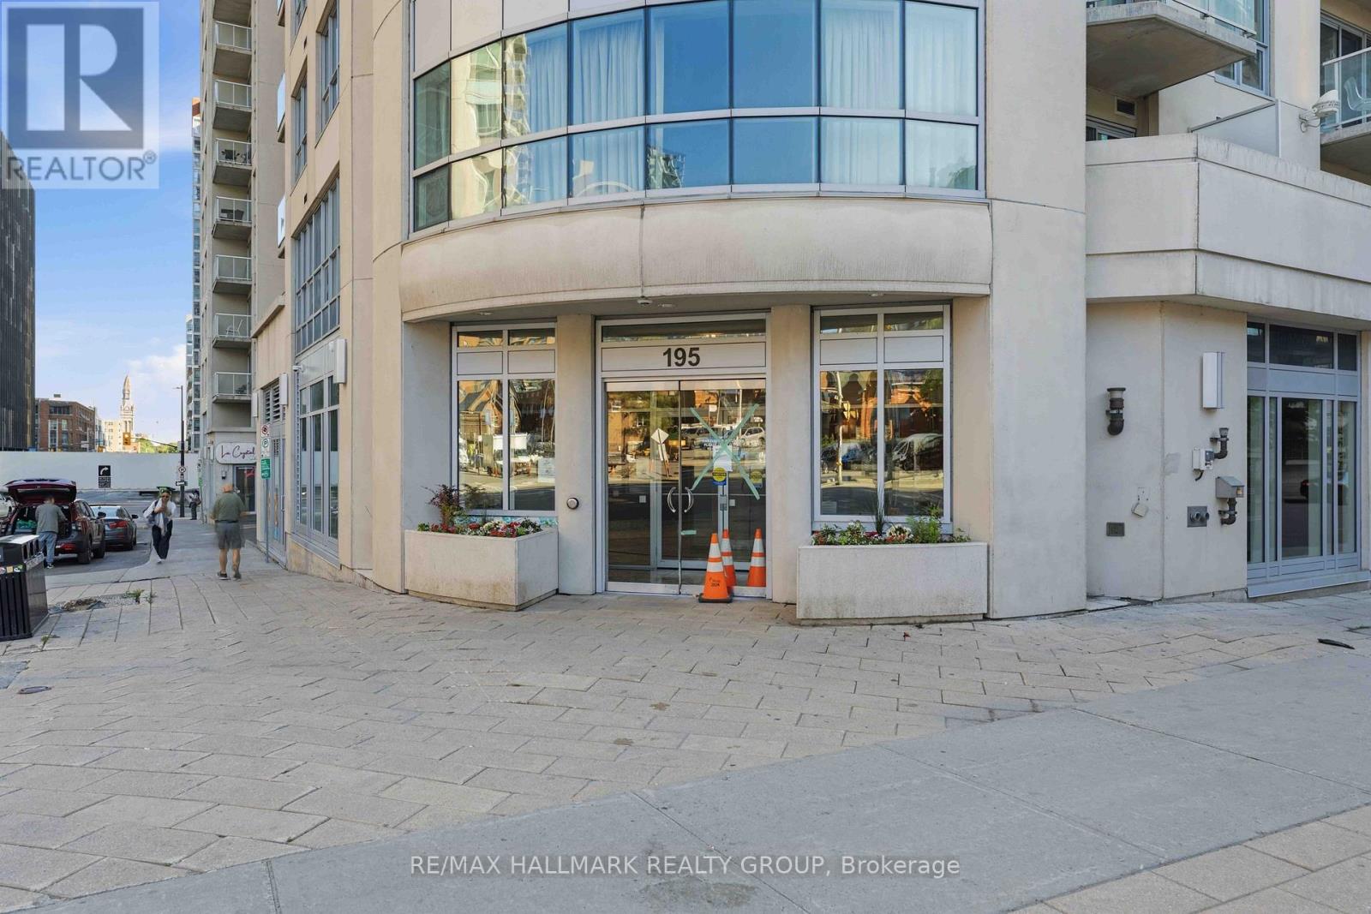
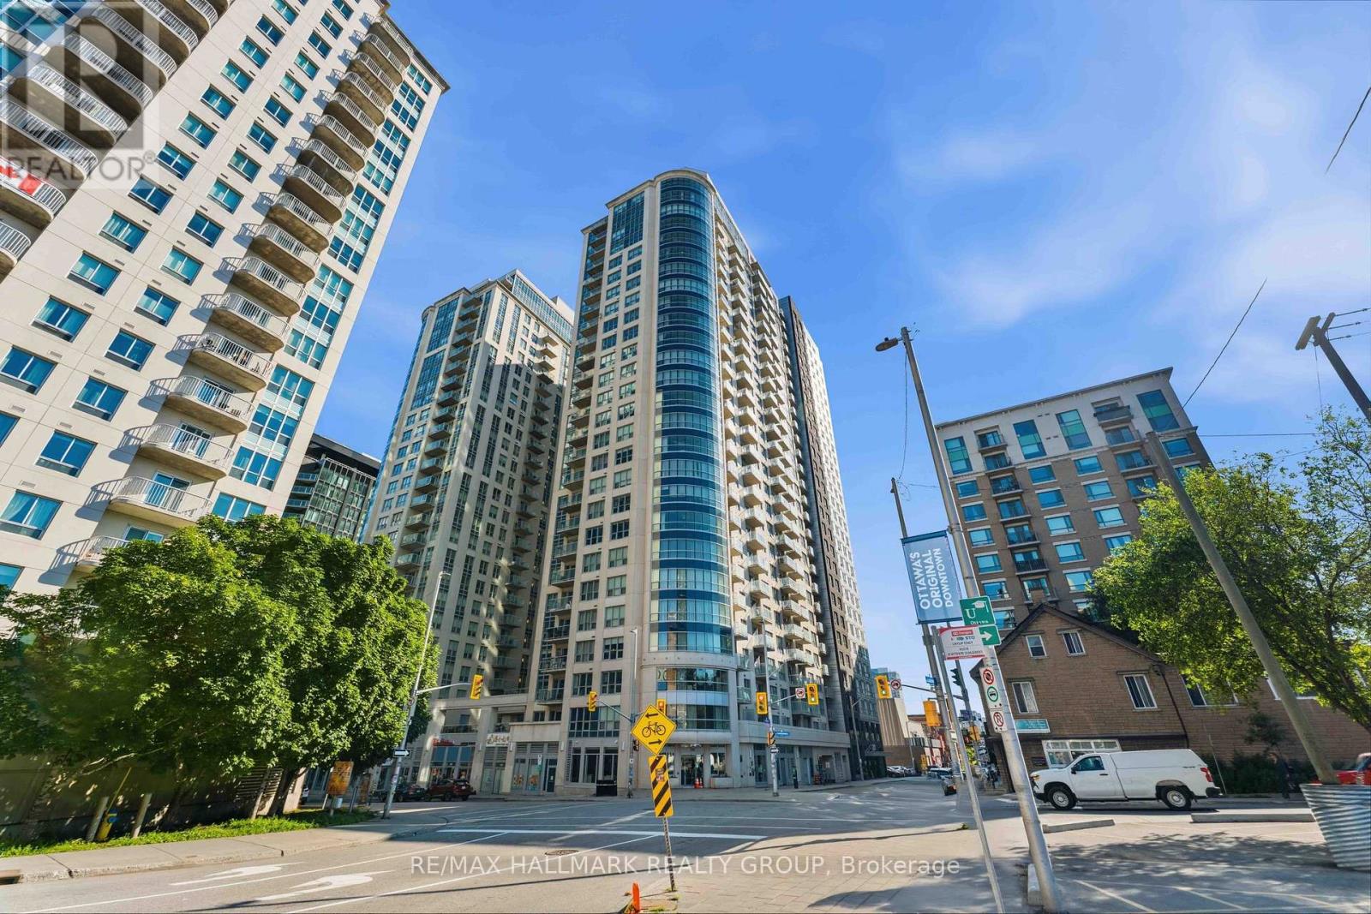
195 Besserer Street #1402
Sandy Hill, Ottawa, Ontario K1N0B6
For sale· Added
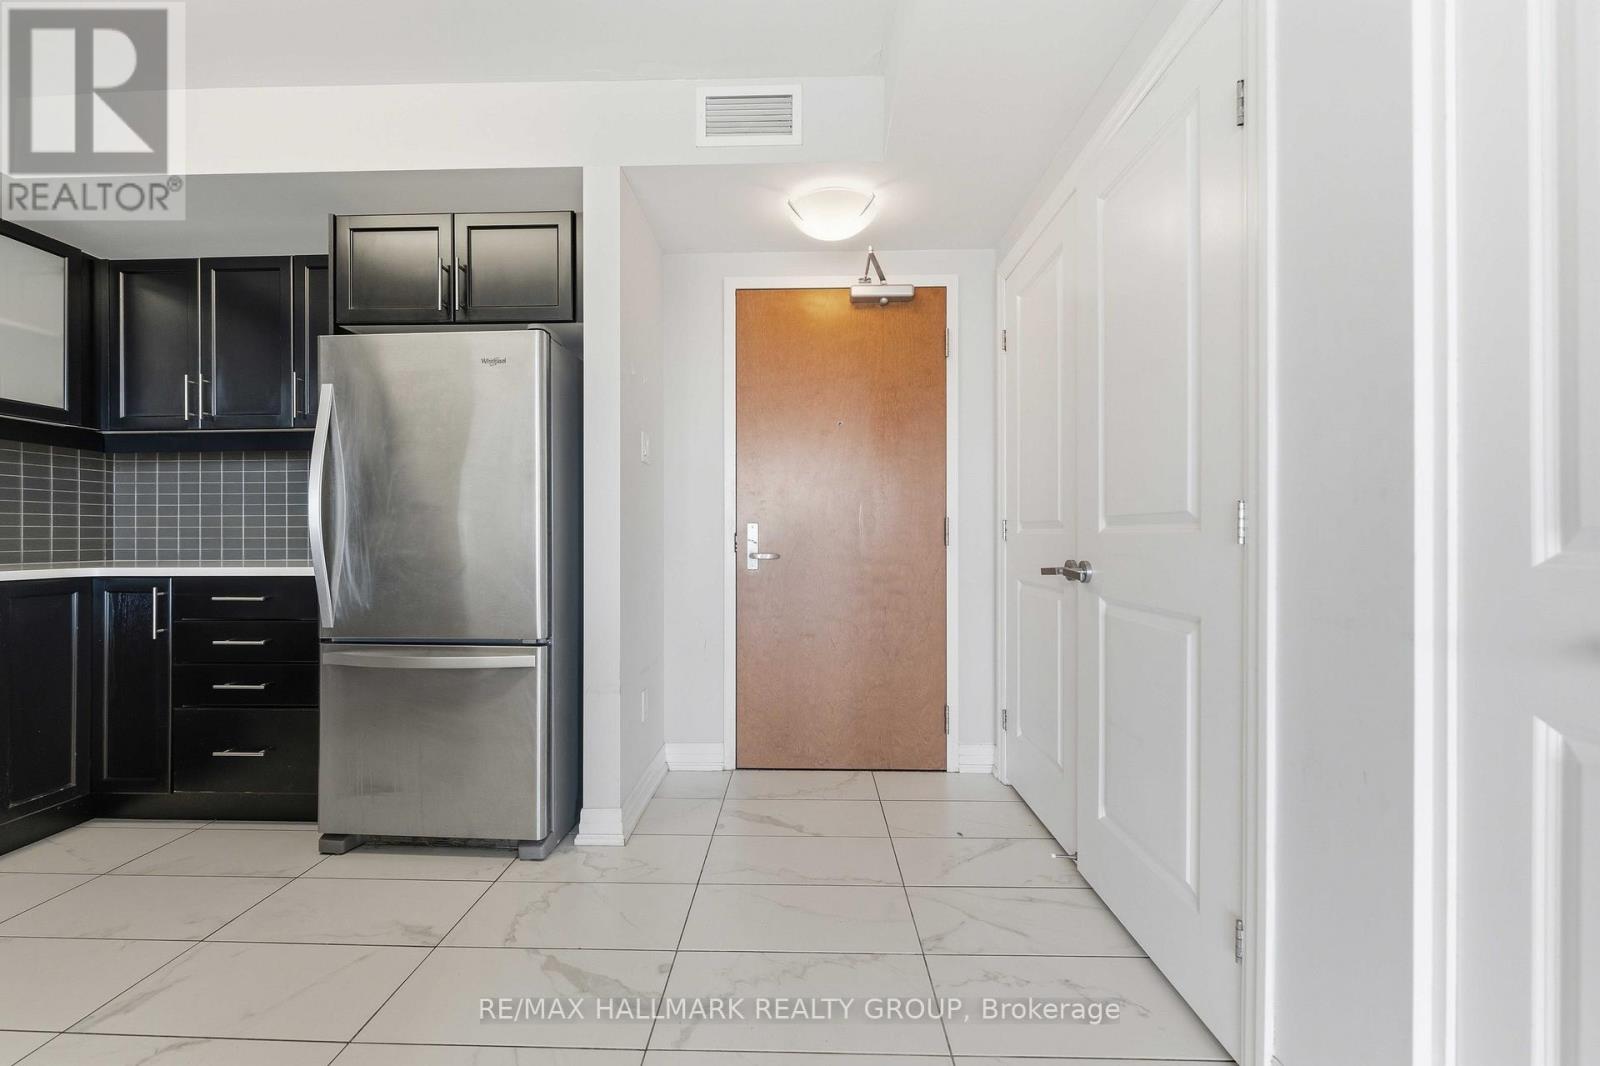
Discover sophisticated urban living in this bright 2-bed, 2-bath corner suite at Claridge Plaza IV. This modern layout features floor-to-ceiling windows, a private balcony, in-unit laundry, and double closets for ample storage. Includes underground parking. Enjoy elite building amenities: 24/7 concierge, indoor pool, gym, sauna, and theatre room. Perfectly situated at an exclusive downtown address, you are steps from the University of Ottawa, the LRT, Rideau Centre, and the vibrant Byward Market. See it, love it, move in! This unit is also for rent: X13849972 for $2700/month
Map data © OpenStreetMap contributors
No open houses are scheduled for this home.
Can't make it? Request a private viewing.
| Primary Bedroom | Main level | 3.65 x 3.19 m |
| Bedroom | Main level | 3.31 x 2.9 m |
| Living room | Main level | 5.08 x 3.13 m |
| Kitchen | Main level | 2.75 x 2.25 m |
| Dining room | Main level | 2.9 x 1.58 m |
| Bathroom | Main level | 2.58 x 1.98 m |
| Bathroom | Main level | 2.72 x 1.65 m |




