

 For rent 50
$3,500/mo
3 bed3 bath2,500–3,000 sq ft
195 Keyrock Drive
Kanata - Kanata Lakes/Heritage Hills, Ottawa
1 month agoMLS® X13740564
ROYAL LEPAGE INTEGRITY REALTY
281 Goldridge Drive
Kanata - Kanata Lakes/Heritage Hills, Ottawa, Ontario K2T1H4
For rent· Added
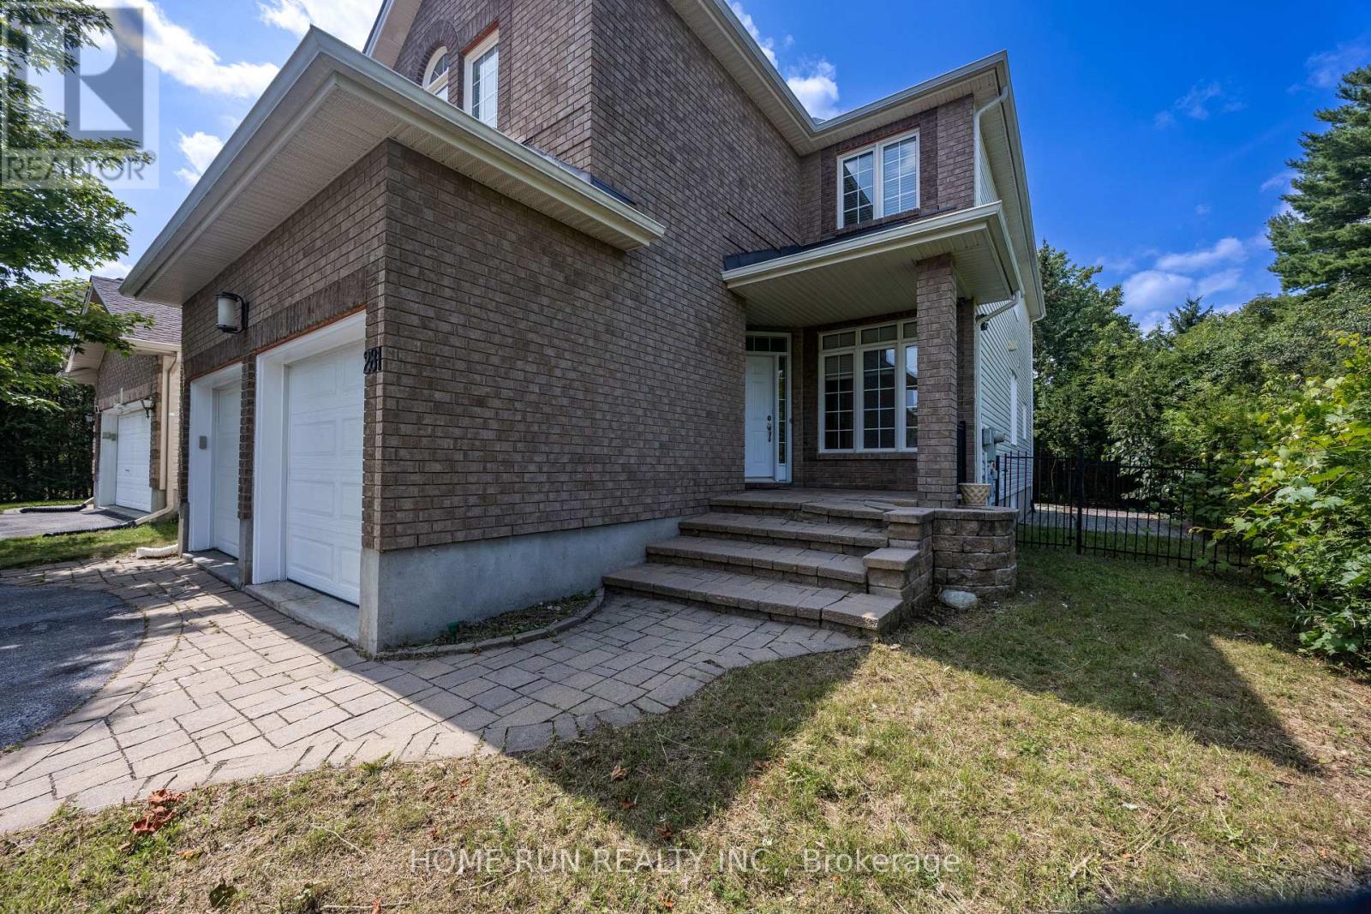
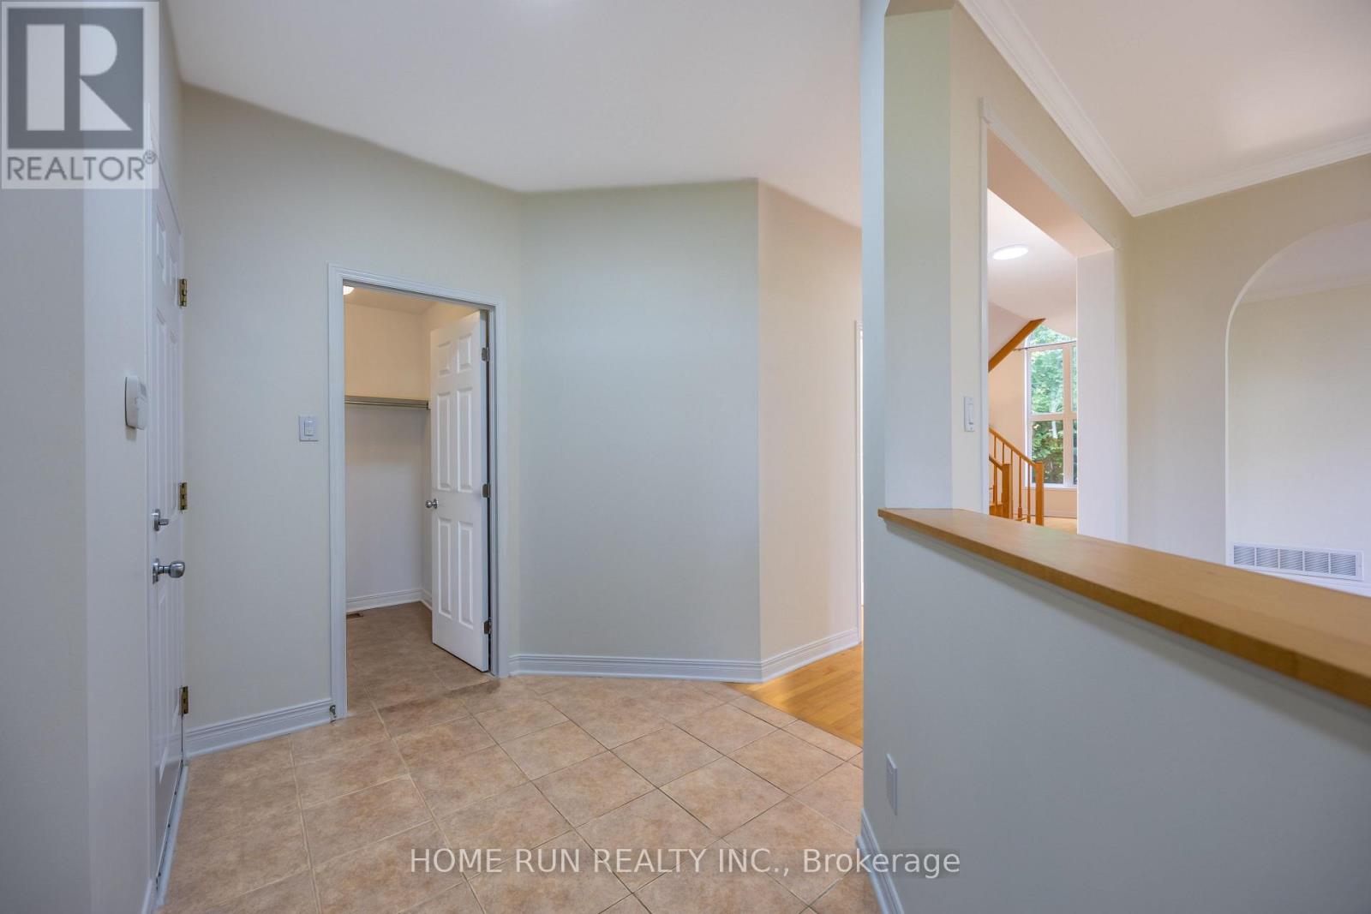
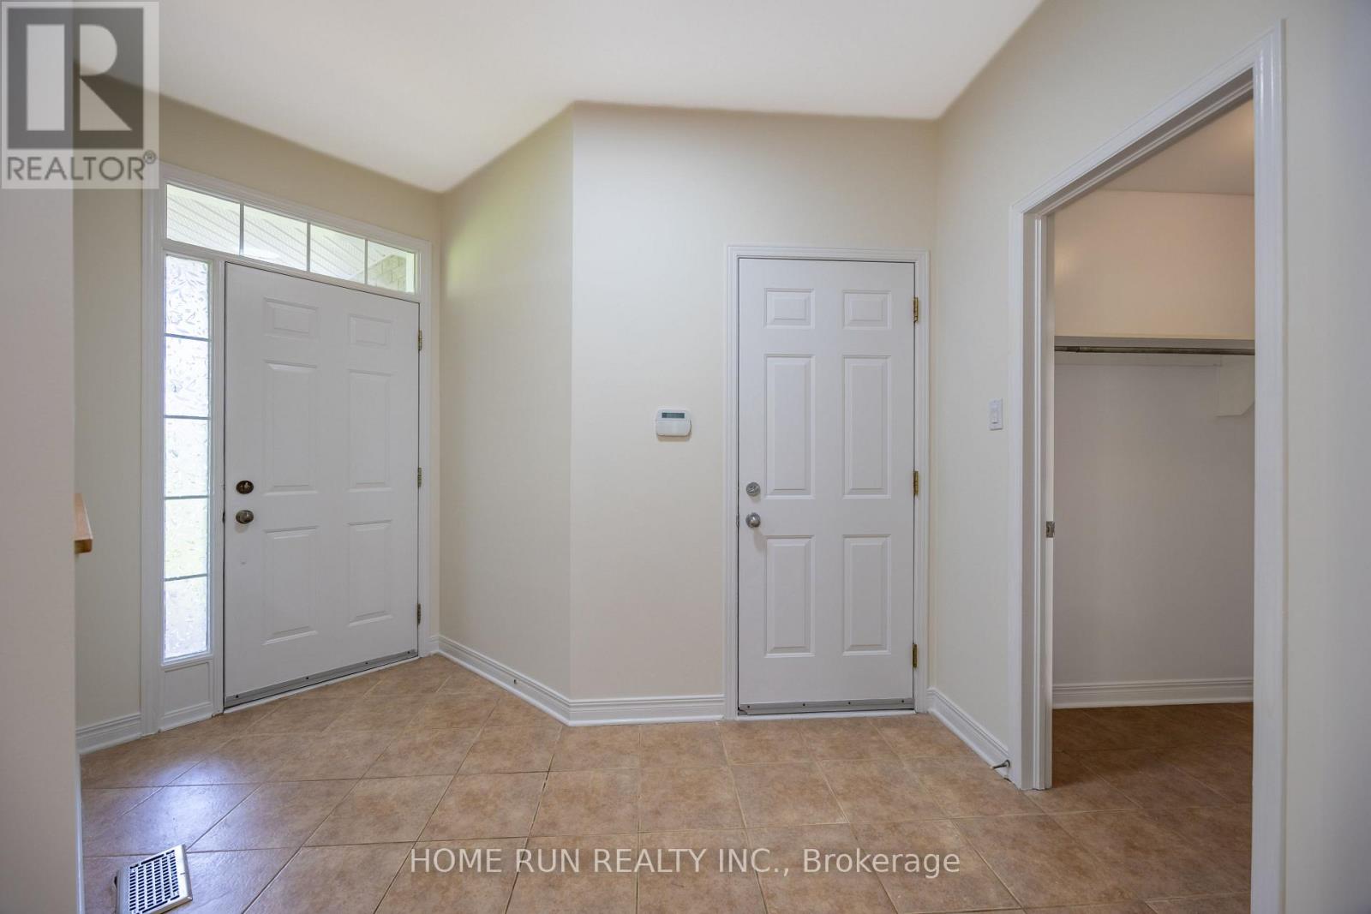
Right in the middle of Kanata lakes proper with NO rear neighbors & backs onto Tanmount Park! FORMAL living & dining room- this 2630 square home offers a classic floor plan! Site finished hardwood on the main floor & hardwood staircase with window for extra brightness! Granite countertops in the kitchen with shaker style cabinets, window over the sink & large island. MAIN floor den! Open to above in the GREAT room with a wall of windows & stone surround on the gas fireplace! LARGE primary bedrooom with walk in & recently renovated 5 piece ensuite with a glass shower. 3 additional BIG bedrooms on the second level PLUS laundry. FULLY finished lower level offers an OVERSIZED rec room, 5th bedroom & FULL bath w tub & shower combo! Fenced backyard & cedars allow for a very private backyard.Close to top schools of all levels, DND campus, and much more!
Map data © OpenStreetMap contributors
No open houses are scheduled for this home.
Can't make it? Request a private viewing.
| Den | Ground level | 2.71 x 2.64 m |
| Bedroom 5 | Basement | 4.11 x 3.88 m |
| Recreational, Games room | Basement | 11.35 x 3.65 m |
| Dining room | Ground level | 3.75 x 2.76 m |
| Kitchen | Ground level | 3.81 x 4.59 m |
| Living room | Ground level | 4.16 x 3.75 m |
| Family room | Ground level | 3.96 x 4.19 m |
| Primary Bedroom | Second level | 5.41 x 4.49 m |
| Bedroom 2 | Second level | 3.37 x 3.09 m |
| Bedroom 3 | Second level | 3.58 x 2.81 m |
| Bedroom 4 | Second level | 3.83 x 3.58 m |
| Laundry room | Second level | 1.54 x 1.54 m |




