
 For sale 50
$572,900
3 bed3 bath1,500–2,000 sq ft
207 Willow Aster Circle
Avalon West, Ottawa
1 month agoMLS® X13736080
RE/MAX HALLMARK REALTY GROUP
1951 Garfield Avenue
Braemar Park, Ottawa, Ontario K2C0W7
For sale· Added
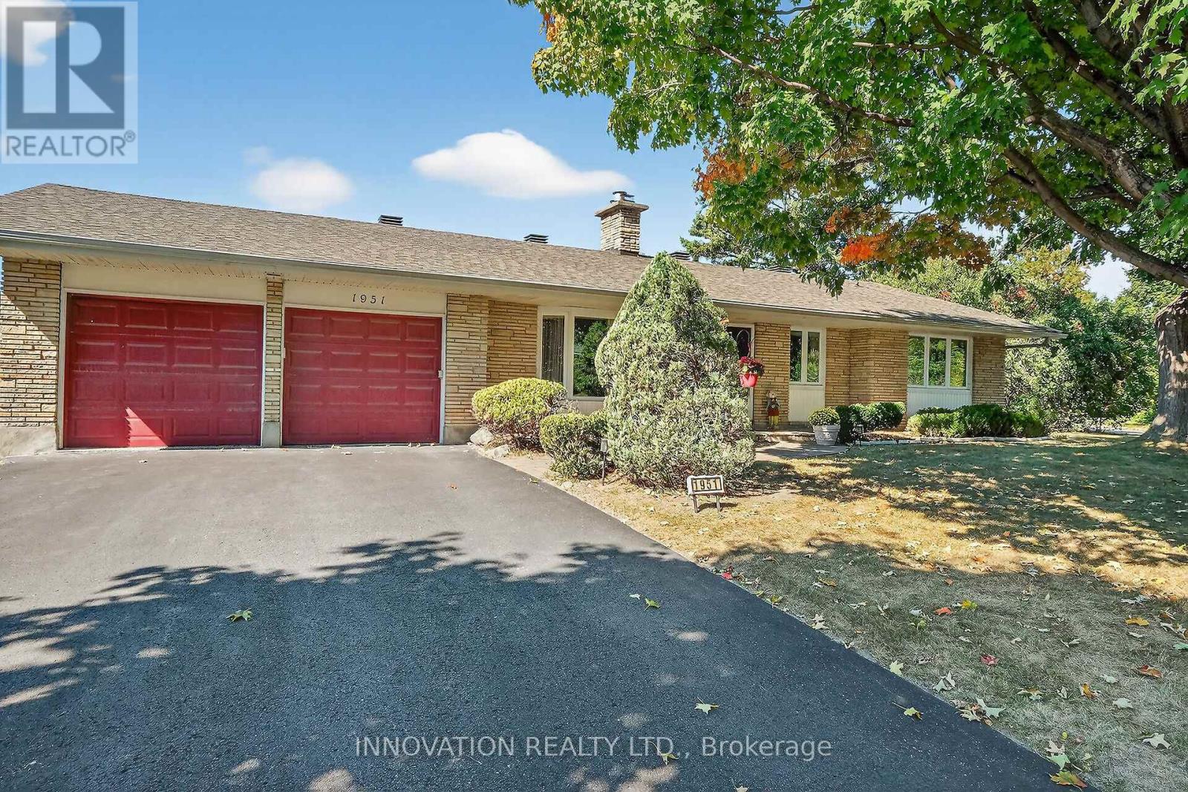
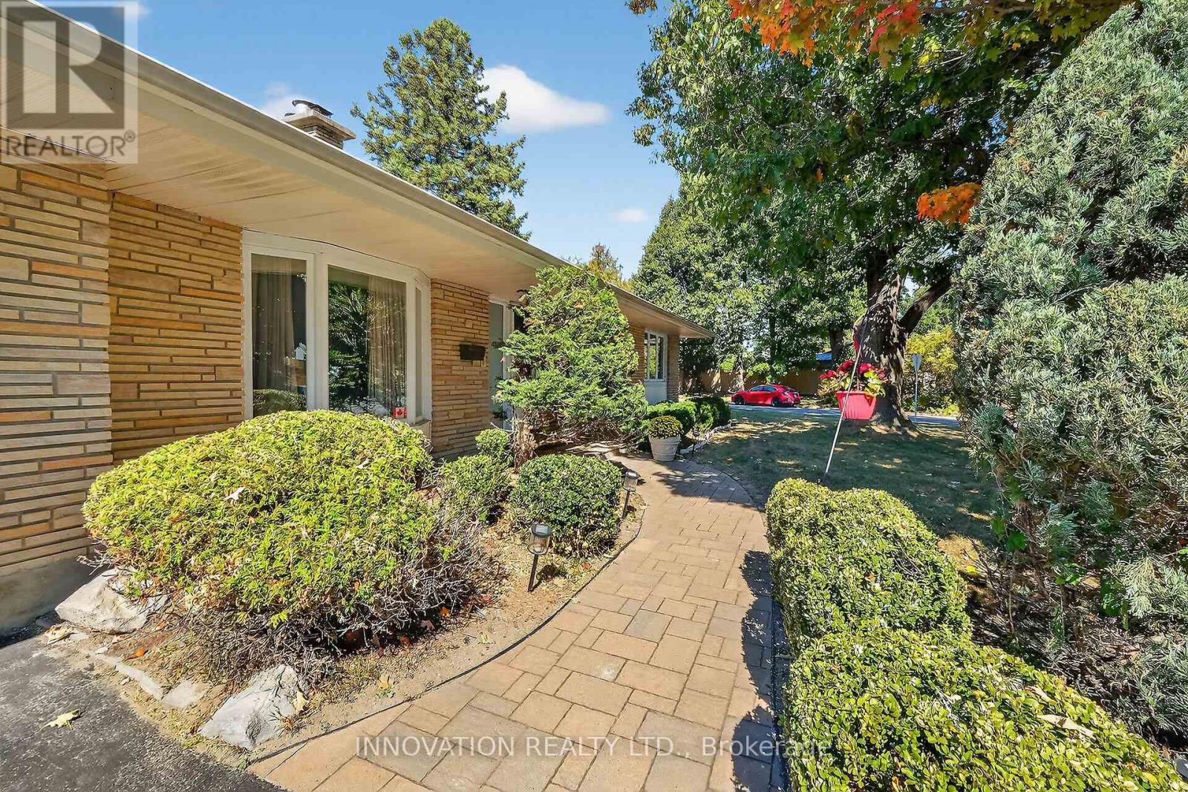
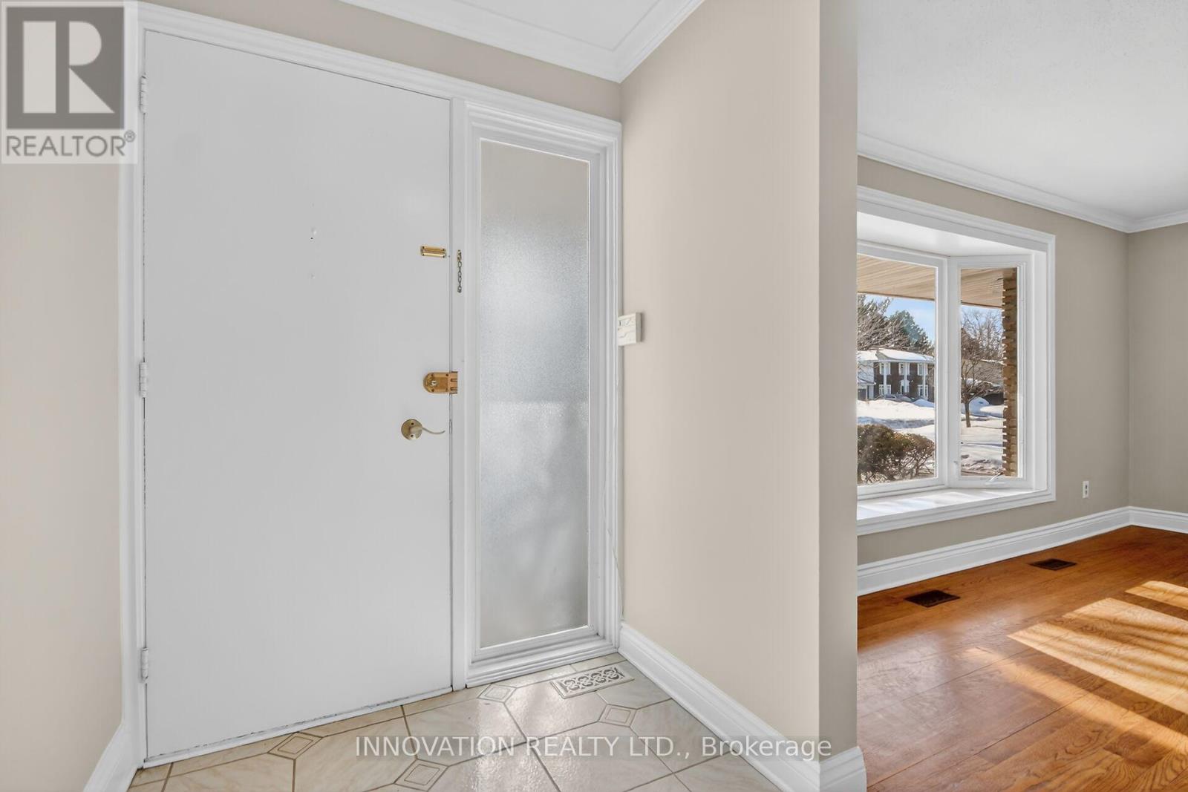
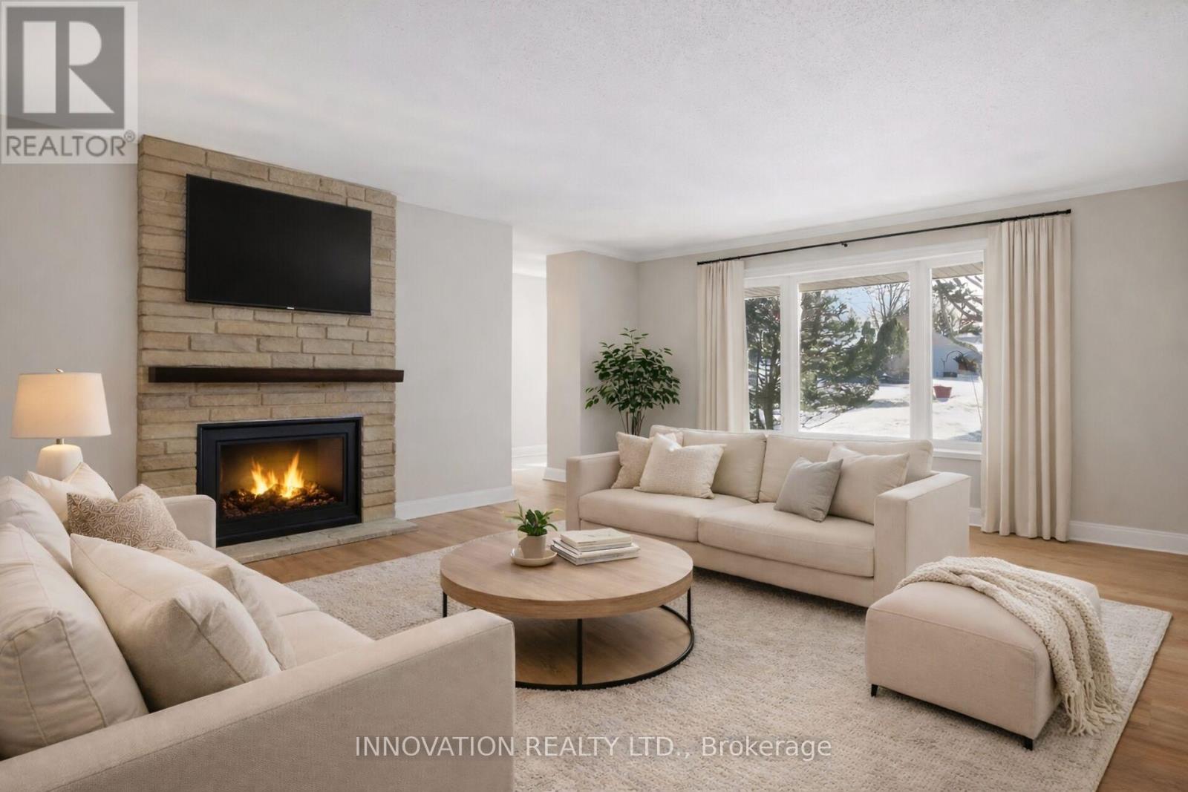
Welcome to an Oasis inside a 15 minute drive from Parliament Hill! You'll find high value in this well maintained Campeau built four bedroom bungalow on a pie shaped lot with a double garage. Hardwood flooring throughout. Spacious living area with gas fireplace. Dining area with door to sunroom and recessed buffet nook. Eat-in kitchen with views of the yard. Primary bedroom with 2 pc. ensuite bathroom. Main bath with glass doored shower stall and lots of storage space. Downstairs to massive finished basement with wood burning stove, wet bar and 2 pc. powder room. Laundry area, cold pantry and utility room for ample storage. Step into a huge lot with inground salt water pool, low deck for outdoor dining and family BBQ's, storage shed with lots of yard to spare! New Basement and Sunroom berber carpeting! Close to NCC cycling trails, good schools and all the shopping you could ever want!
Map data © OpenStreetMap contributors
Eastern time. Can't make it? Request a private viewing.
| Living room | Main level | 5.51 x 5.25 m |
| Utility room | Basement | 5.25 x 4.73 m |
| Dining room | Main level | 3.51 x 3.97 m |
| Sunroom | Main level | 3.83 x 3 m |
| Kitchen | Main level | 5.12 x 3.2 m |
| Primary Bedroom | Main level | 4.19 x 4.87 m |
| Bedroom 2 | Main level | 3.4 x 3.2 m |
| Bedroom 3 | Main level | 2.78 x 3.2 m |
| Bedroom 4 | Main level | 2.68 x 4.22 m |
| Recreational, Games room | Basement | 9.21 x 6.96 m |
| Laundry room | Basement | 8.68 x 3.75 m |




