
 For sale 50
$640,000
3 bed3 bath1,500–2,000 sq ft
328 Warmstone Drive
Stittsville (North), Ottawa
1 month agoMLS® X13770672
ROYAL LEPAGE TEAM REALTY
20 Parthia Avenue
City View/Skyline/Fisher Heights/Parkwood Hills, Ottawa, Ontario K2E5J9
For sale· Added
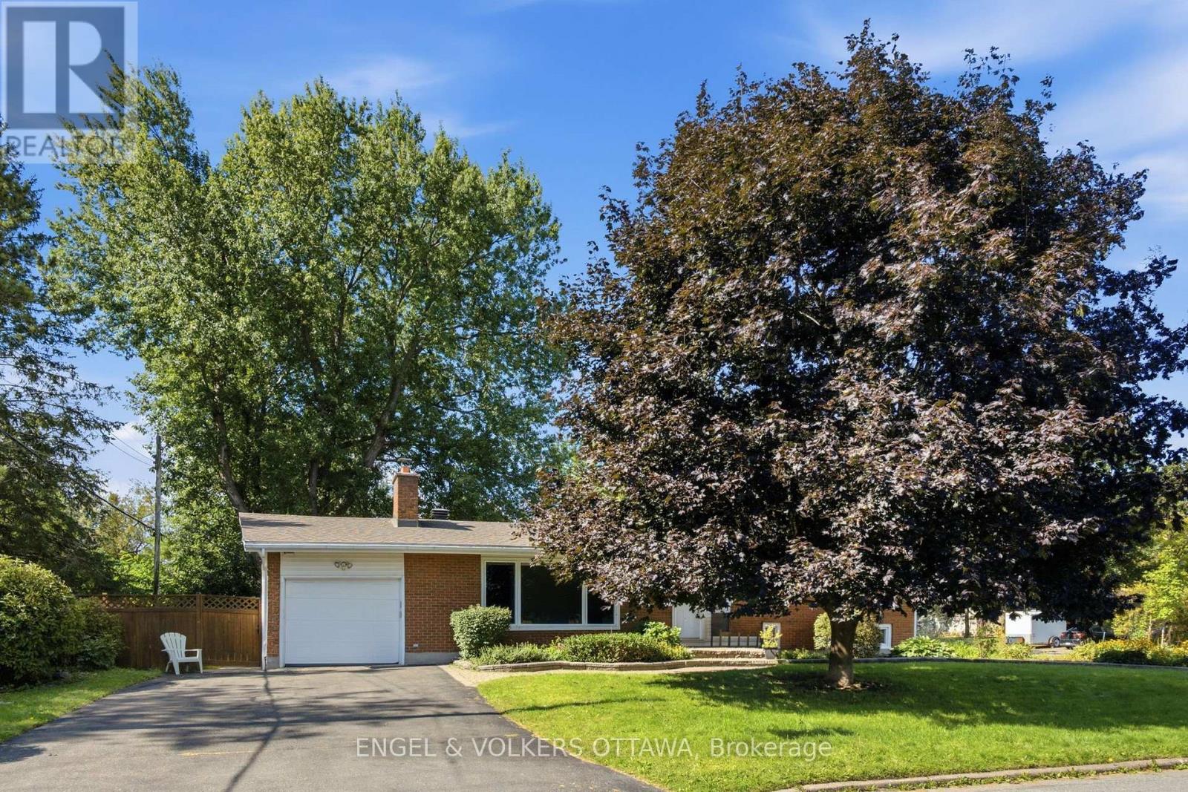
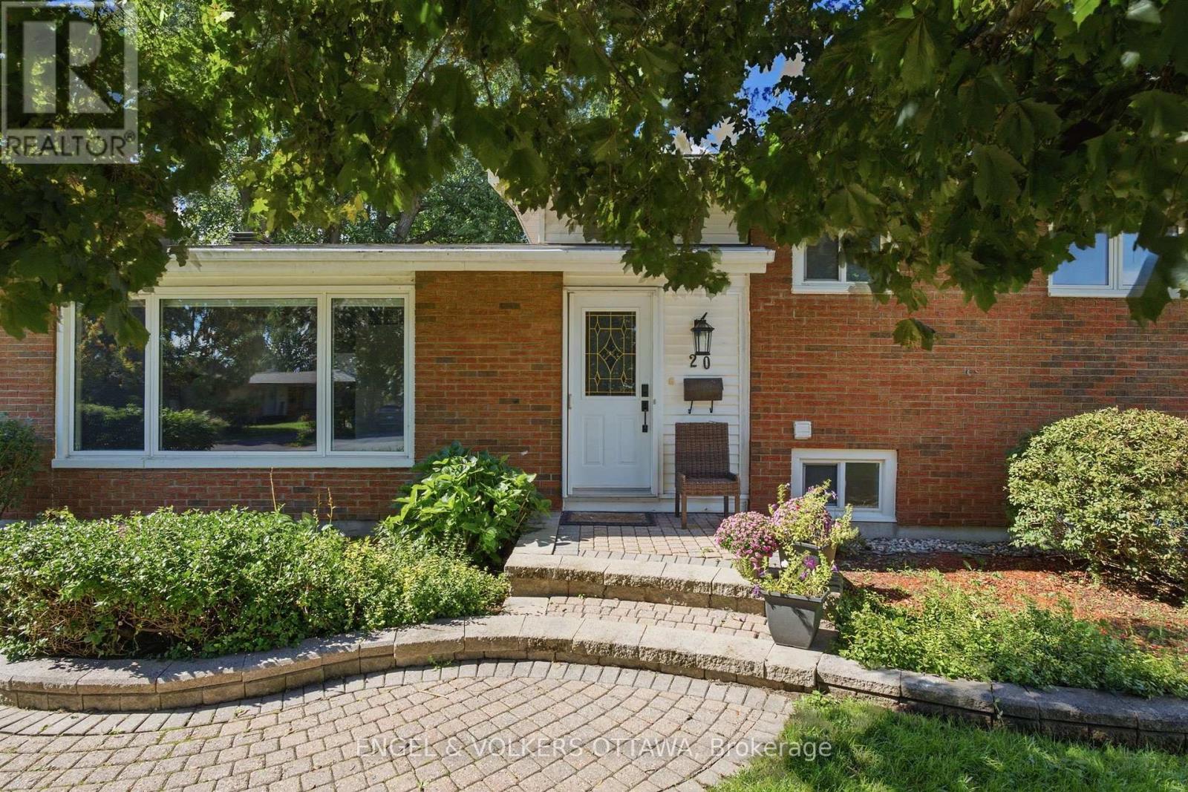
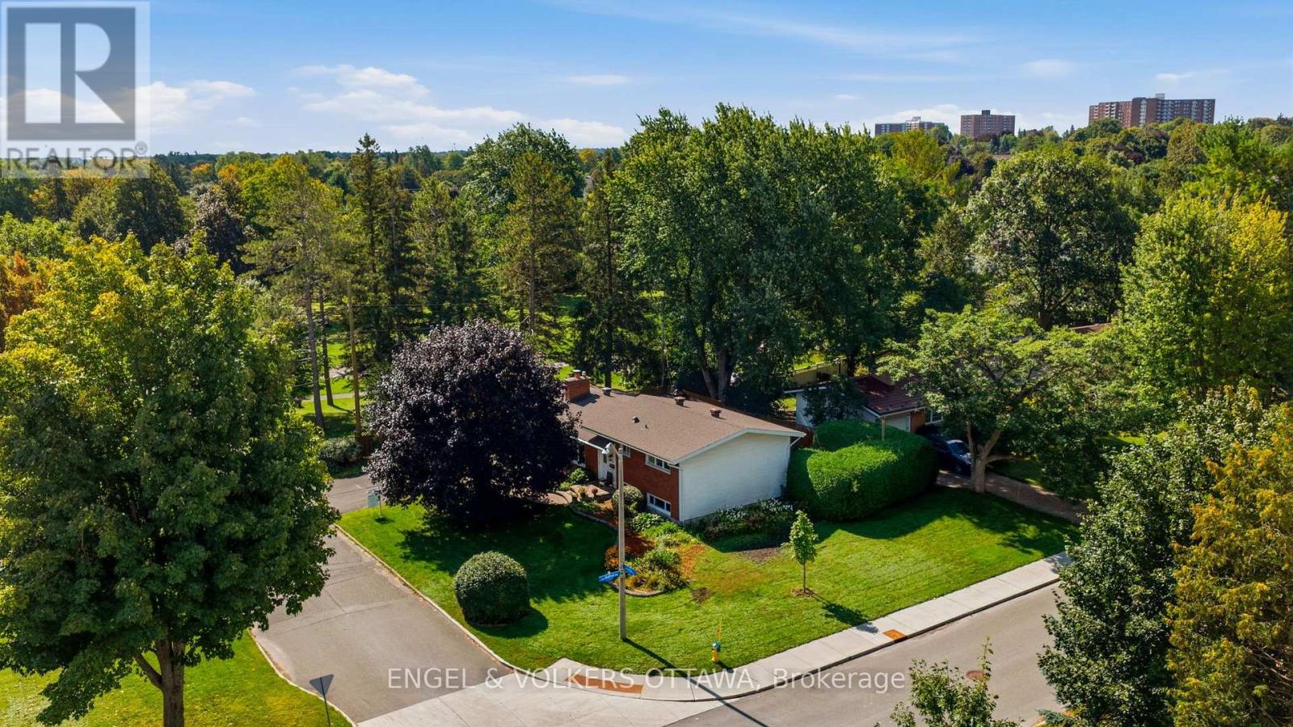
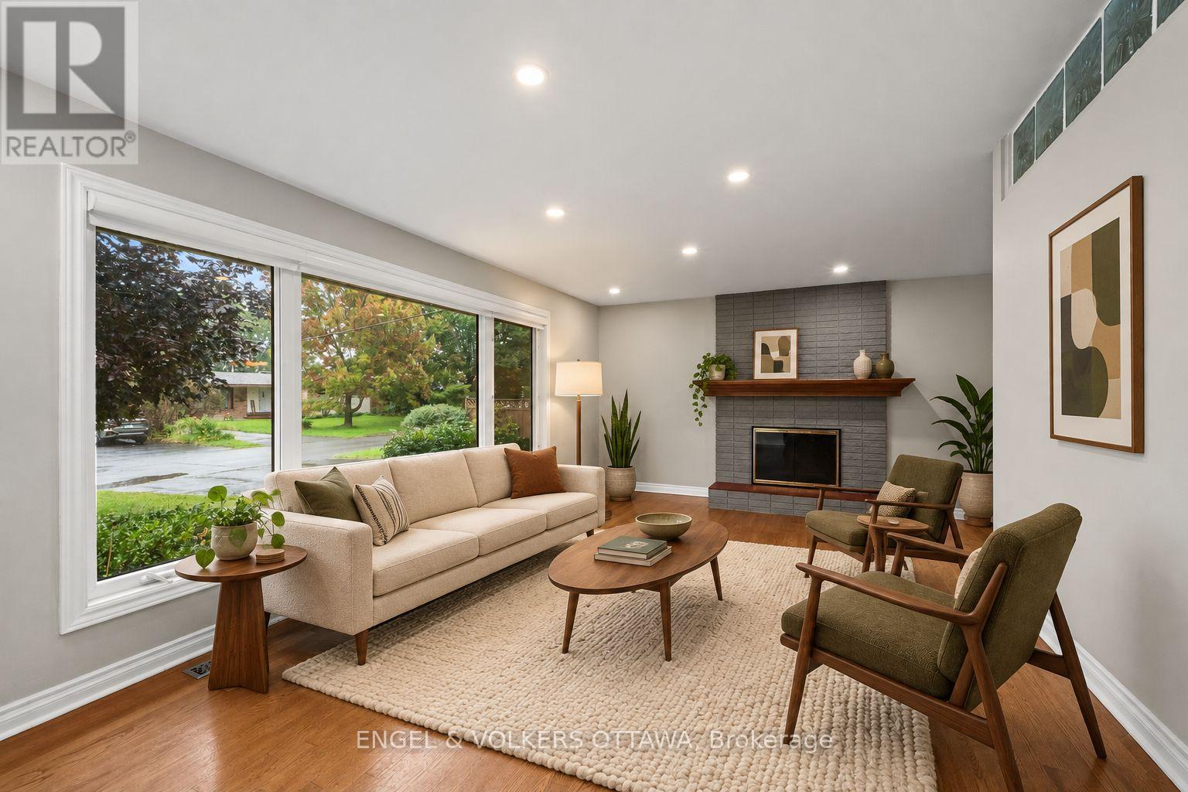
Welcome to 20 Parthia Avenue, a beautifully updated side split nestled in the sought-after community of Fisher Heights, on a desirable corner lot directly beside the picturesque Parthia Park. With no side neighbours and a park as your backdrop, this home offers a wonderful combination of privacy, space and everyday convenience. Inside, the main and upper levels feature beautiful hardwood flooring and a warm, inviting layout. The updated kitchen is both stylish and functional, offering granite countertops, stainless steel appliances and plenty of workspace for everyday cooking and entertaining. A wood-burning fireplace adds warmth and character to the living space, creating a cozy spot to gather with family and friends. The upper level offers three generously sized bedrooms and an updated bathroom, while the lower levels provide even more room to live and relax. The large recreation room is ideal for family movie nights, a playroom, home gym or additional living space, with a fourth bedroom and another updated bathroom adding flexibility for guests, teens or a home office. Outside, the corner lot is a standout feature. With no neighbour immediately beside you and beautiful Parthia Park right at your doorstep, there is a wonderful sense of openness and privacy that is hard to find. This home is close to excellent schools, public transportation, shopping, parks and everyday amenities. 20 Parthia Avenue offers the space, updates and location buyers have been waiting for - with the added bonus of a beautiful park right outside your door.
Map data © OpenStreetMap contributors
No open houses are scheduled for this home.
Can't make it? Request a private viewing.
| Living room | Main level | 5.69 x 3.42 m |
| Laundry room | Basement | 2.55 x 3.42 m |
| Utility room | Basement | 4.04 x 3.87 m |
| Dining room | Main level | 2.89 x 3.52 m |
| Kitchen | Main level | 4.64 x 3.41 m |
| Primary Bedroom | Second level | 4.06 x 3.42 m |
| Bedroom 2 | Second level | 4.06 x 3.42 m |
| Bedroom 3 | Second level | 3.45 x 2.38 m |
| Bathroom | Second level | 2.17 x 2.5 m |
| Recreational, Games room | Lower level | 3.62 x 6.94 m |
| Bedroom 4 | Lower level | 3.69 x 2.43 m |
| Bathroom | Lower level | 1.53 x 2.5 m |




