
 For sale 50
$475,000
3 bed2 bath1,200–1,399 sq ft
1900 Marquis Avenue #87
Beaconwood, Ottawa
1 month agoMLS® X13758186
CENTURY 21 SYNERGY REALTY INC.
201 Linda Loop
Kinburn, Ottawa, Ontario K0A2H0
For sale· Added
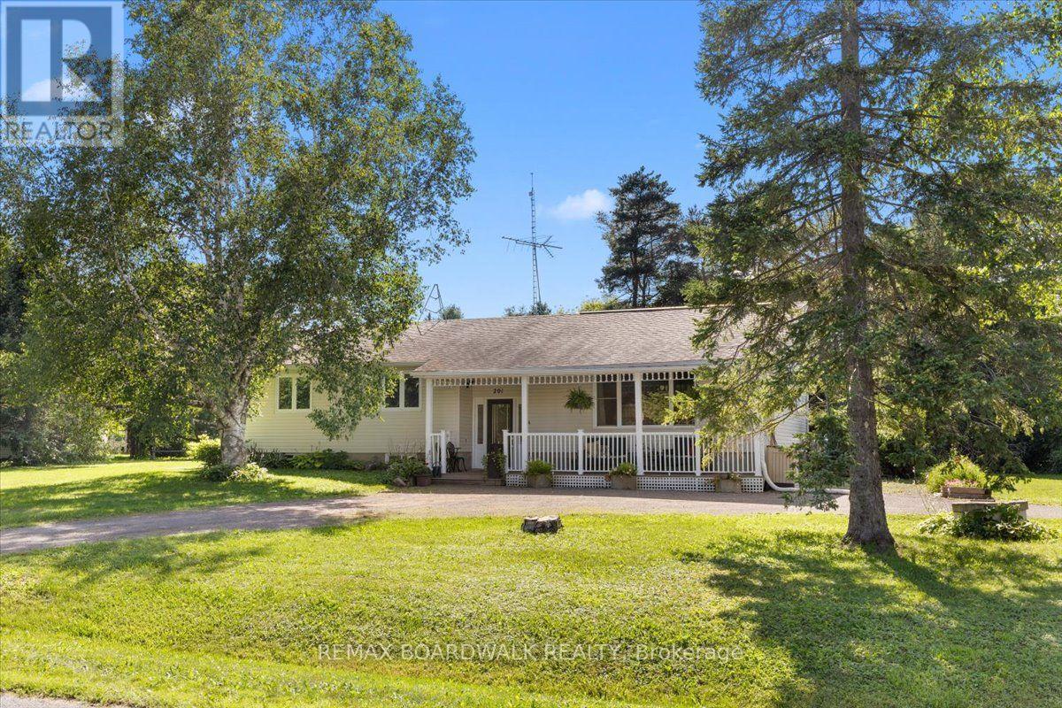
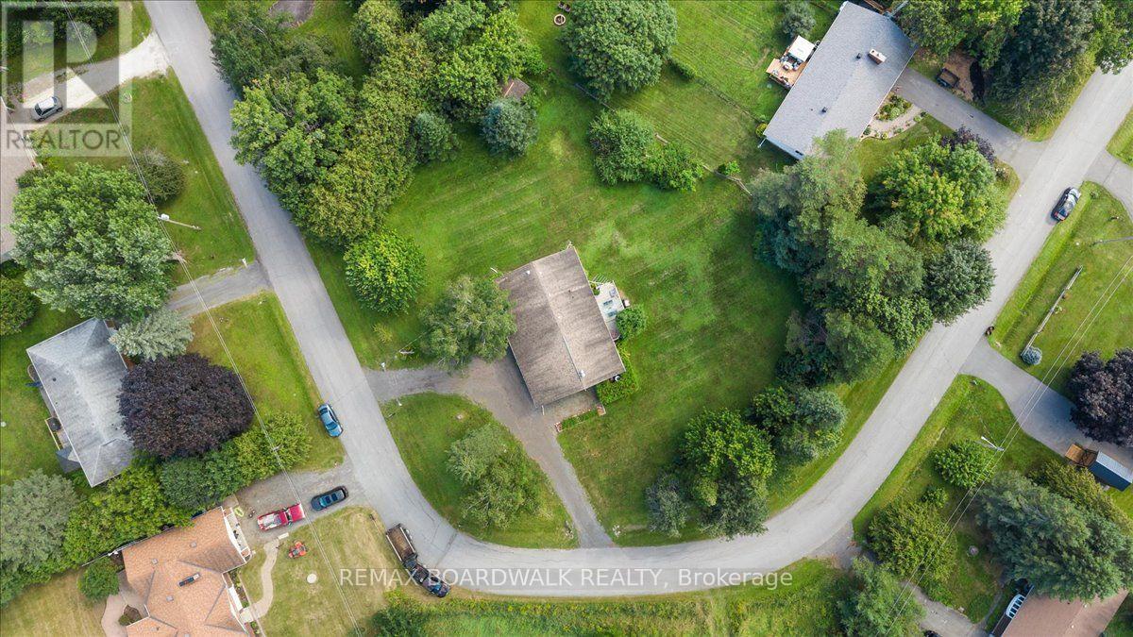
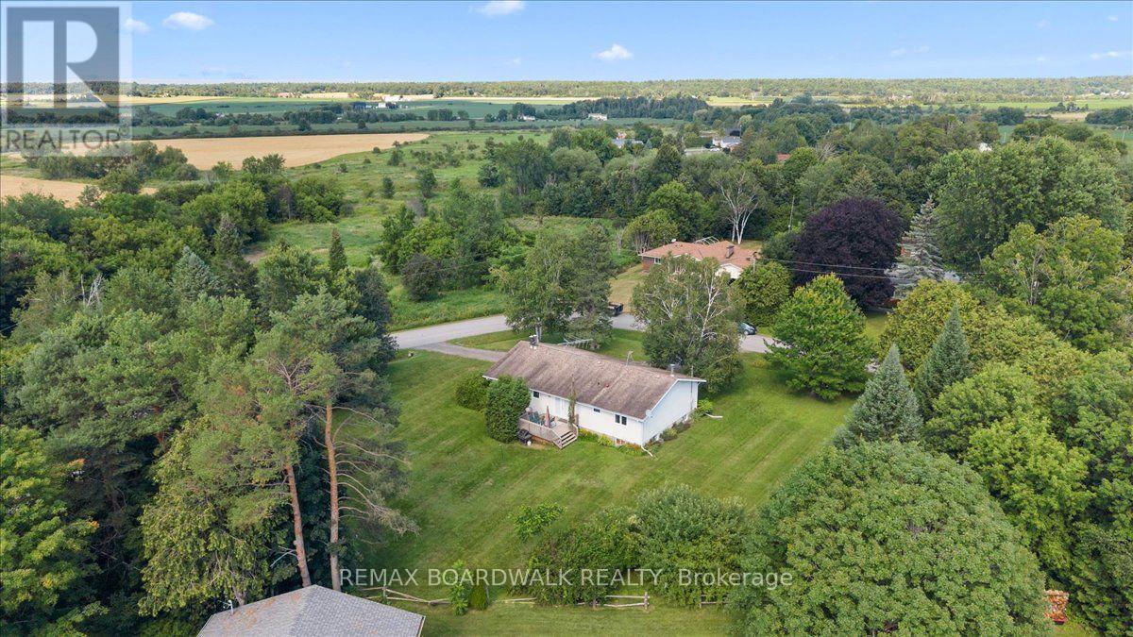
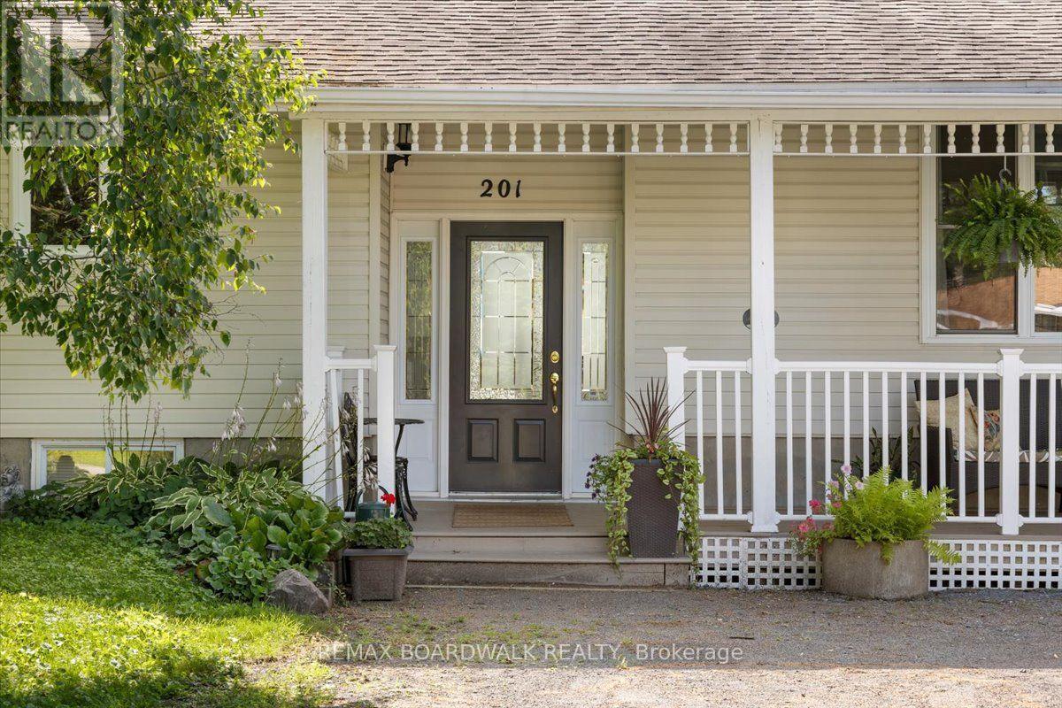
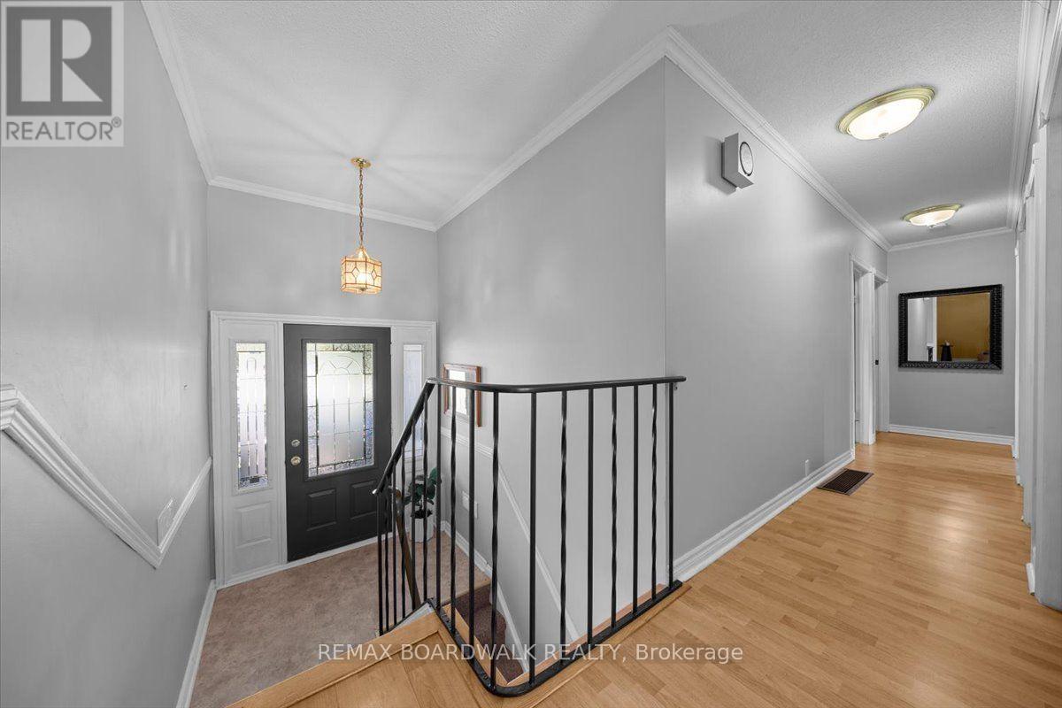
Set on a huge corner lot with a convenient drive-through laneway, this spacious home offers plenty of room both inside and out. A large front porch leads into the main entry, where a split staircase provides access to the upper and lower levels. Upstairs, the home features a massive living room with vaulted ceilings and a wood-burning fireplace, along with a second living space, a large kitchen, and a formal dining area. Double patio doors off the second living room open onto the back deck, creating an easy flow for everyday living and entertaining. The bedrooms offer large windows for tons of natural light, along with a unique two-part bathroom featuring a vanity and toilet in one section, with a bath/shower and an additional toilet in the second section.The partially finished basement offers plenty of potential for an additional living space, as well as multiple storage rooms and a workshop. A fully finished fourth room provides flexibility as a guest room, home office, playroom, or hobby space. With generous room sizes, multiple living areas, and an expansive lot, this home offers a practical layout with plenty of options. 24 hour irrevocable on all offers
Map data © OpenStreetMap contributors
No open houses are scheduled for this home.
Can't make it? Request a private viewing.
| Foyer | Main level | 1.85 x 1.65 m |
| Utility room | Basement | 7.37 x 4.51 m |
| Recreational, Games room | Basement | 6.97 x 7.52 m |
| Other | Basement | 3.39 x 4.51 m |
| Laundry room | Basement | 4.37 x 2.51 m |
| Workshop | Basement | 6.82 x 3.9 m |
| Other | Basement | 4.37 x 2.5 m |
| Other | Basement | 1.98 x 1.56 m |
| Family room | Main level | 3.28 x 4.51 m |
| Kitchen | Main level | 3.5 x 4.51 m |
| Dining room | Main level | 3.32 x 3.86 m |
| Living room | Main level | 6.82 x 4.83 m |
| Primary Bedroom | Main level | 3.52 x 4.51 m |
| Bedroom 2 | Main level | 2.77 x 3.5 m |
| Bedroom 3 | Main level | 4.1 x 3.51 m |
| Bathroom | Main level | 1.92 x 2.85 m |
| Bathroom | Main level | 1.92 x 1.56 m |




