
 For sale 50
$572,900
3 bed3 bath1,500–2,000 sq ft
207 Willow Aster Circle
Avalon West, Ottawa
1 month agoMLS® X13736080
RE/MAX HALLMARK REALTY GROUP
201 Ramelton Private
Barrhaven - Stonebridge, Ottawa, Ontario K2J0M1
For sale· Added
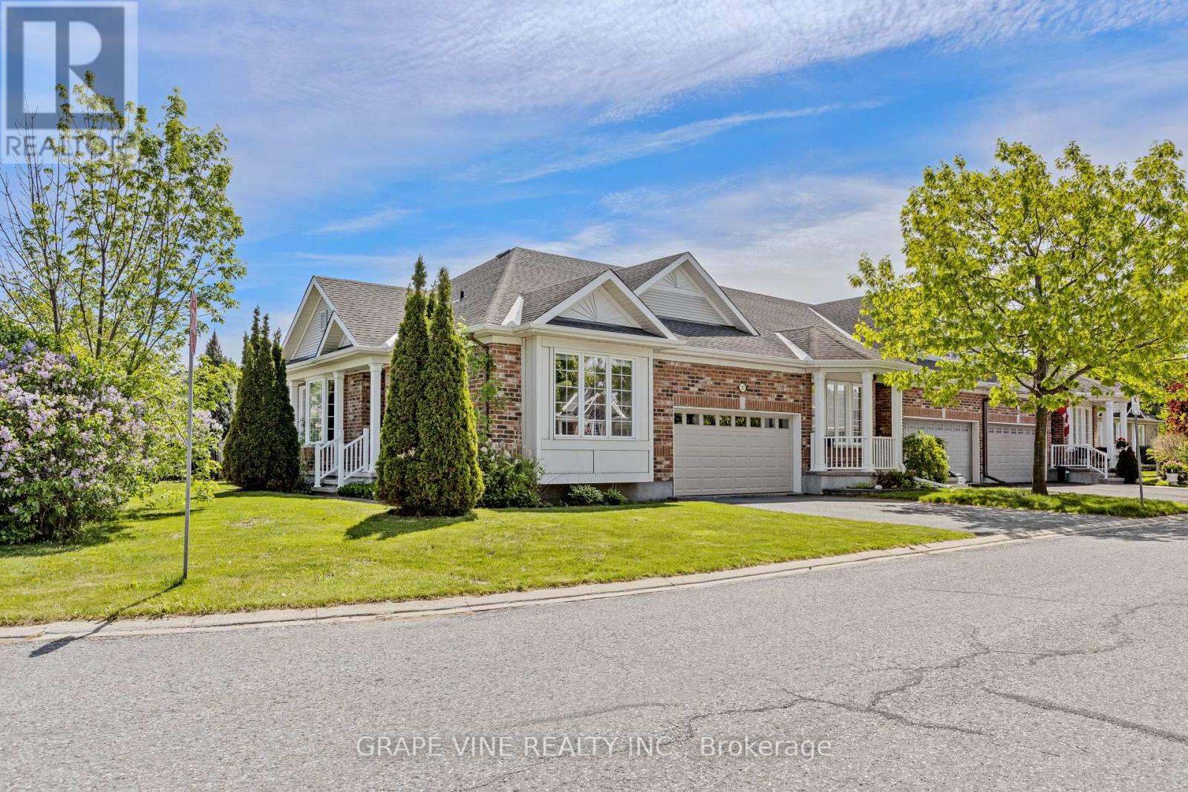
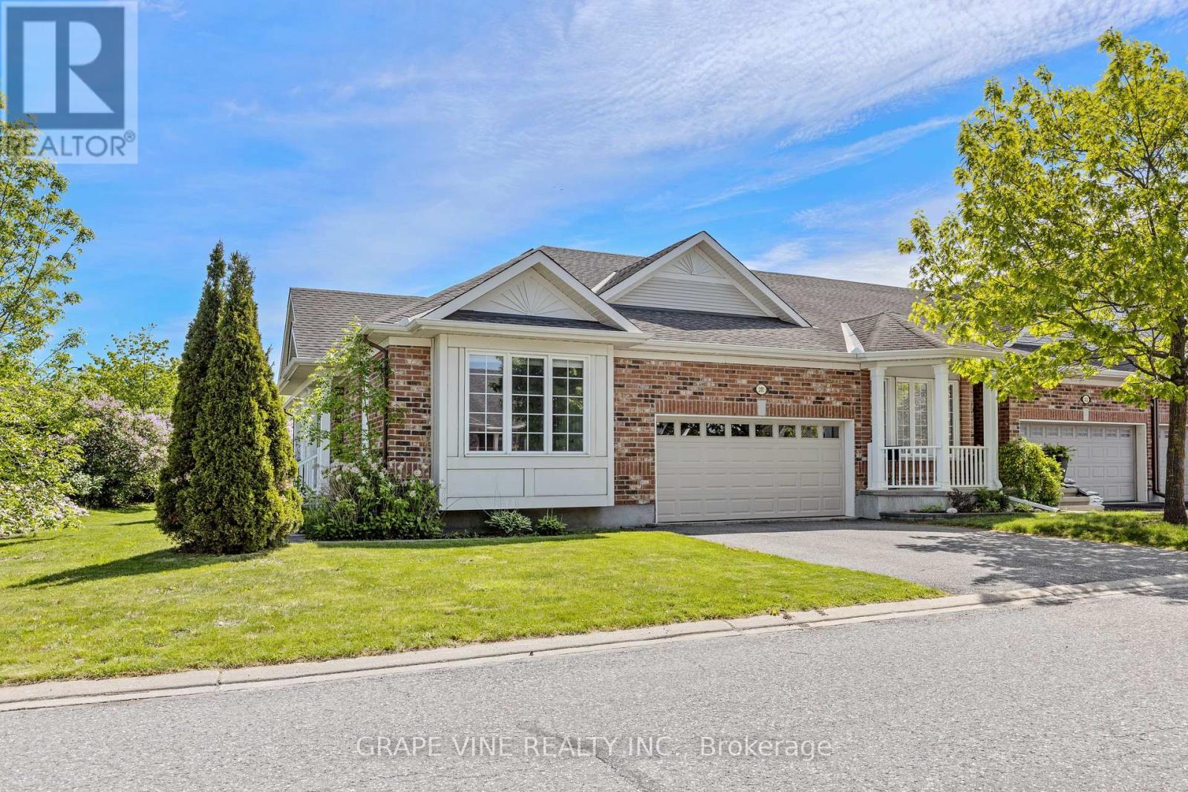
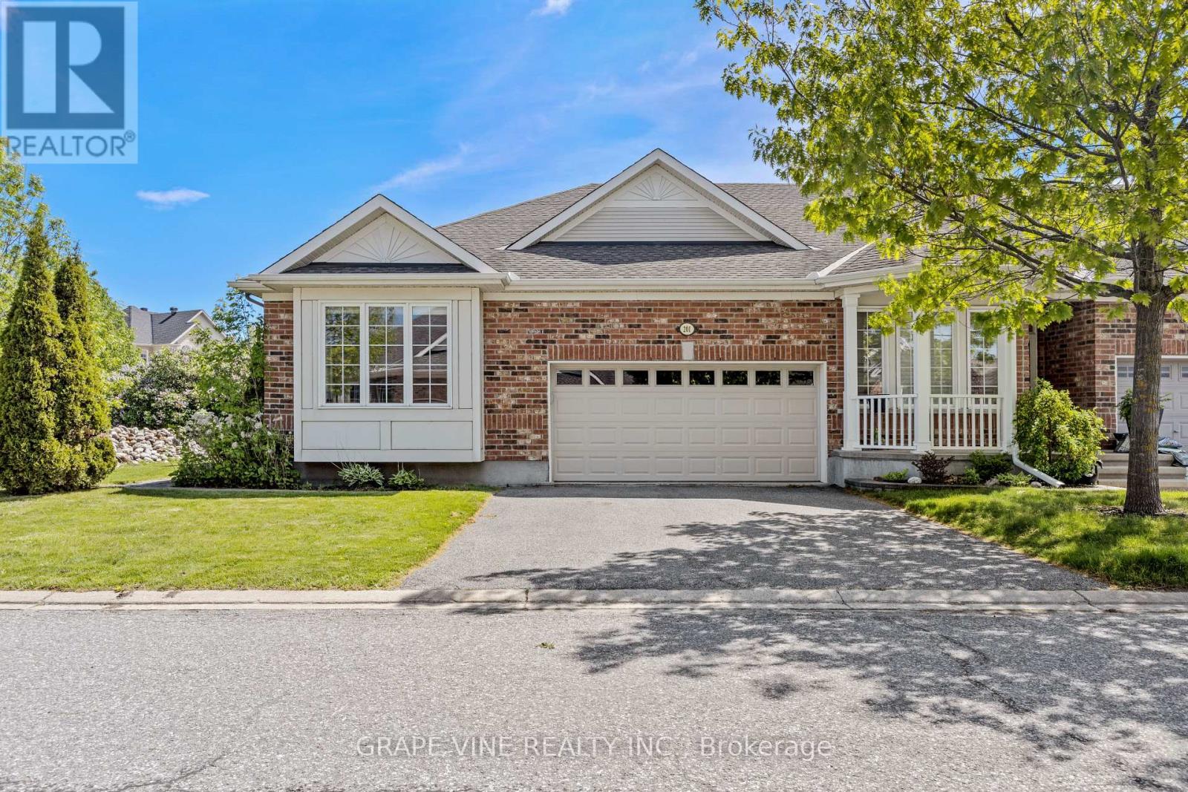
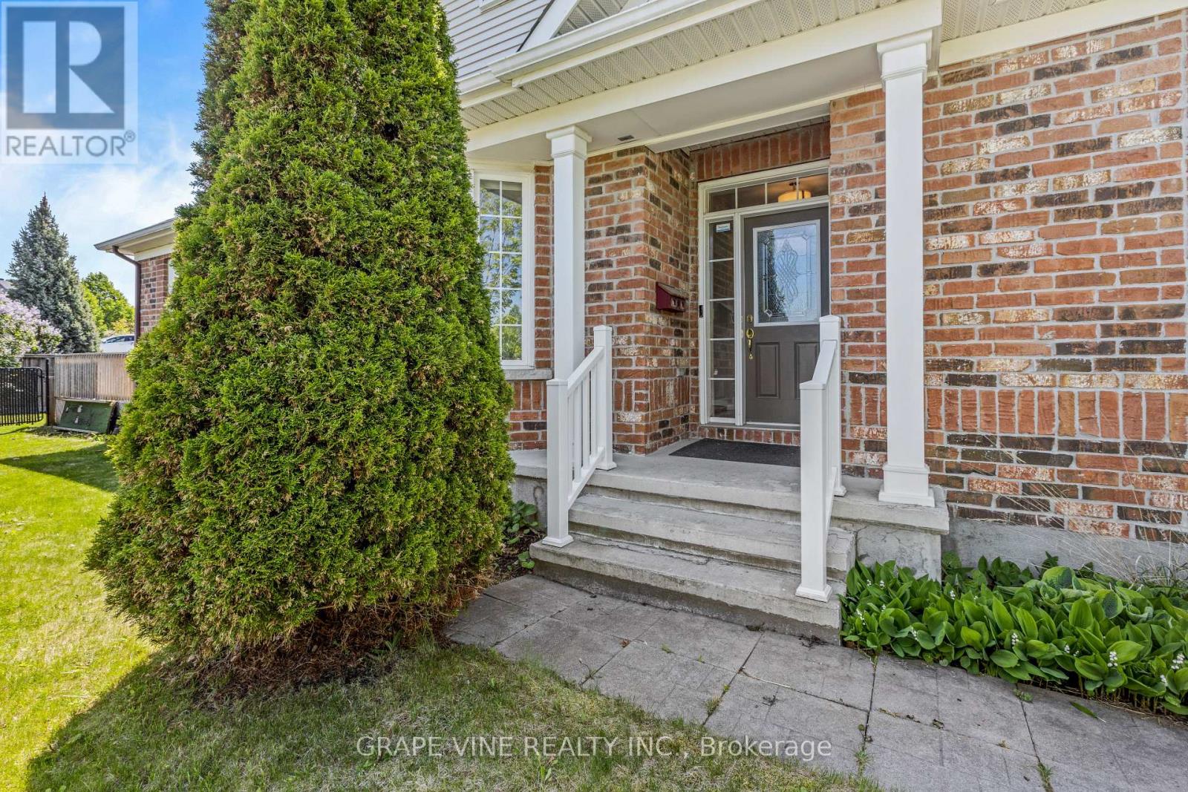
Welcome to 201 Ramelton Private - situated directly across from Kilbirnie Park. This premium end-unit bungalow offers a rare opportunity to embrace the golf course lifestyle in the highly sought-after Stonebridge community. Set on a spacious, irregular corner lot, this 3-bedroom, 3-bathroom home offers approx. 1,900 sq ft of thoughtfully designed finished living space. Built in 2007, it features an unusually rare private double driveway plus an attached double garage - six parking spaces in total. Inside, an open, light-filled layout blends comfort with everyday functionality, complemented by central vacuum and a walk-out deck for outdoor enjoyment. The principal bedroom is a true retreat, complete with a luxurious 5-piece ensuite and generous walk-in closet. At the front of the home, a versatile second bedroom offers added privacy - ideal as a guest room, home office, or den. The fully finished lower level impresses with a large recreation room centered around a cozy natural gas fireplace, plus a third bedroom, a 3-piece bathroom, an adjoining sitting area, and ample storage. Convenient main floor laundry/mud room room provides direct access to the garage - adding one more layer of everyday ease. Ideally located near parks, schools, public transit, this home combines quiet residential charm with everyday convenience.
Map data © OpenStreetMap contributors
No open houses are scheduled for this home.
Can't make it? Request a private viewing.
| Oct 7, 2026 | $759,900 | ▼ $20,000 |
| Sep 9, 2026 | $779,900 | First recorded price |
Price changes since Sep 9, 2026.
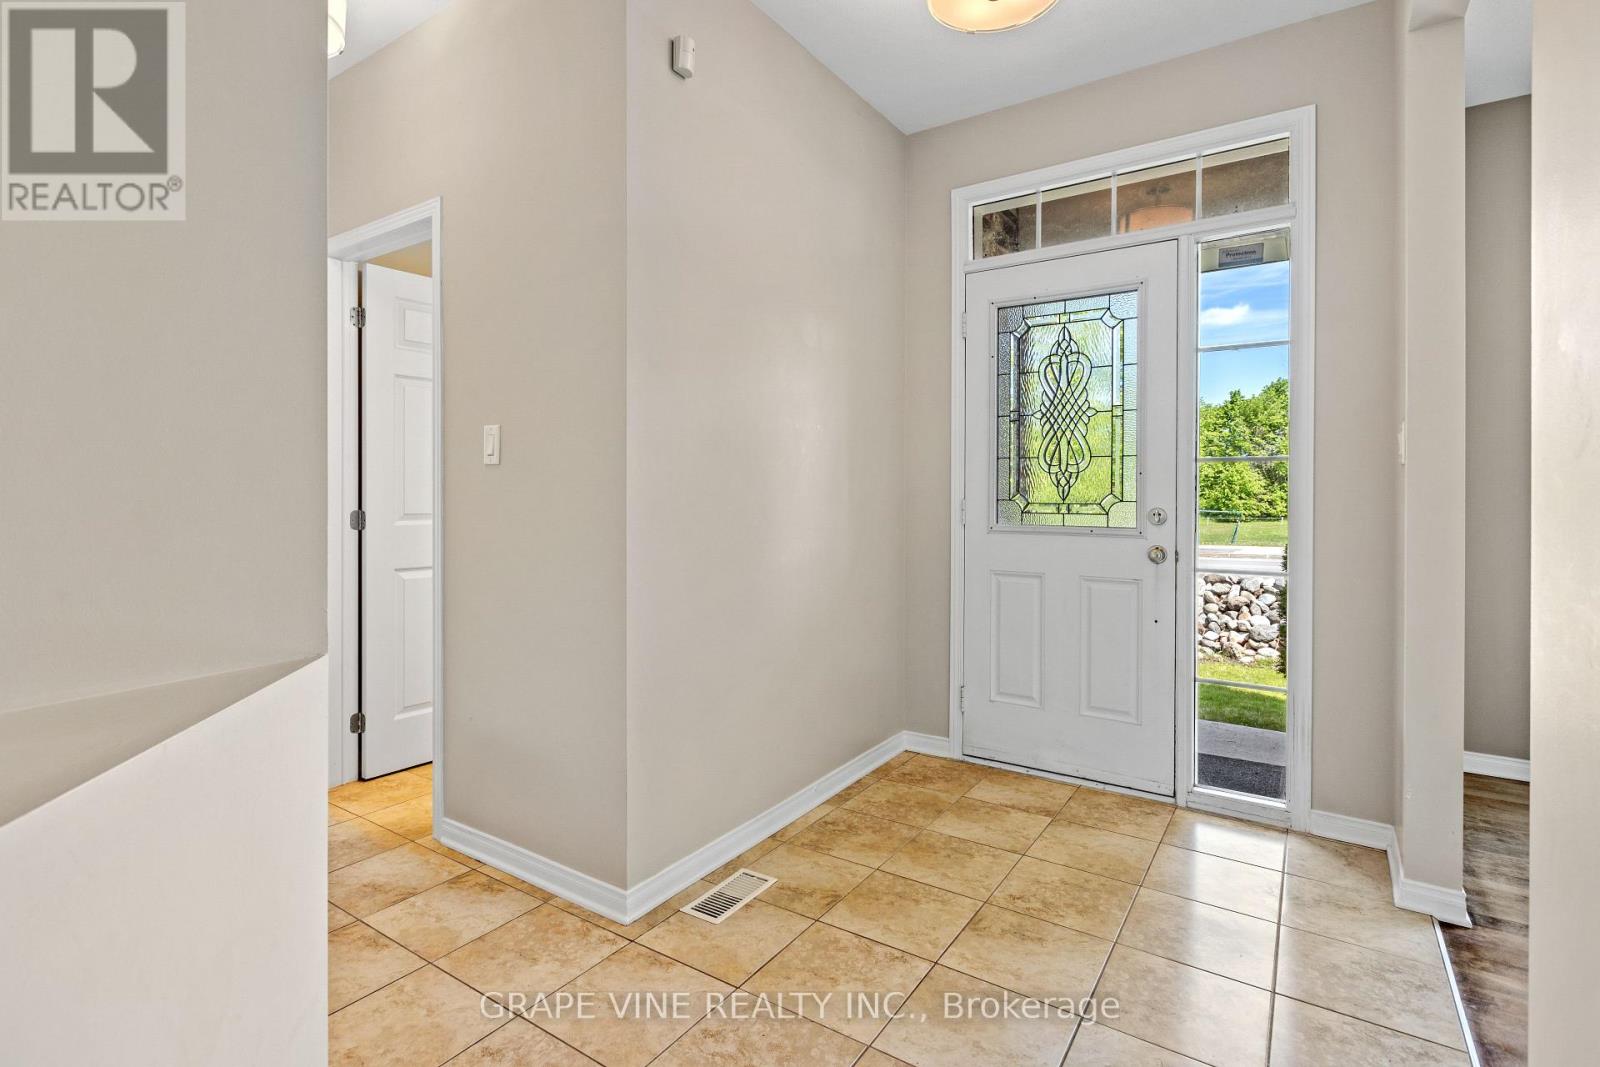
| Foyer | Main level | 2.74 x 1.83 m |
| Bedroom | Basement | 3.05 x 3.35 m |
| Utility room | Basement | 8.84 x 4.27 m |
| Utility room | Basement | 5.49 x 3.35 m |
| Living room | Main level | 3.2 x 3.81 m |
| Dining room | Main level | 3.87 x 3.81 m |
| Kitchen | Main level | 3.66 x 3.96 m |
| Eating area | Main level | 2.74 x 2.74 m |
| Bedroom | Main level | 3.66 x 3.66 m |
| Primary Bedroom | Main level | 3.66 x 4.88 m |
| Laundry room | Main level | 2.99 x 1.68 m |
| Recreational, Games room | Basement | 4.27 x 6.1 m |
| Sitting room | Basement | 2.44 x 2.44 m |




