 For sale 50
$829,000
3 bed3 bath2,000–2,500 sq ft
15 Conant Place
Kanata - Katimavik, Ottawa
28 days agoMLS® X13788940
DETAILS REALTY INC.
202 Dalkeith Private
Ottawa West, Ottawa, Ontario K1Y2H7
For sale· Added
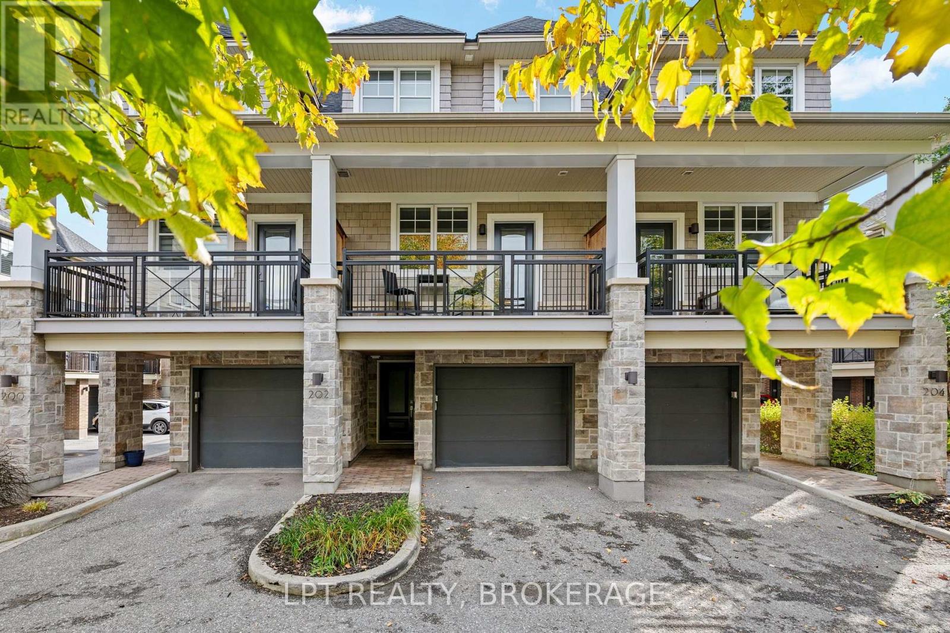
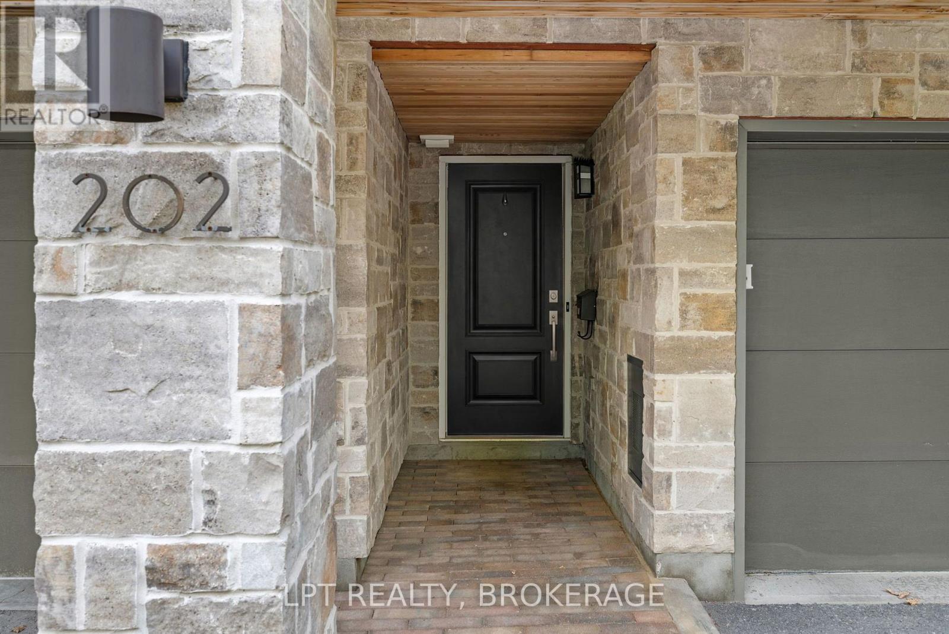
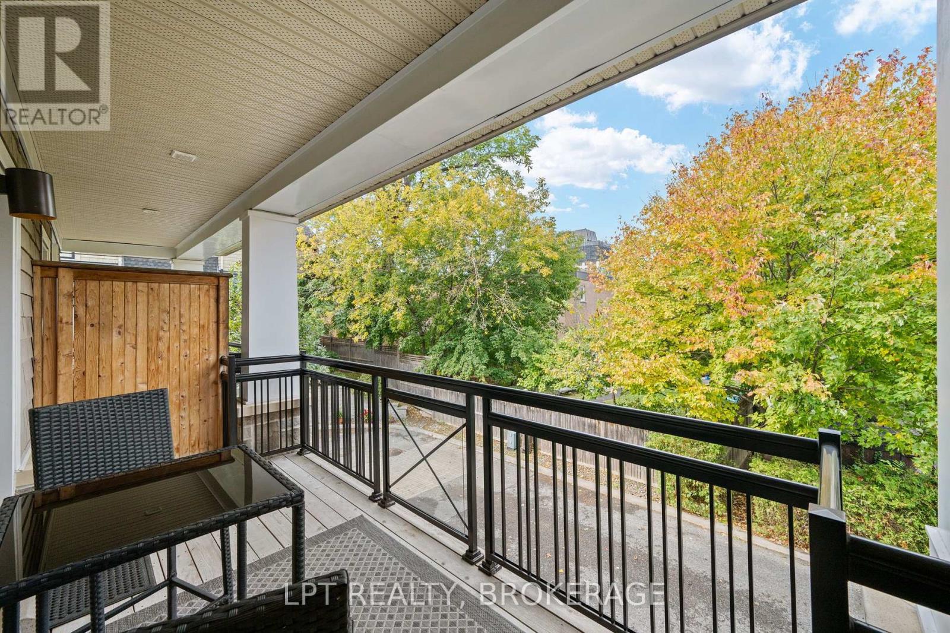
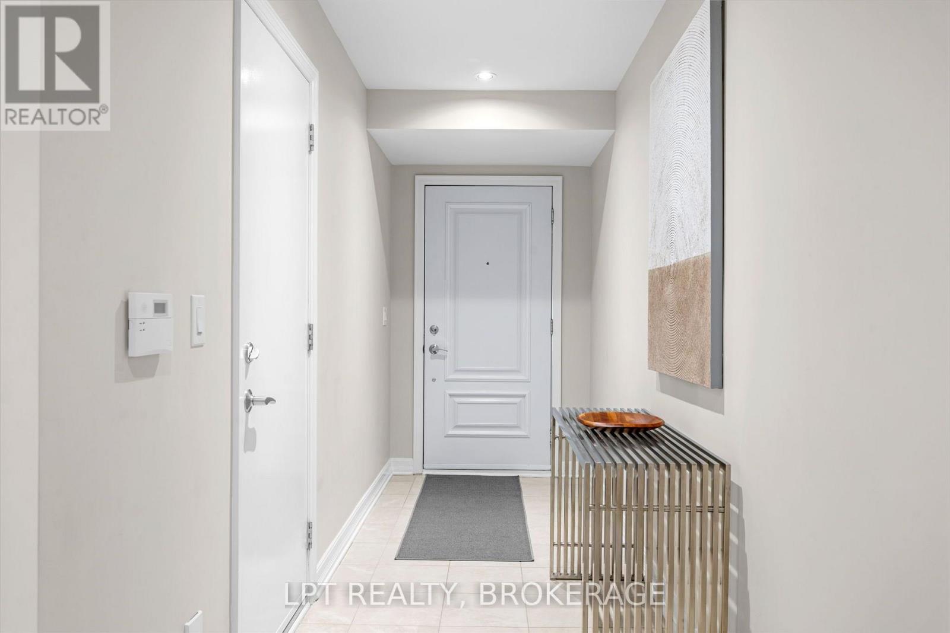
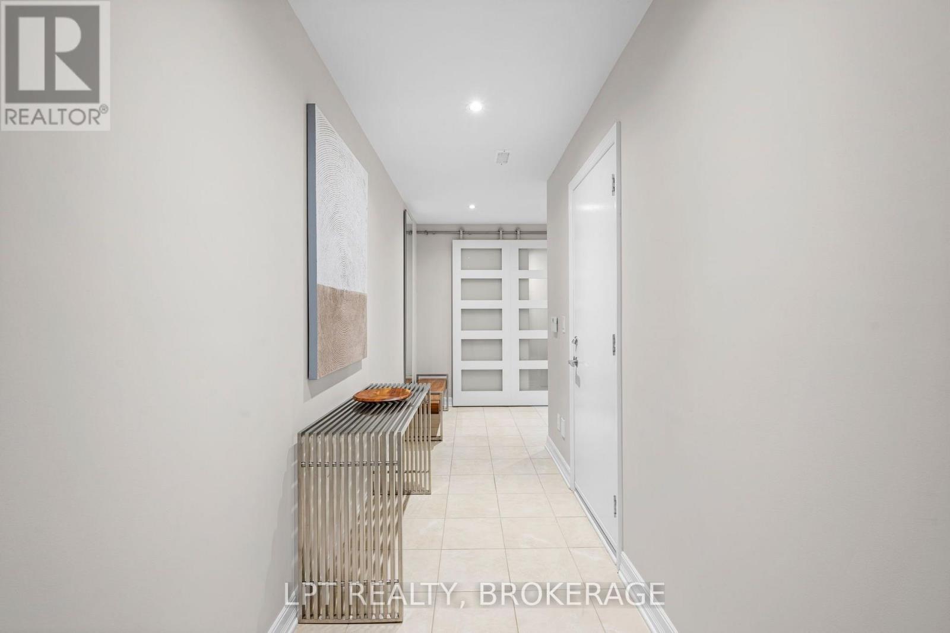
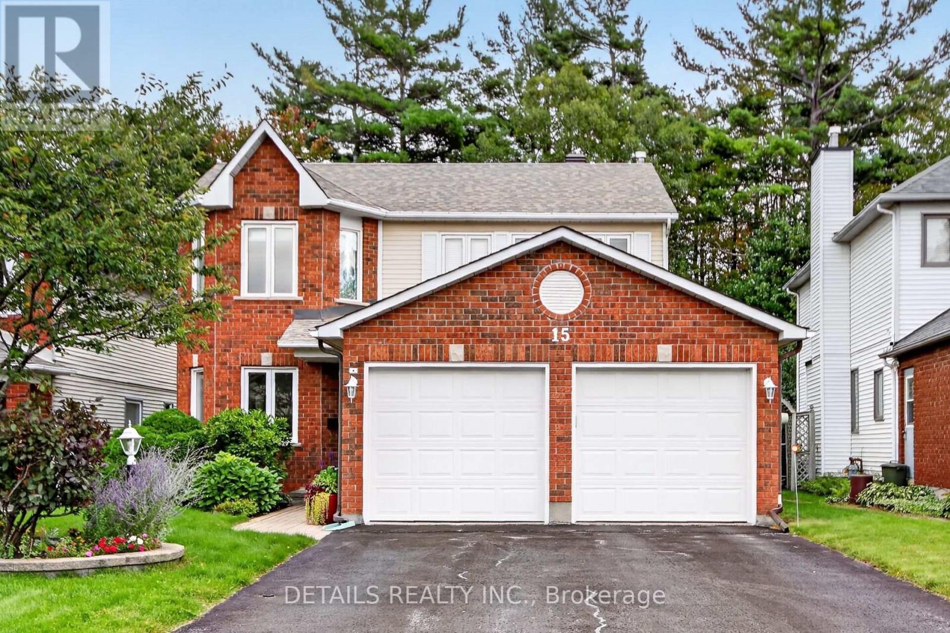
A gorgeous and immaculate Executive townhome, Uniform built, Barry Hobin designed. Interior unit is located on a quiet private, steps to Wellington Village, minutes to Westboro shops and restaurants. This impressive home features: 2 bedrooms, 3 bathrooms plus main floor office/den which can be converted to a 3rd bedroom. 9 foot ceilings on main. Large kitchen with granite counters and induction stove. You'll love the beautiful hardwood floors and staircases. Spacious living/dining rooms are perfect for entertaining. Primary bedroom has 5 pc en-suite with soaker tub and separate glass enclosed shower. Hunter Douglas blinds throughout the home. Spacious North and South facing terrace and deck. Maintenance free living located in very desirable neighbourhood! A MUST SEE! Common fees are currently $1535 semi-annually which includes snow removal of driveway and walkway, grass cutting and exterior seasonal maintenance of grounds, common area insurance & reserve fund for common elements. Schedule B to be included with all offers.
Map data © OpenStreetMap contributors
No open houses are scheduled for this home.
Can't make it? Request a private viewing.
| Other | Lower level | 3.86 x 2.95 m |
| Utility room | Lower level | 1.8 x 1.55 m |
| Kitchen | Main level | 3.73 x 4.6 m |
| Dining room | Main level | 4.75 x 3.66 m |
| Living room | Main level | 3.73 x 4.6 m |
| Bathroom | Main level | 1.37 x 1.35 m |
| Primary Bedroom | Second level | 4.57 x 3.96 m |
| Bathroom | Second level | 2.74 x 2.34 m |
| Bedroom 2 | Second level | 3.18 x 4.65 m |
| Bathroom | Second level | 1.5 x 2.36 m |