
 For sale 50
$640,000
3 bed3 bath1,500–2,000 sq ft
328 Warmstone Drive
Stittsville (North), Ottawa
1 month agoMLS® X13770672
ROYAL LEPAGE TEAM REALTY
202 Gibbous Place
Barrhaven - Half Moon Bay, Ottawa, Ontario K2J6T2
For sale· Added
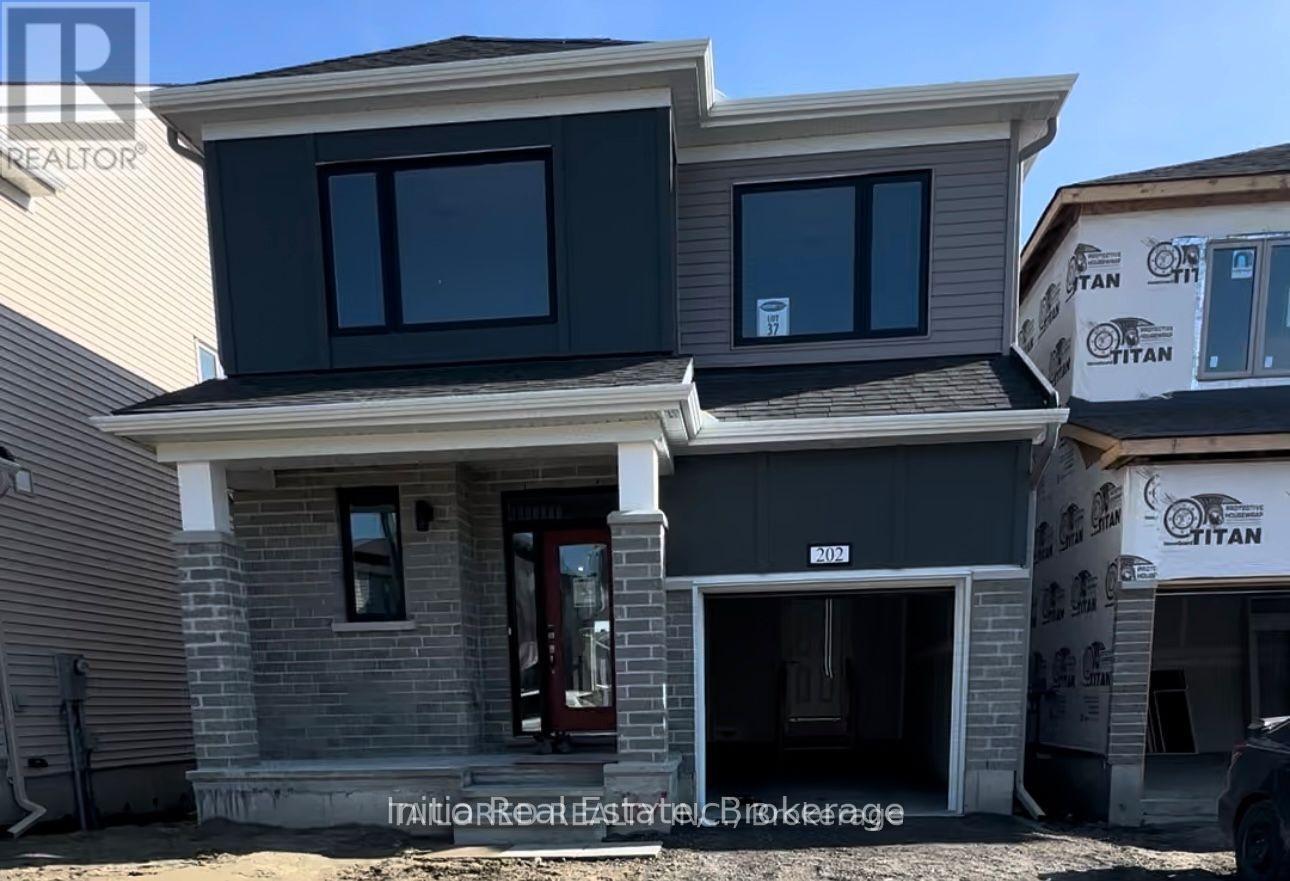
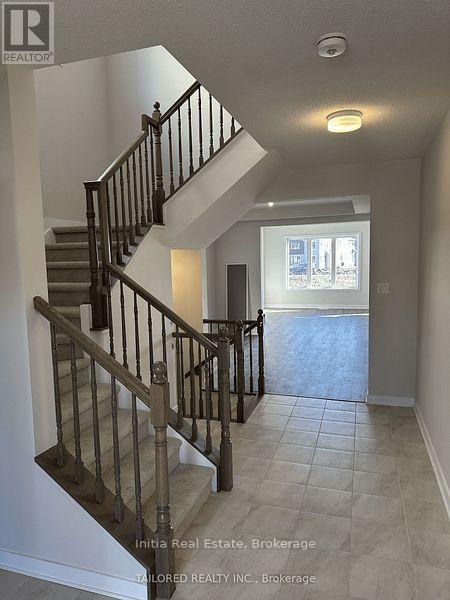
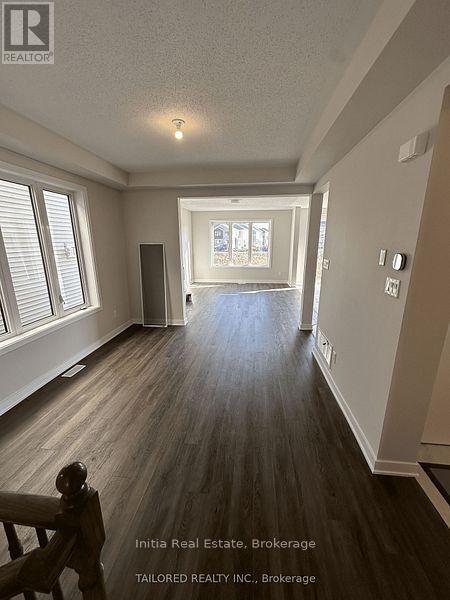
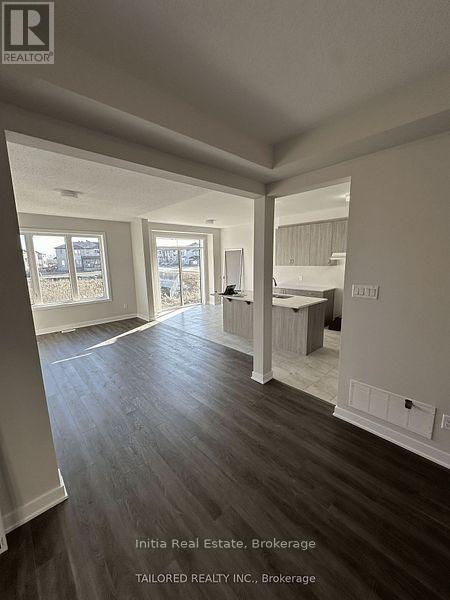
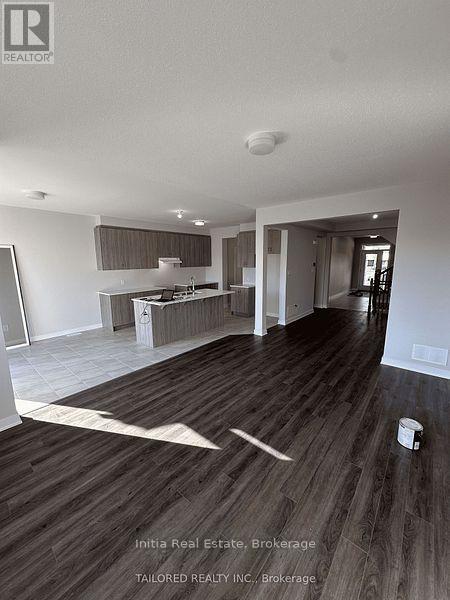
Beautifully upgraded detached home available for sale in Barhaven! Featuring 9 ft ceilings on the main floor, 8 ft doors, tall windows, and spacious bedrooms. The chef's kitchen offers wall-to-wall cabinetry, a pantry, and quartz countertops, including the kitchen island. Luxury vinyl flooring on the main floor and upstairs hallway complements modern black stair spindles, door handles, and hinges. Ceramic tile flooring enhances the foyer and all four bathrooms, each featuring quartz countertops. The primary bedroom includes spacious his and hers closets. Enjoy convenient upstairs laundry, an electric fireplace, pot lights, an ecobee smart thermostat, and a tankless water heater. A new fence was installed in 2025. Conveniently located near highways, hospitals, public transit, and retail plazas, with elementary, middle, and high schools within walking distance. An inviting place to call home!
Map data © OpenStreetMap contributors
No open houses are scheduled for this home.
Can't make it? Request a private viewing.
| Great room | Main level | 4.88 x 3.81 m |
| Dining room | Main level | 3.81 x 3.35 m |
| Kitchen | Main level | 2.95 x 2.64 m |
| Bedroom | Upper Level | 5.05 x 3.96 m |
| Bedroom 2 | Upper Level | 3.66 x 3.05 m |
| Bedroom 4 | Upper Level | 3.2 x 3.05 m |




