
 For rent 50
$3,500/mo
3 bed3 bath2,500–3,000 sq ft
195 Keyrock Drive
Kanata - Kanata Lakes/Heritage Hills, Ottawa
1 month agoMLS® X13740564
ROYAL LEPAGE INTEGRITY REALTY
2025 Pennyroyal Crescent
Notting Hill/Summerside, Ottawa, Ontario K4A0S7
For rent· Added
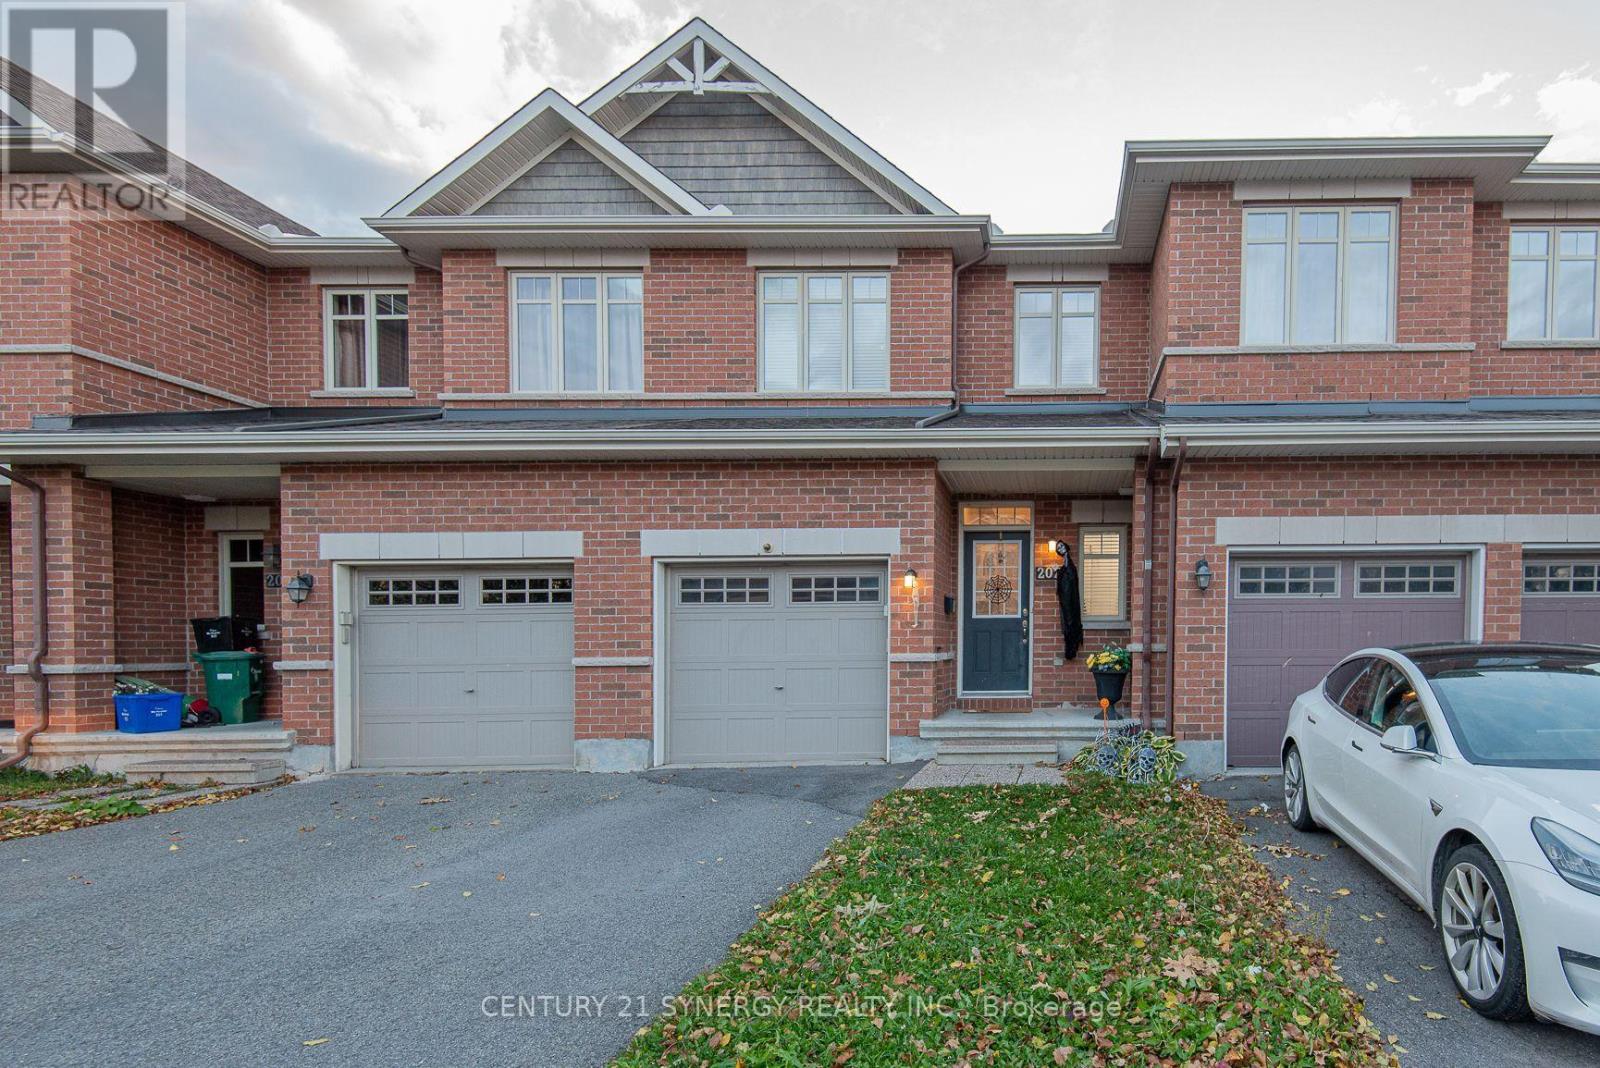
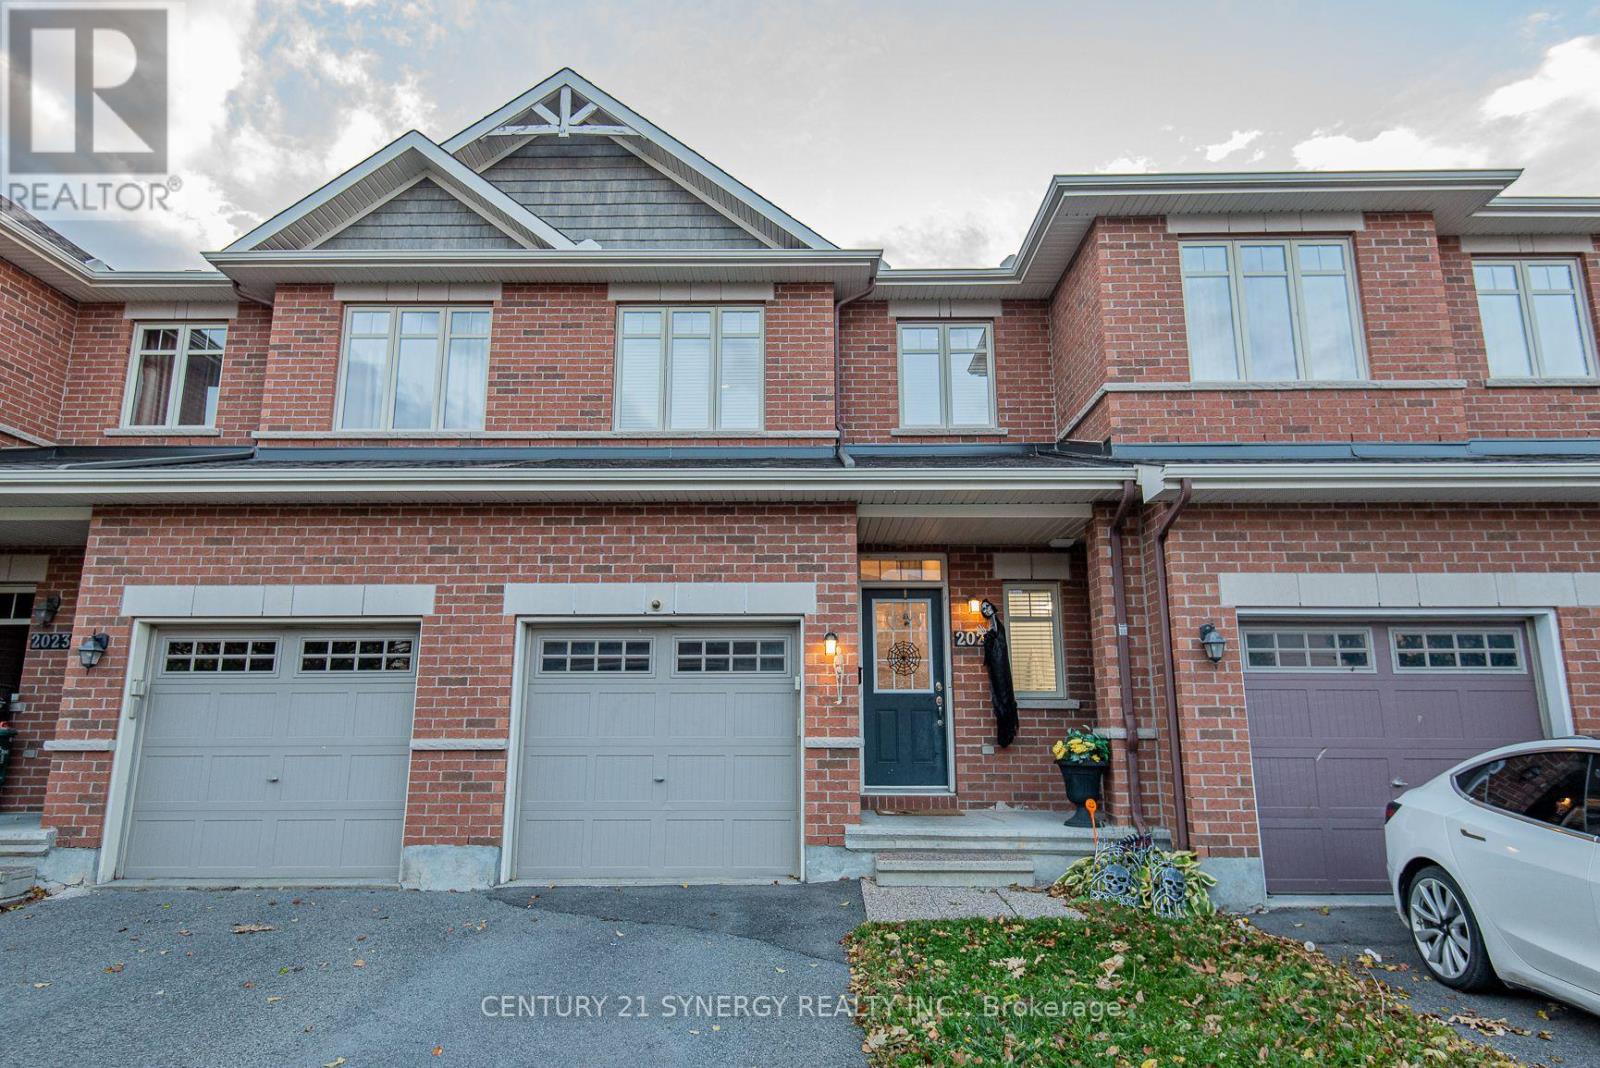
Welcome to this beautifully maintained 3-bedroom, 2.5-bathroom townhome in a fantastic Orléans location! Offering a warm and inviting atmosphere, this home features a bright, open-concept living and dining area with stylish flooring and plenty of natural light. The well-appointed kitchen boasts ample cabinetry, generous counter space, stainless steel appliances and a charming breakfast nook, perfect for your morning coffee. Upstairs, you'll find three spacious bedrooms, including a large primary retreat with its own ensuite bathroom. The finished lower level adds valuable living space, complete with a cozy gas fireplace, ideal for movie nights, a family room or home gym. Step outside to enjoy the fully fenced backyard, perfect for relaxing, entertaining or letting the kids play. An attached garage and driveway parking add everyday convenience. Ideally situated close to schools, parks, shopping, restaurants and everyday amenities, this home offers the perfect combination of comfort, functionality and location.
Map data © OpenStreetMap contributors
No open houses are scheduled for this home.
Can't make it? Request a private viewing.
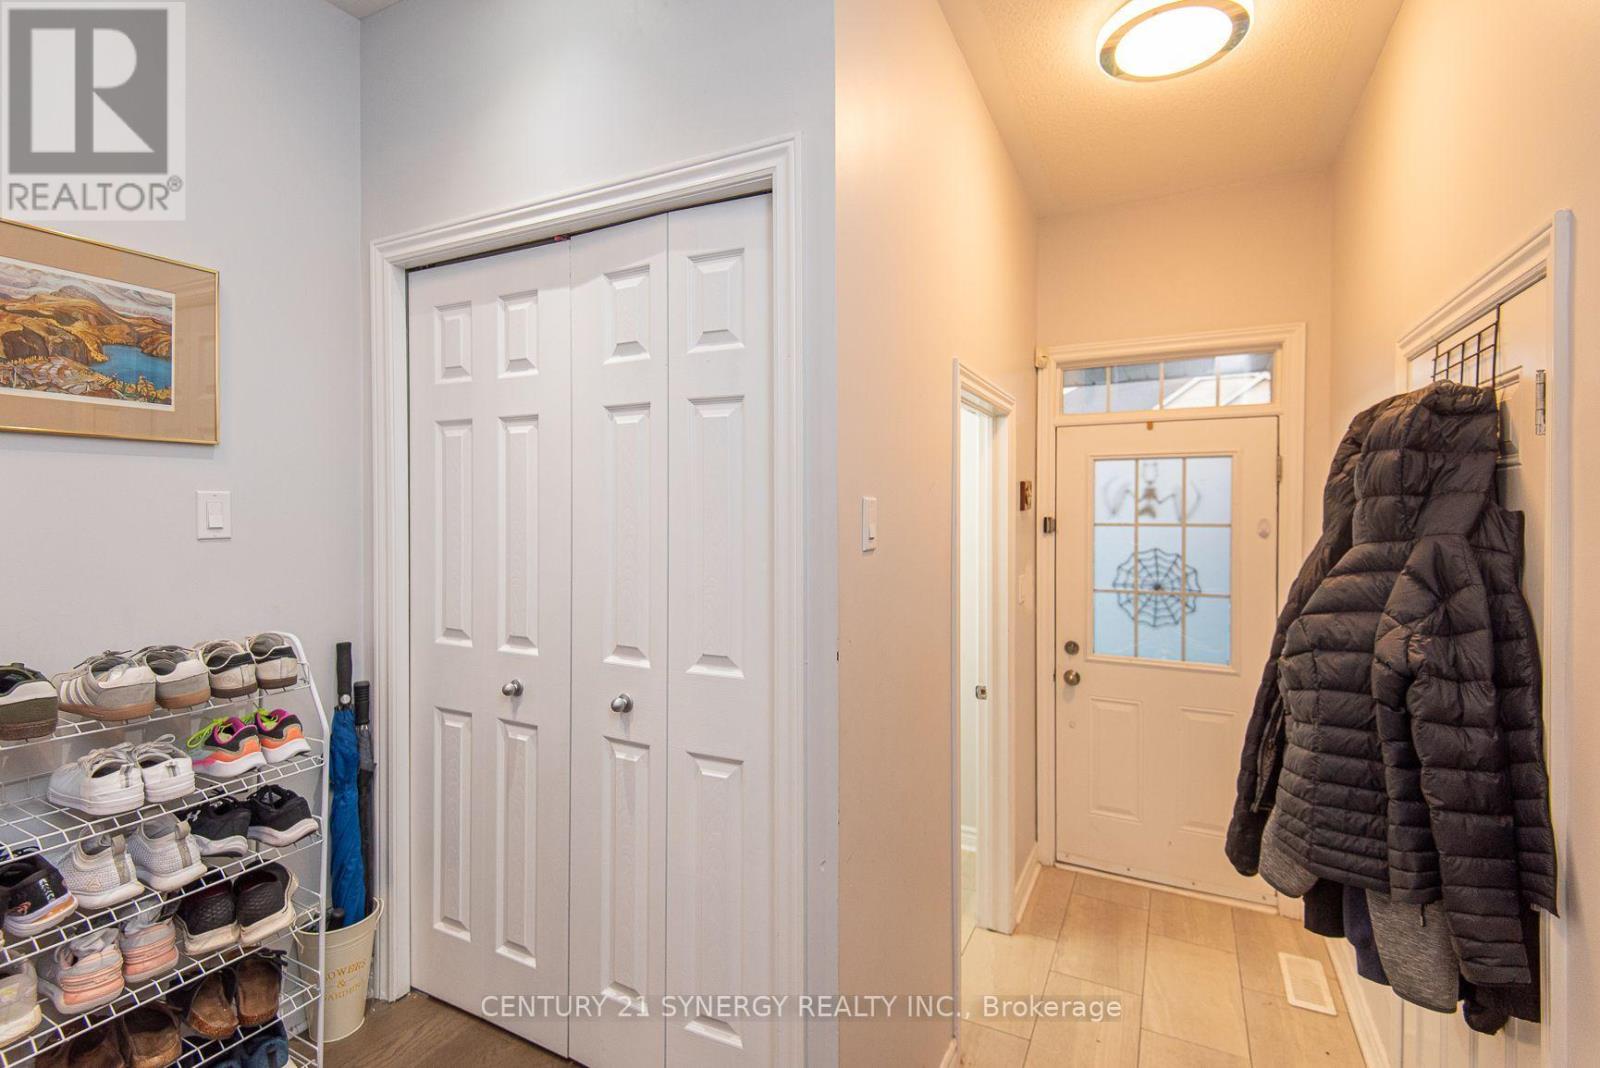
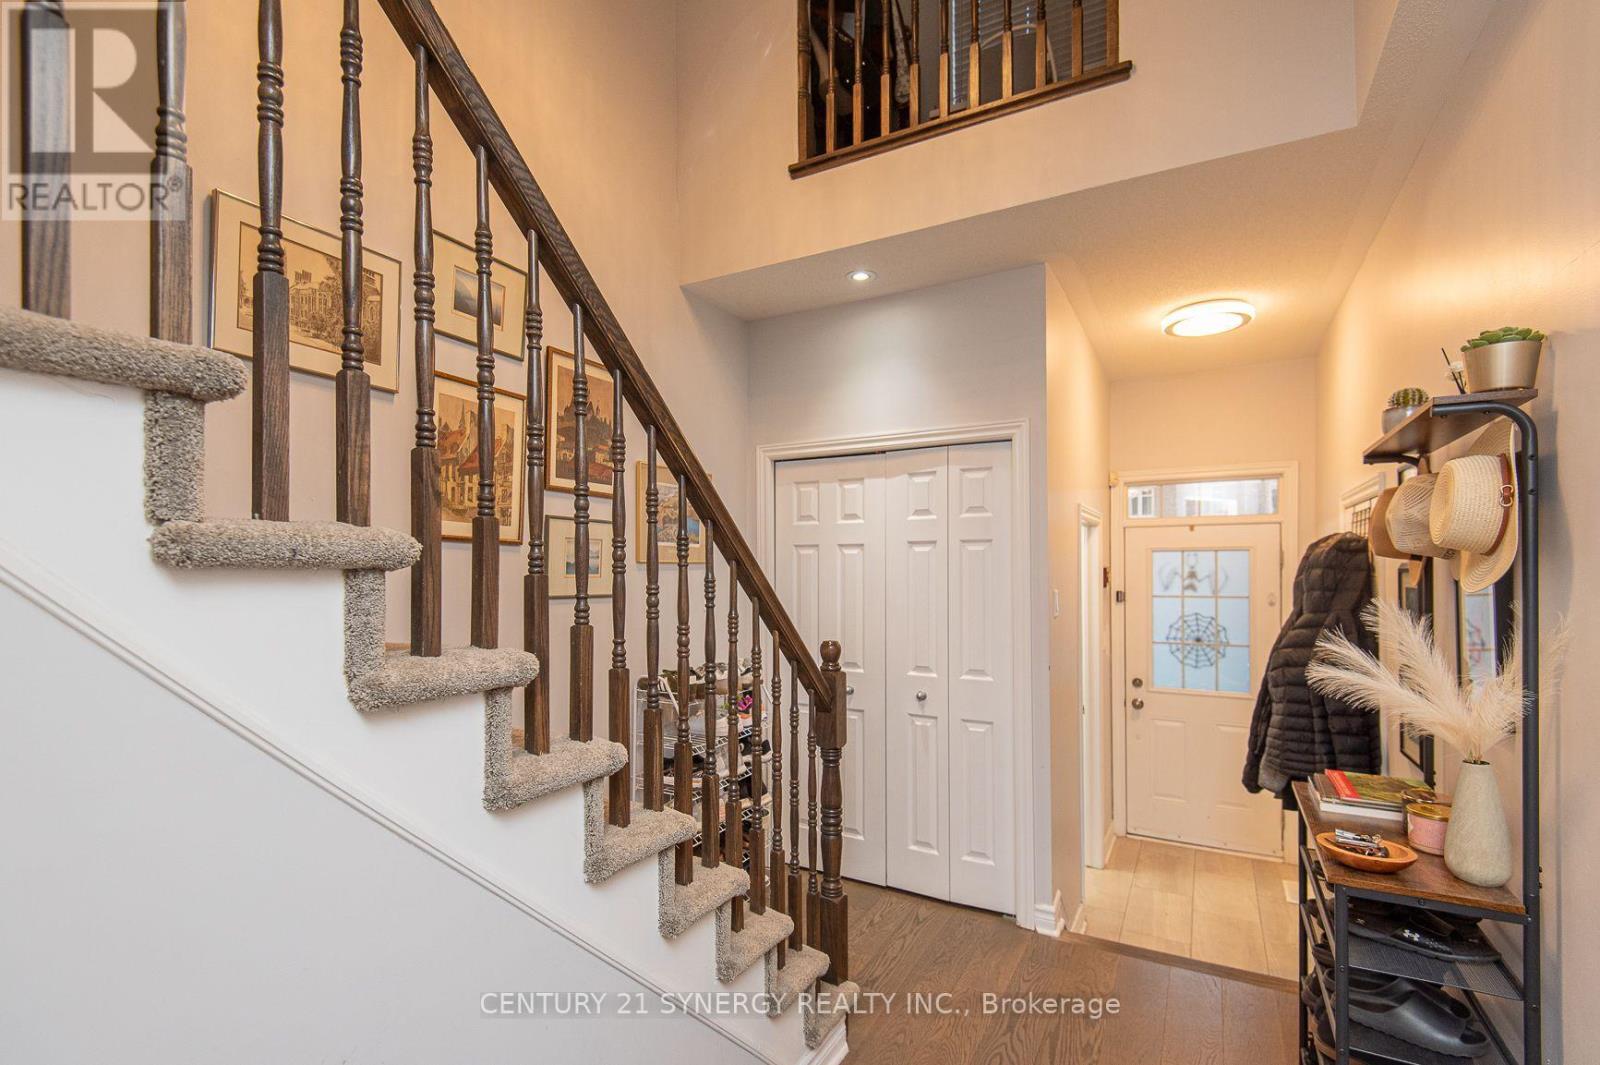
| Foyer | Main level | 0 x 0 m |
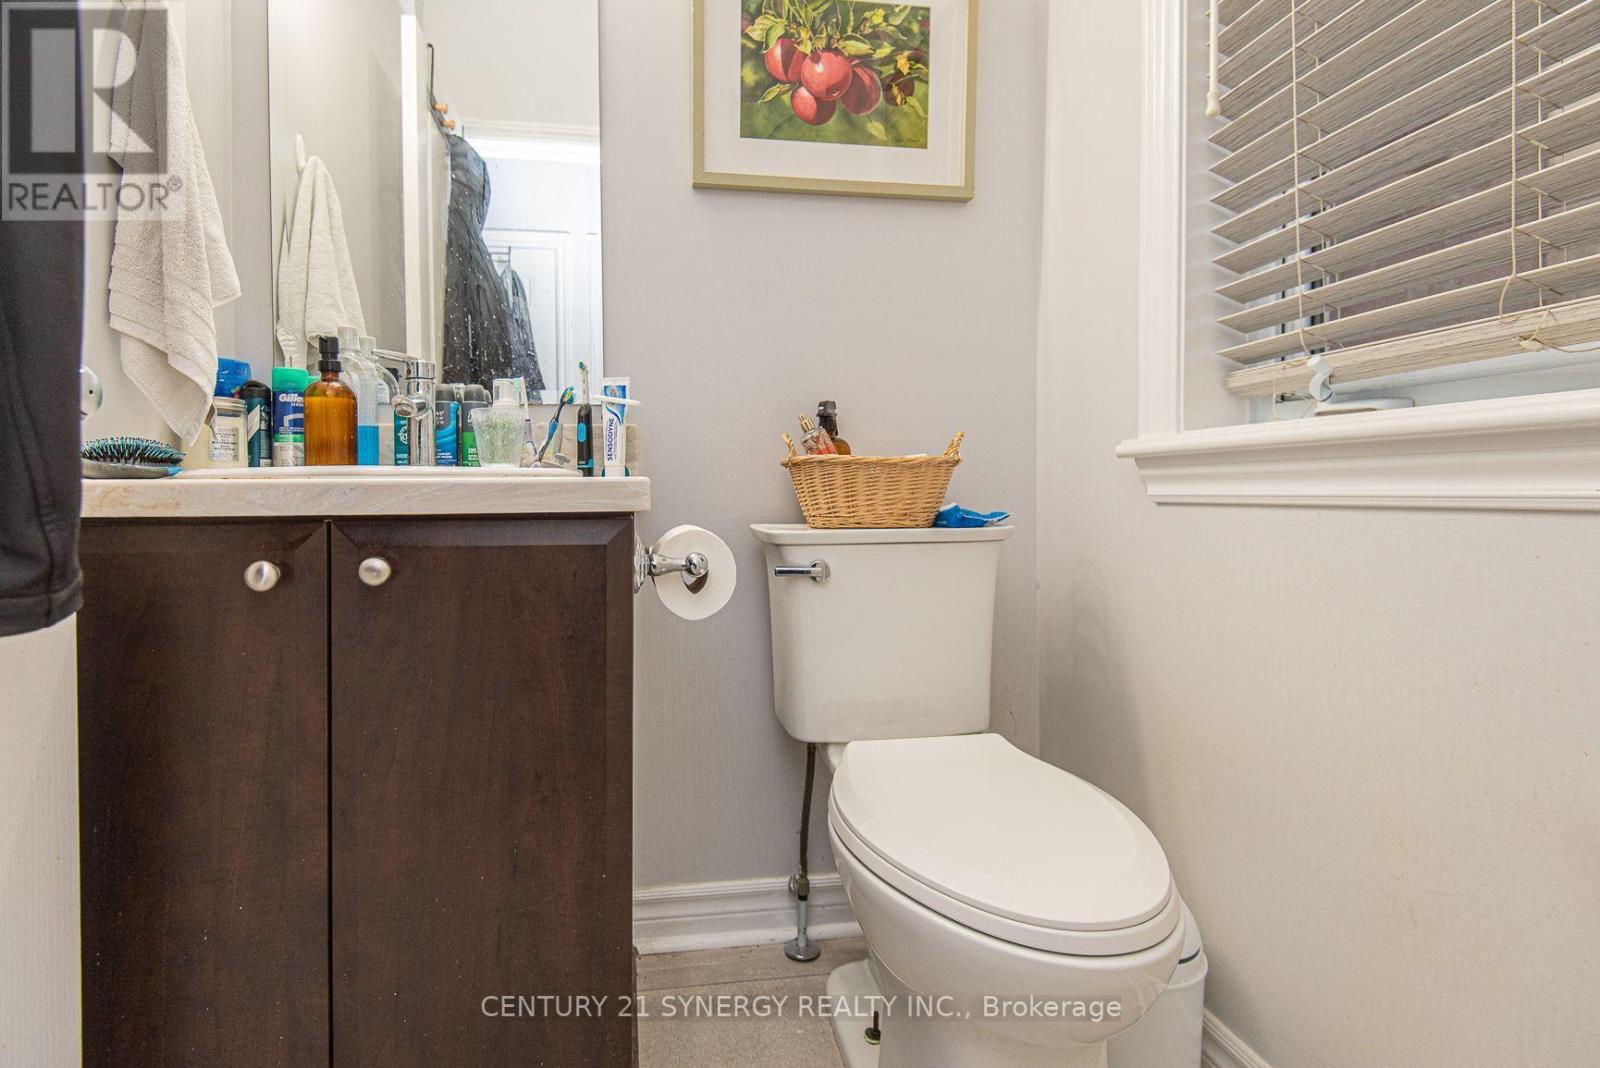
| Bathroom | Second level | 0 x 0 m |
| Recreational, Games room | Lower level | 6.09 x 3.04 m |
| Laundry room | Lower level | 0 x 0 m |
| Living room | Main level | 4.08 x 3.2 m |
| Dining room | Main level | 3.14 x 3.07 m |
| Kitchen | Main level | 3.35 x 3.07 m |
| Dining room | Main level | 2.97 x 2.59 m |
| Bedroom | Second level | 3.37 x 3.04 m |
| Bedroom | Second level | 2.94 x 2.66 m |
| Primary Bedroom | Second level | 5 x 3.1 m |
| Bathroom | Second level | 0 x 0 m |




