 For sale 50
$595,000
3 bed2 bath1,500–2,000 sq ft
90 Edenvale Drive #223
Kanata - Beaverbrook, Ottawa
12 days agoMLS® X13846462
EXP REALTY
204 Hillpark High Street
Mer Bleue/Bradley Estates/Anderson Park, Ottawa, Ontario K1W0B5
For sale· Added
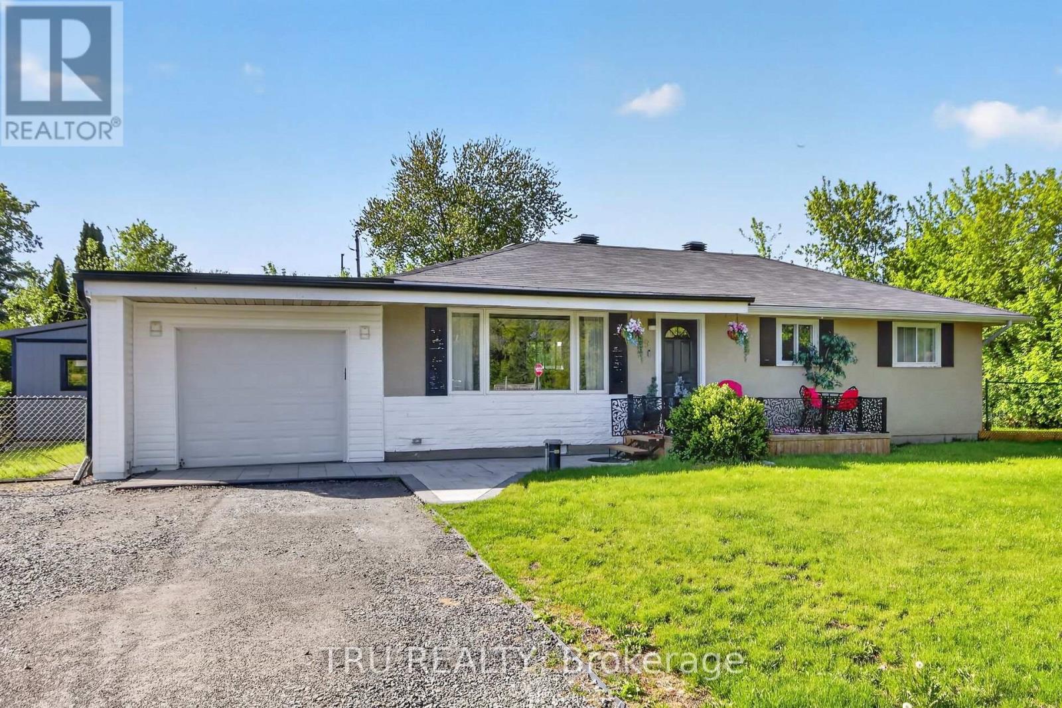
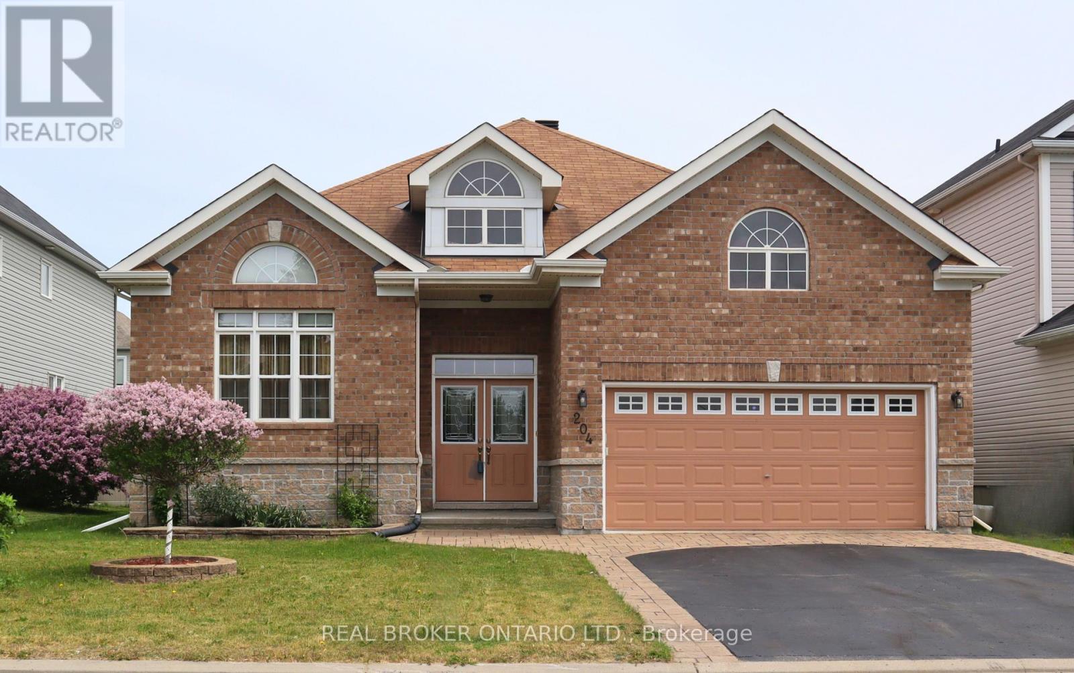
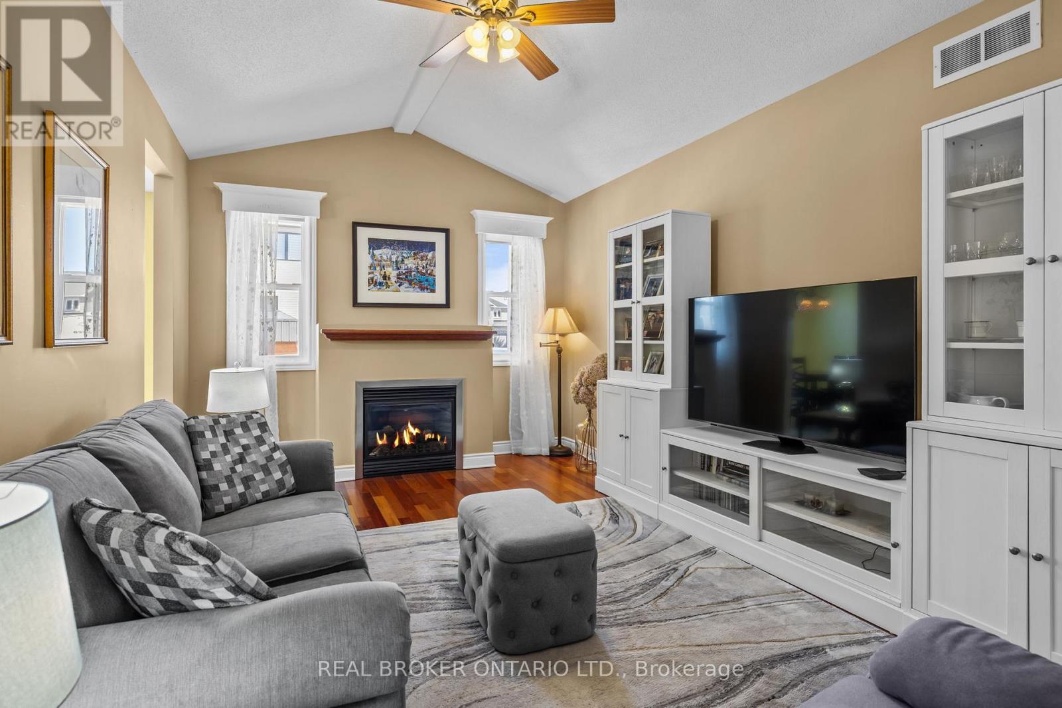
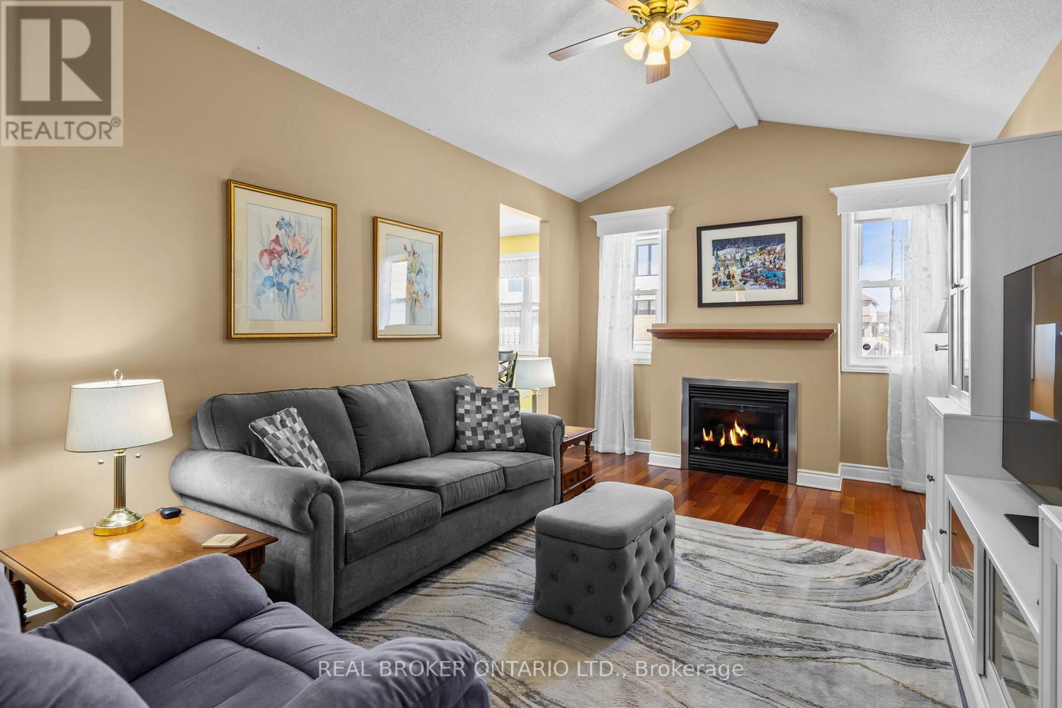
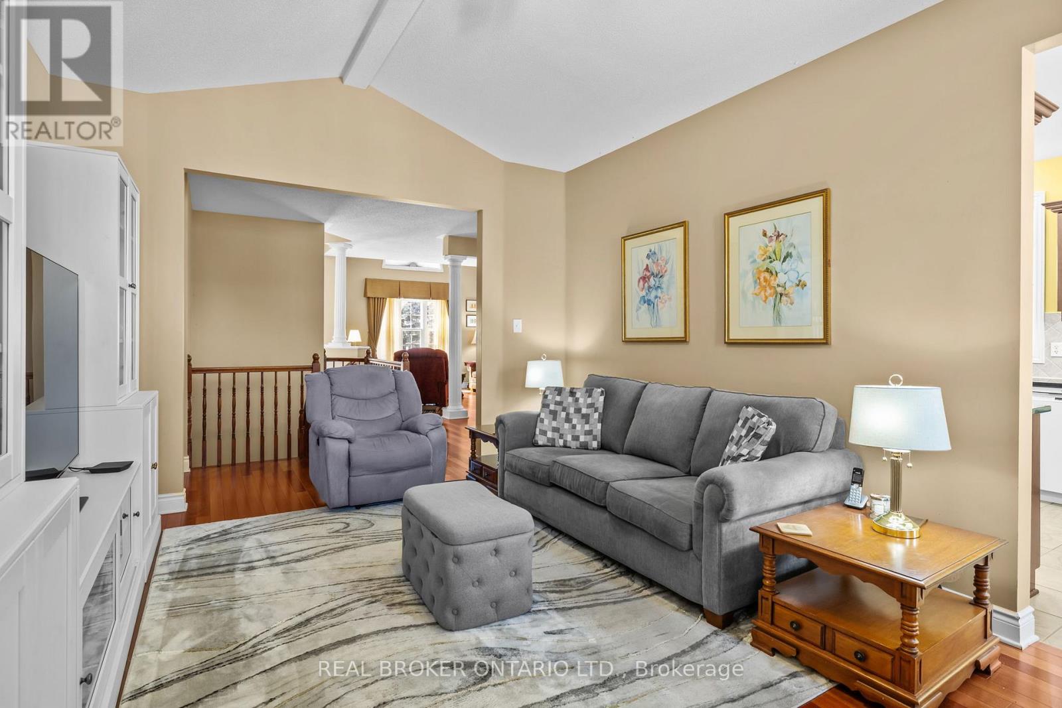
A true 4 Bedroom Bungalow built in 2009 offers 3 full bathrooms, a lovely main floor layout, fully fenced yard and a fully finished basement! The original owners have taken true home ownership pride and have maintained the home with excellence. Main level featuring Eat in Kitchen with access to the deck and backyard, Full dining room, Bonus front family room plus living room with Fireplace & Vaulted ceilings. The oversized Primary bedroom offers a private retreat with its own Ensuite bathroom, and just down the hall offers the second main level bedroom & full bath. Lower level has a large L-shaped living area/office/flex space + 2 Bedrooms & a 3rd Full bath providing space for a growing family, home office, and or guest space. Ample storage and utility/tool work area in Furnace room. The spacious 2-car garage provides convenient parking, while the well-kept lot offers room for outdoor enjoyment. Pride of ownership is evident throughout - from the meticulous maintenance. Pet free home. Full original builder floor plan with room dimensions. Updates: Roof, Furnace, Deck, landscaping and more!
Map data © OpenStreetMap contributors
No open houses are scheduled for this home.
Can't make it? Request a private viewing.
| Great room | Main level | 5.18 x 3.4 m |
| Living room | Main level | 3.8 x 4.2 m |
| Kitchen | Main level | 6.6 x 3.26 m |
| Dining room | Main level | 3 x 3.9 m |
| Primary Bedroom | Main level | 5.3 x 3.1 m |
| Bedroom 2 | Main level | 4.1 x 6 m |
| Bedroom 3 | Lower level | 3.8 x 3.6 m |
| Bedroom 4 | Lower level | 3.8 x 3.6 m |