
 For rent 50
$3,500/mo
3 bed3 bath2,500–3,000 sq ft
195 Keyrock Drive
Kanata - Kanata Lakes/Heritage Hills, Ottawa
1 month agoMLS® X13740564
ROYAL LEPAGE INTEGRITY REALTY
206 Broxburn Crescent
Barrhaven - Heritage Park, Ottawa, Ontario K2J0N7
For rent· Added
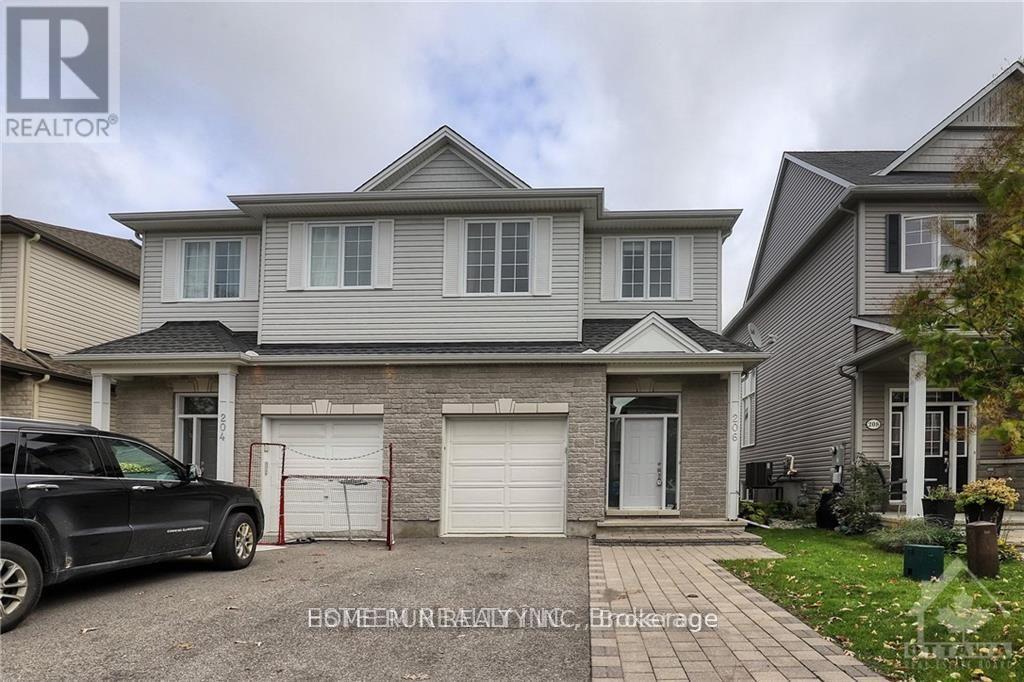
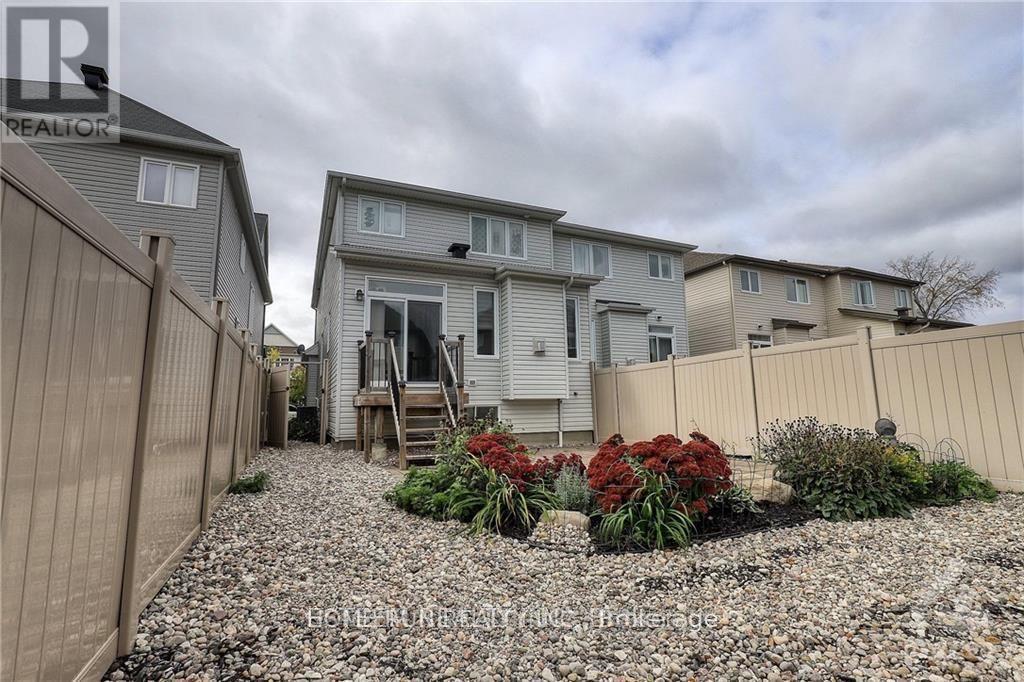
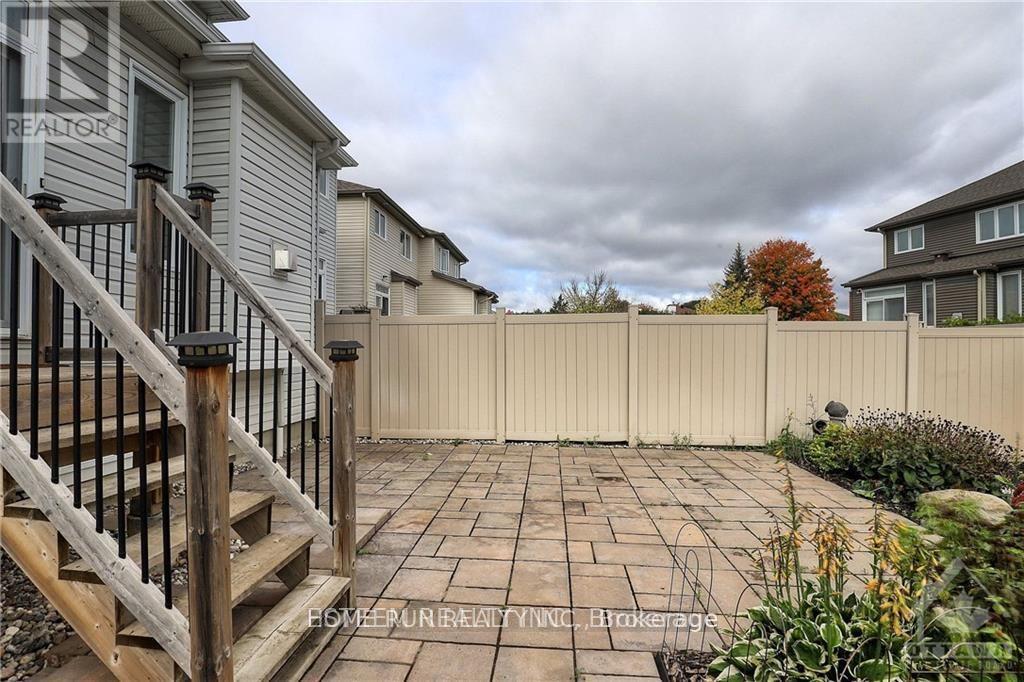
Welcome to this bright and well-maintained semi-detached home, ideally located in a quiet, family-friendly neighbourhood of Barrhaven.The main floor features a spacious open-concept layout with hardwood flooring throughout the living and dining areas. The cozy family room includes a gas fireplace and a stylish stone accent wall, perfect for relaxing evenings.The kitchen is equipped with stainless steel appliances, mosaic tile backsplash, ample cabinet space, and a bright eat-in area with walkout to a fully fenced backyard featuring a large interlock patio.Upstairs, you'll find 4 spacious bedrooms, and a convenient second-floor laundry room. The primary bedroom includes a private ensuite and ceiling fan for year-round comfort.The finished basement offers a large recreation area and plenty of storage great for a home gym, playroom, or additional workspace. Perfect for families or working professionals seeking space, comfort, and convenience.
Map data © OpenStreetMap contributors
No open houses are scheduled for this home.
Can't make it? Request a private viewing.
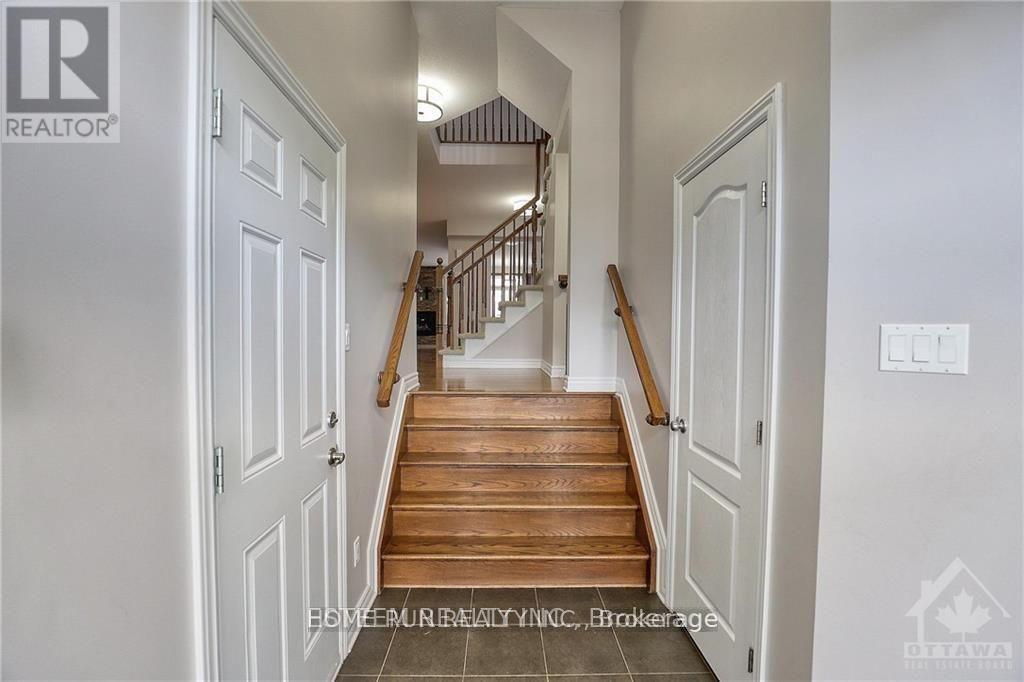
| Foyer | Main level | 0 x 0 m |
| Bedroom | Second level | 3.96 x 2.79 m |
| Bathroom | Second level | 0 x 0 m |
| Bedroom | Second level | 3.25 x 2.51 m |
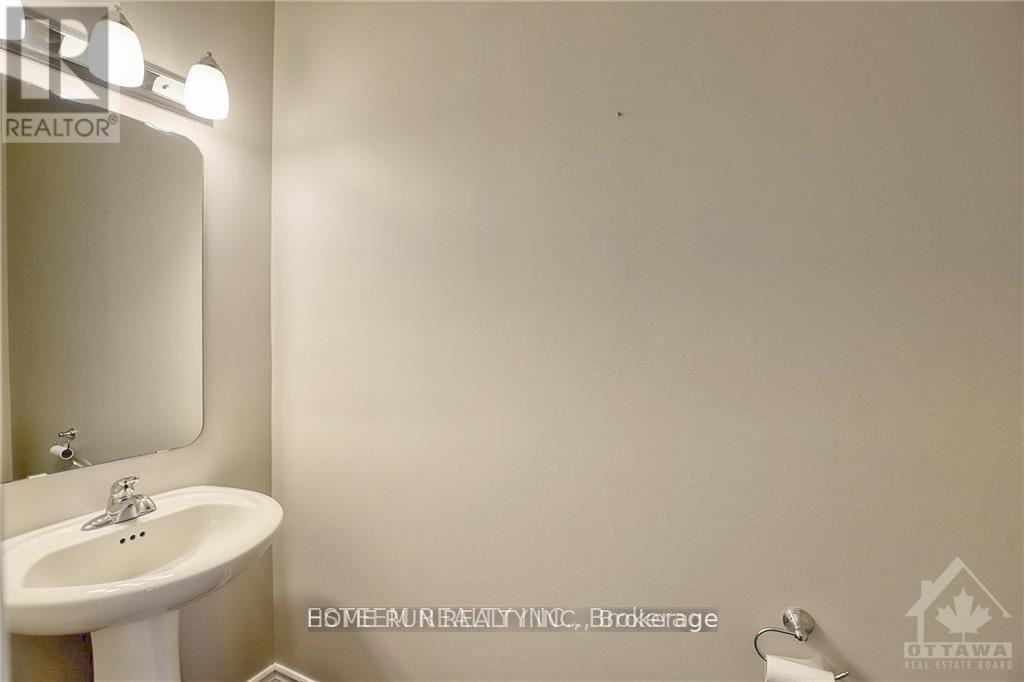
| Bathroom | Main level | 0 x 0 m |
| Laundry room | Second level | 0 x 0 m |
| Recreational, Games room | Lower level | 5.86 x 5.51 m |
| Other | Lower level | 0 x 0 m |
| Utility room | Lower level | 0 x 0 m |
| Dining room | Main level | 5.56 x 3.2 m |
| Living room | Main level | 3.32 x 3.32 m |
| Family room | Main level | 5.74 x 3.37 m |
| Kitchen | Main level | 3.68 x 2.48 m |
| Dining room | Main level | 2.66 x 2.48 m |
| Primary Bedroom | Second level | 4.31 x 3.91 m |
| Bathroom | Second level | 0 x 0 m |
| Bedroom | Second level | 4.06 x 2.94 m |




