
 For sale 50
$475,000
2 bed2 bath1,000–1,199 sq ft
6 Omeara Street #3
Hintonburg, Ottawa
2 months agoMLS® X13670750
ROYAL LEPAGE PERFORMANCE REALTY
2087 Boyer Road
Chateauneuf, Ottawa, Ontario K1C1R5
For sale· Added
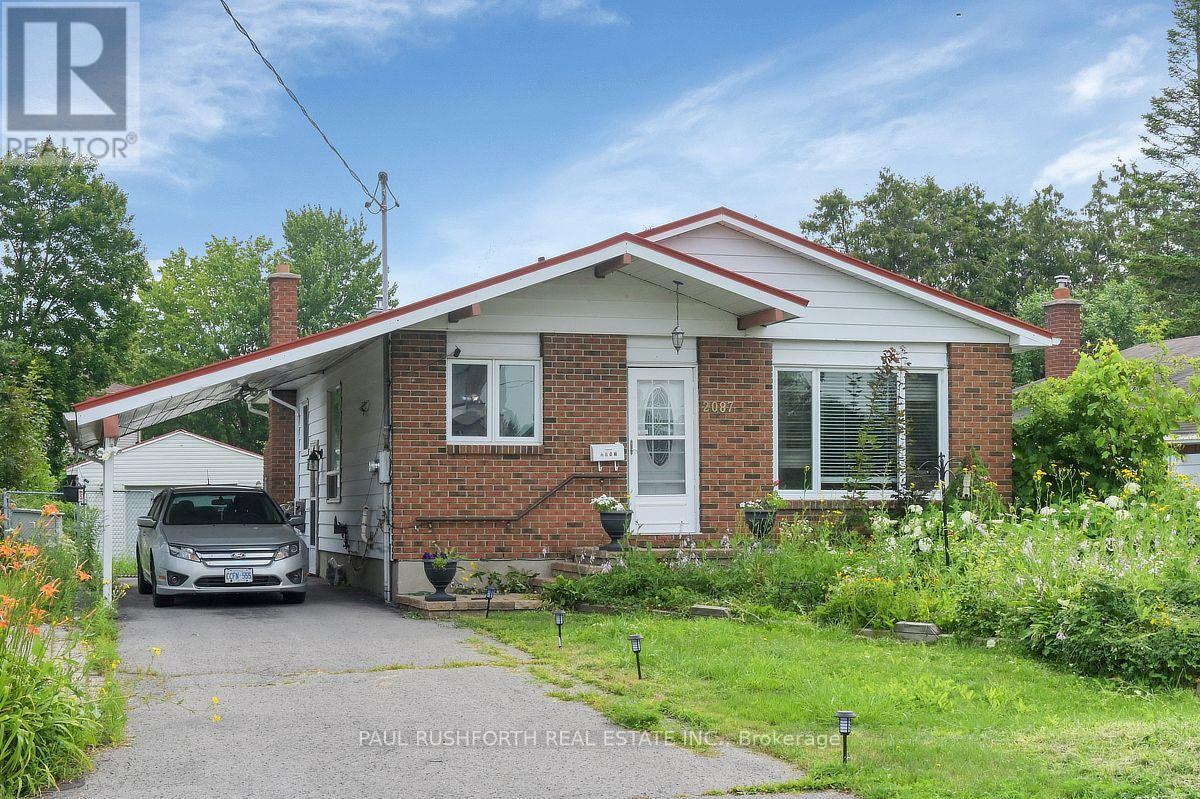
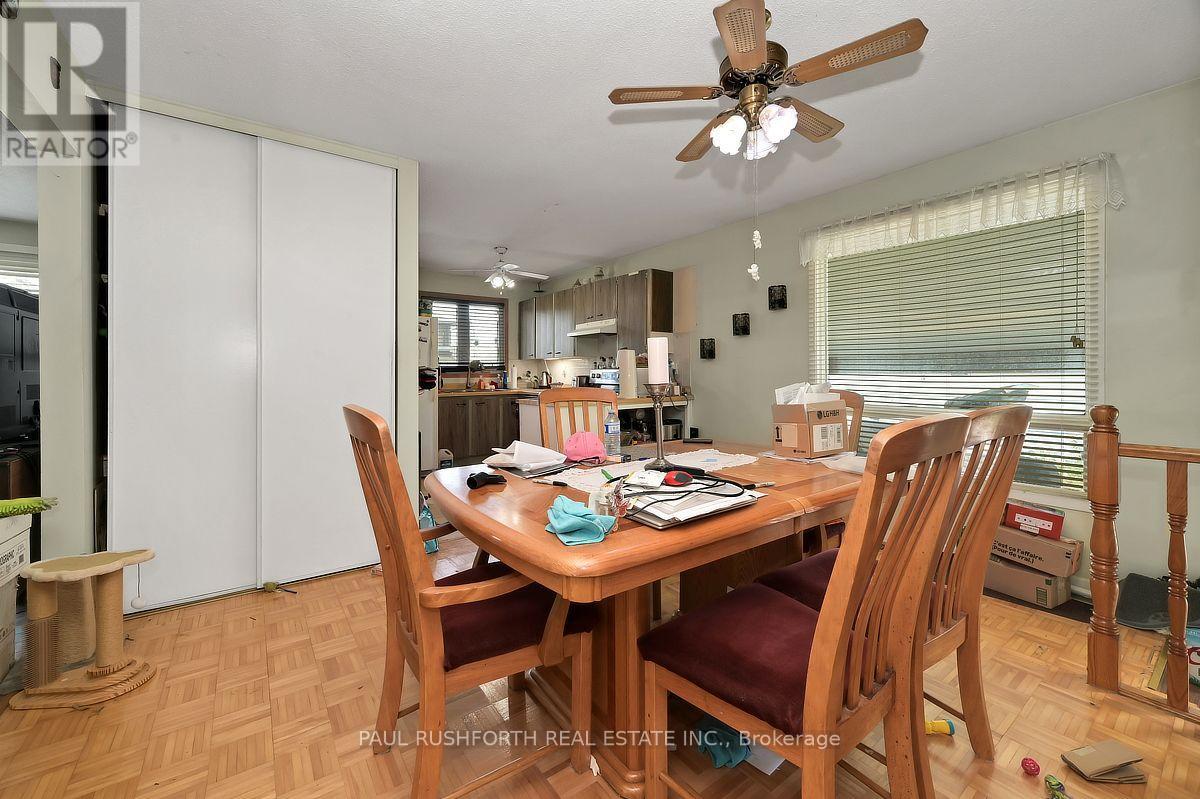
Welcome to 2087 Boyer Road, a solid three bedroom, two bathroom bungalow situated on a huge lot in the fantastic, centrally located Orleans neighbourhood of Convent Glen. The third bedroom is currently being used as a den and features a patio door leading to the deck. This home offers a great opportunity for contractors, renovators, or DIY enthusiasts to bring their vision to life. The detached garage provides additional parking and storage, while the attached carport adds even more convenience. A great location, generous lot, and plenty of potential make this property well worth a look!
Map data © OpenStreetMap contributors
No open houses are scheduled for this home.
Can't make it? Request a private viewing.
| Bathroom | Main level | 2.18 x 2.43 m |
| Recreational, Games room | Basement | 7.3 x 9 m |
| Den | Main level | 3.26 x 3.04 m |
| Bedroom 2 | Main level | 3.63 x 3.6 m |
| Dining room | Main level | 3.98 x 3.71 m |
| Kitchen | Main level | 2.57 x 2.92 m |
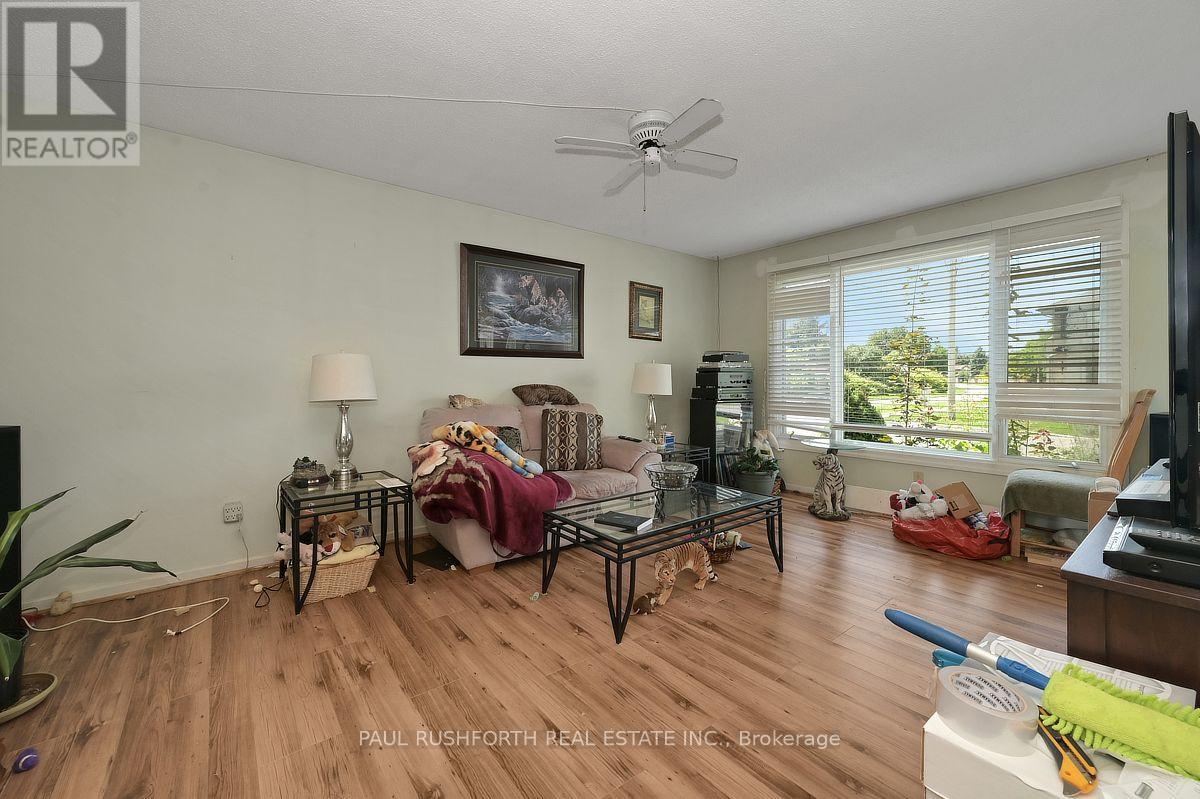
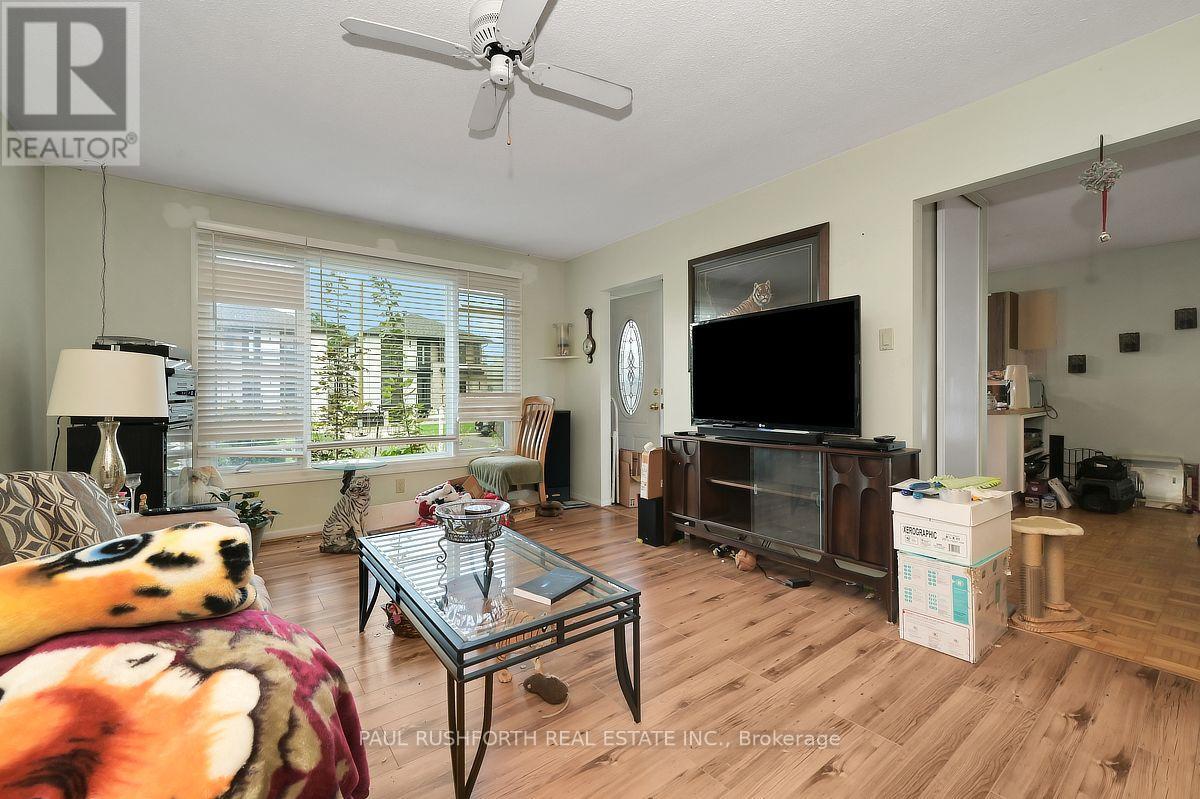
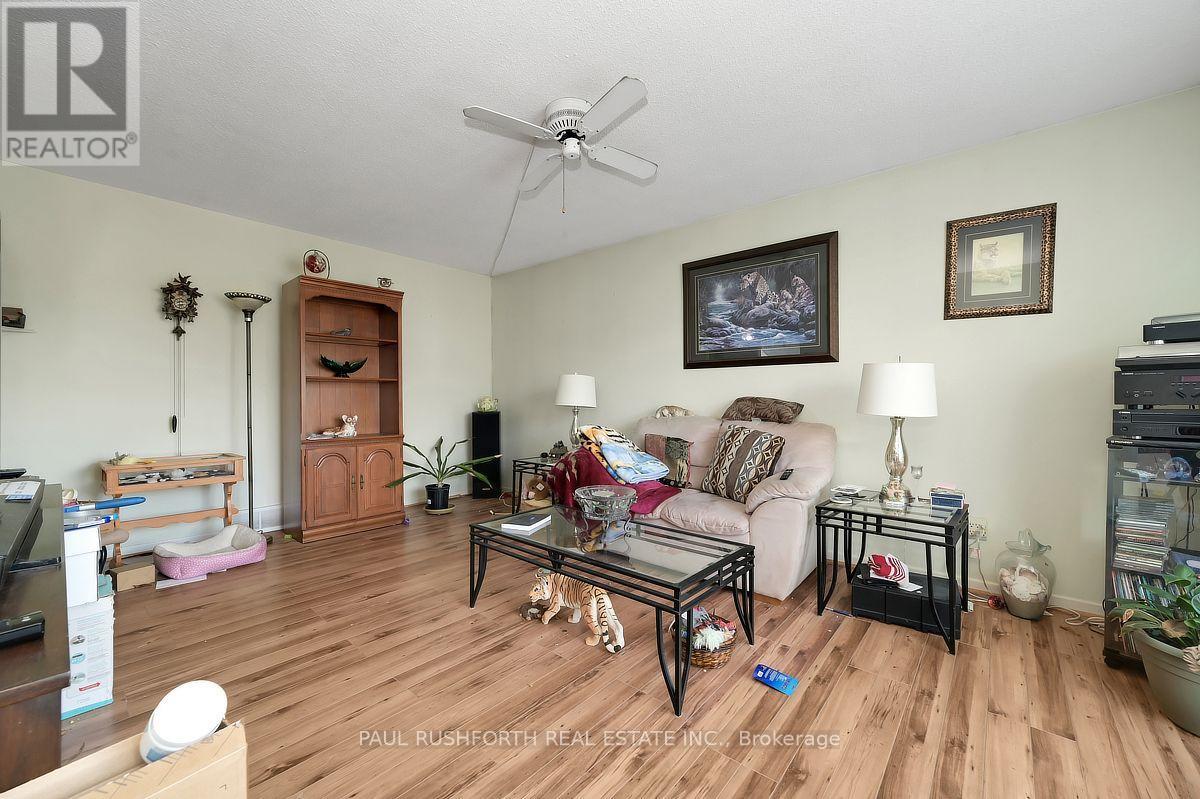
| Living room | Main level | 3.62 x 5.47 m |
| Primary Bedroom | Main level | 3.63 x 4.08 m |
| Bathroom | Basement | 2.95 x 2.95 m |
| Bedroom 3 | Basement | 3.44 x 5.61 m |
| Laundry room | Basement | 2.61 x 4.83 m |




