 For sale 50
$649,900
3+1 bed4 bath1,500–2,000 sq ft
16 Crimson Gate
Hunt Club Park/Greenboro, Ottawa
1 month agoMLS® X13681318
SUTTON GROUP - OTTAWA REALTY
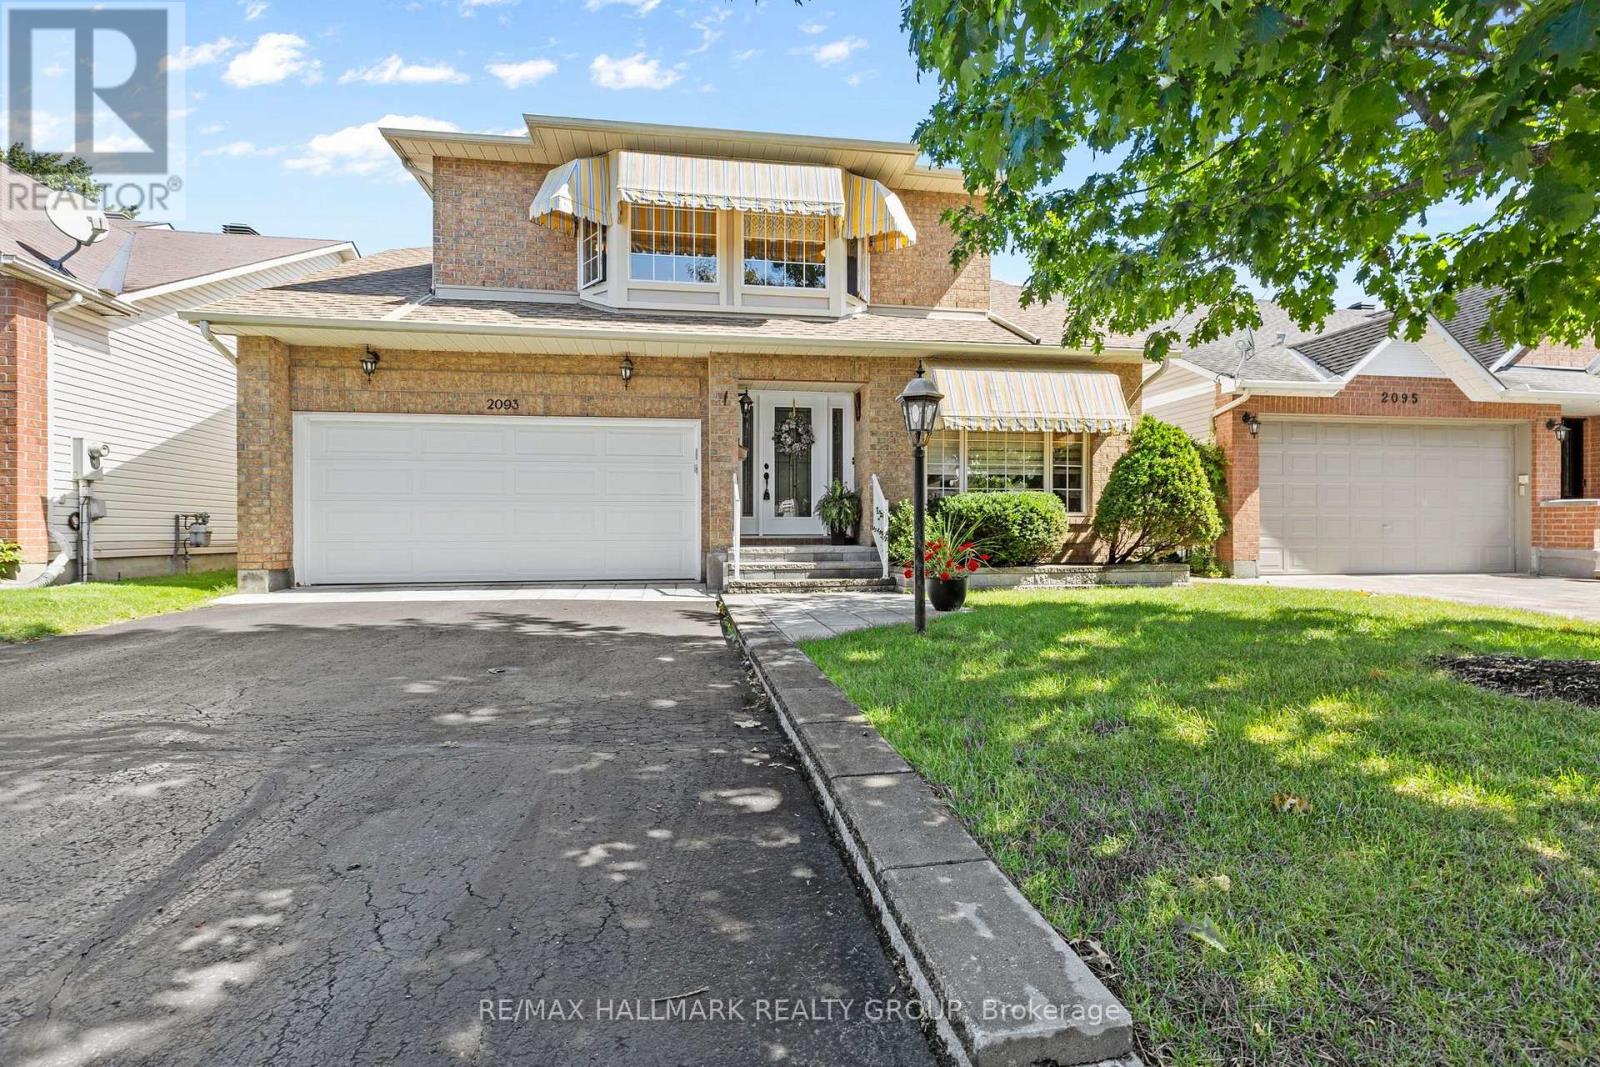
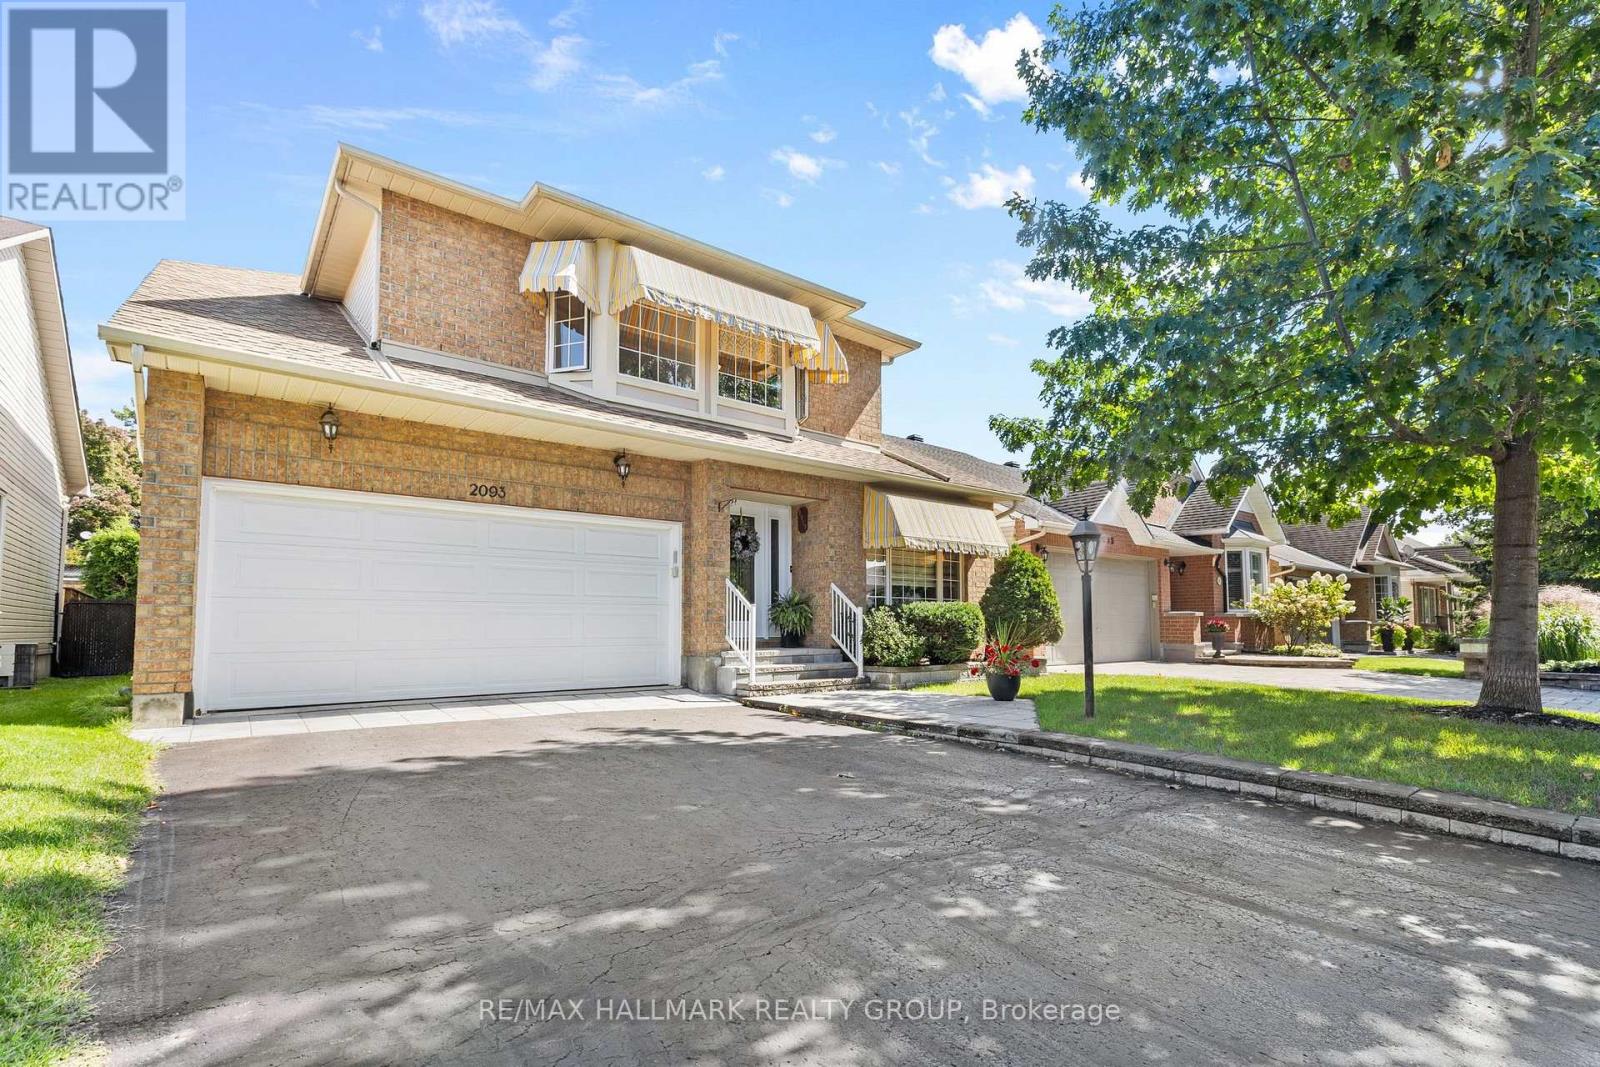
2093 Auburn Ridge Drive
Chapel Hill South - Orleans Village, Ottawa, Ontario K1W1H7
For sale· Added
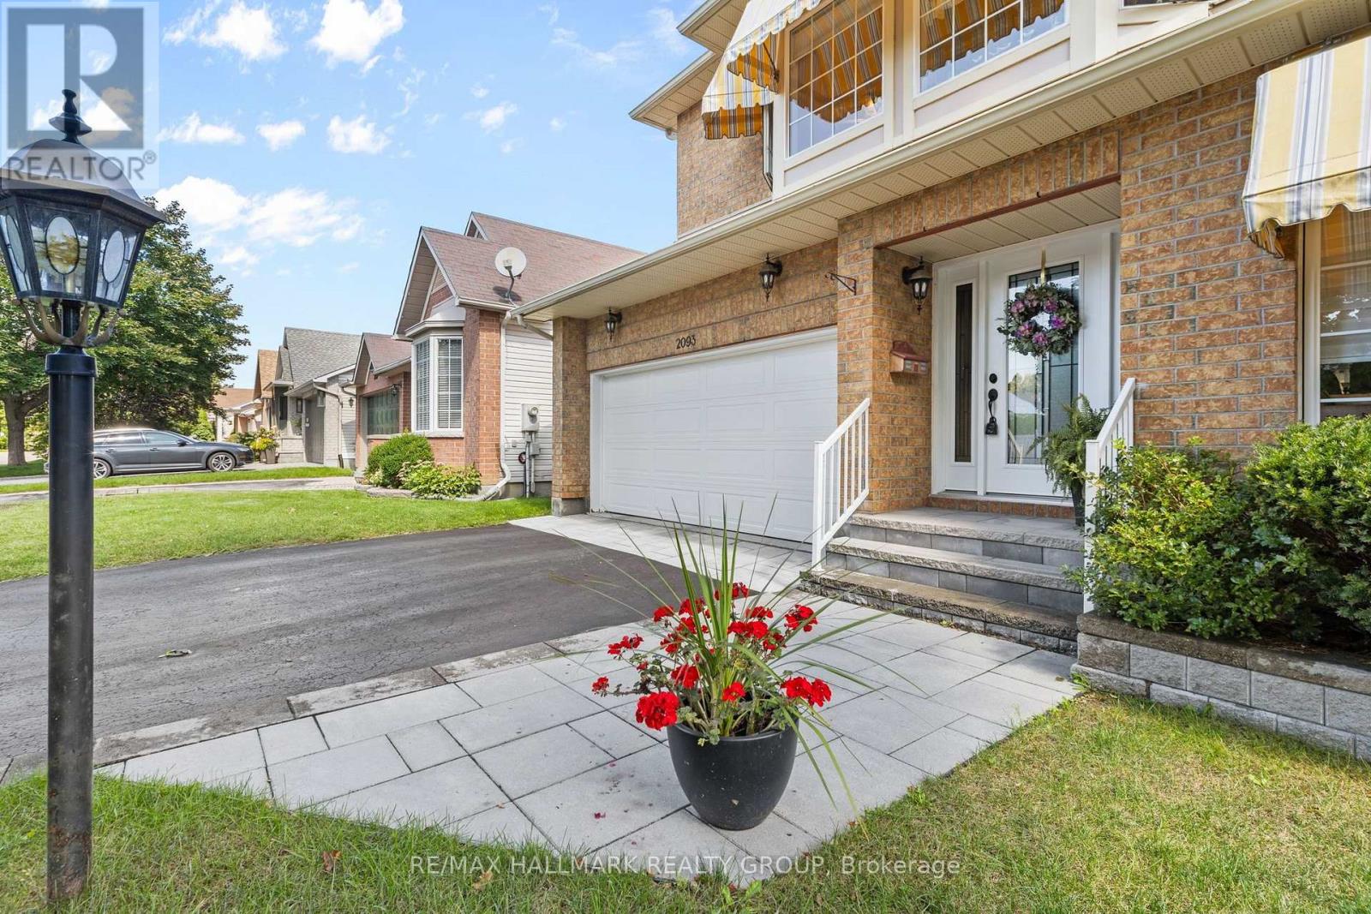
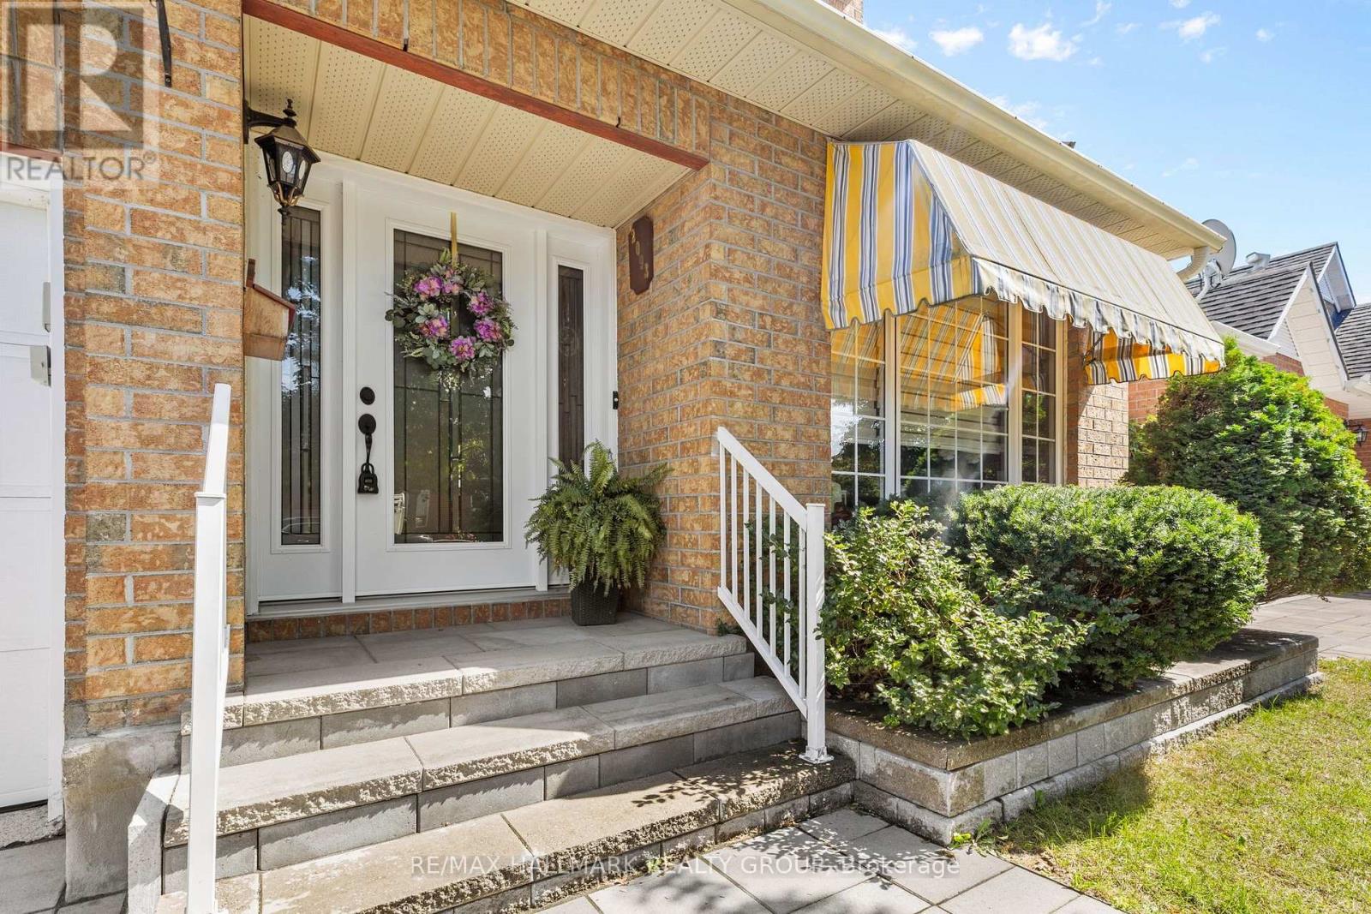
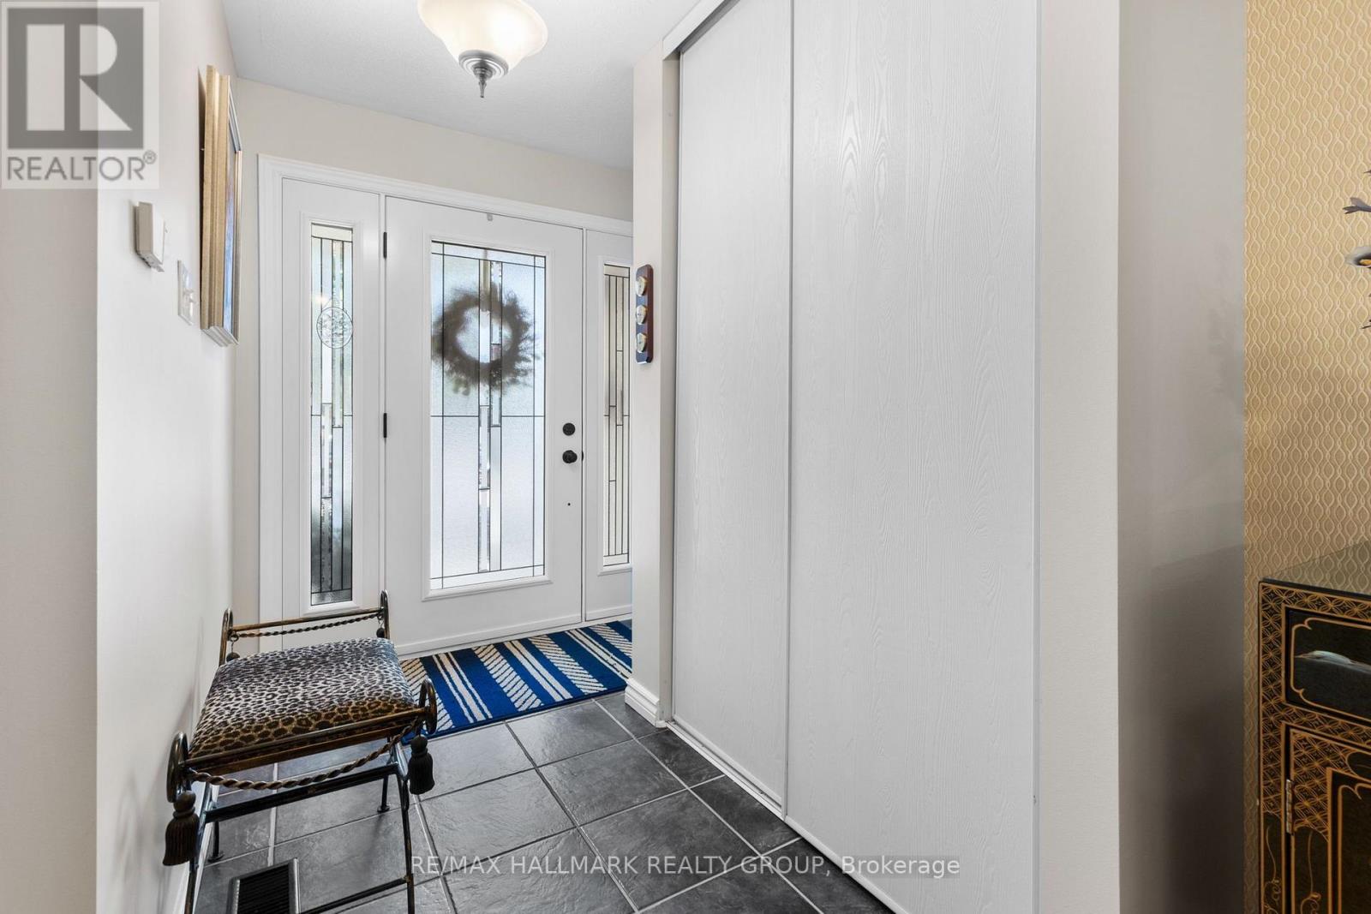
Wow! The Minto Burnet bungalow with a loft; 1942 sq ft above ground. 3 bedrooms and 3 full bathrooms above ground. Vaulted ceilings throughout main level! Large loft has a family room overlooking the main level, Bedroom and full bath. Hardwood on the main floor. Brick faced fireplace. Garden doors from Kitchen to private yard: Chapel Hill. Pride of ownership is evident. Well maintained by long time owner, shows beautifully, the basement offers a huge Recreational room w/laminate floor. Move right in! So many extras: Water softener system. MANY RECENT UPDATES; ROOF 2013, FURNACE 2013, NEW INTERLOCK FRONT AND BACK , garage floor replaced, garage door 2020, dishwasher 2021, stove and combo microwave 2020, fridge 2023. House is in perfect condition.
Map data © OpenStreetMap contributors
No open houses are scheduled for this home.
Can't make it? Request a private viewing.
| Sep 22, 2026 | $860,000 | ▼ $25,000 |
| Sep 9, 2026 | $885,000 | First recorded price |
Price changes since Sep 9, 2026.
| Living room | Main level | 4.02 x 5.26 m |
| Dining room | Main level | 4.33 x 3.15 m |
| Kitchen | Main level | 3.14 x 2.32 m |
| Eating area | Main level | 28.38 x 3.05 m |
| Primary Bedroom | Main level | 3.66 x 5.12 m |
| Bedroom 2 | Main level | 3.35 x 3.14 m |
| Bedroom 3 | Main level | 3.66 x 3.05 m |
| Loft | Main level | 3.66 x 12.2 m |