
 For sale 50
$475,000
2 bed2 bath1,200–1,399 sq ft
575 Takamose Private
CFB Rockcliffe and Area, Ottawa
2 months agoMLS® X13650160
RE/MAX HALLMARK REALTY GROUP
21 Kettleby Street
Kanata - Beaverbrook, Ottawa, Ontario K2K3C4
For sale· Added
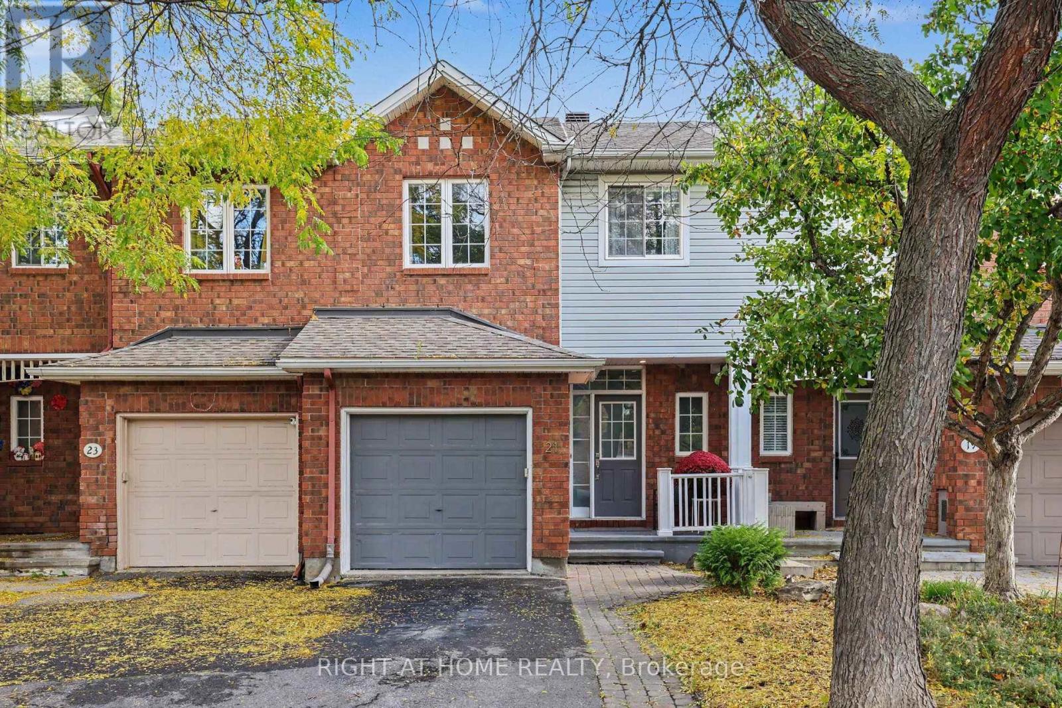
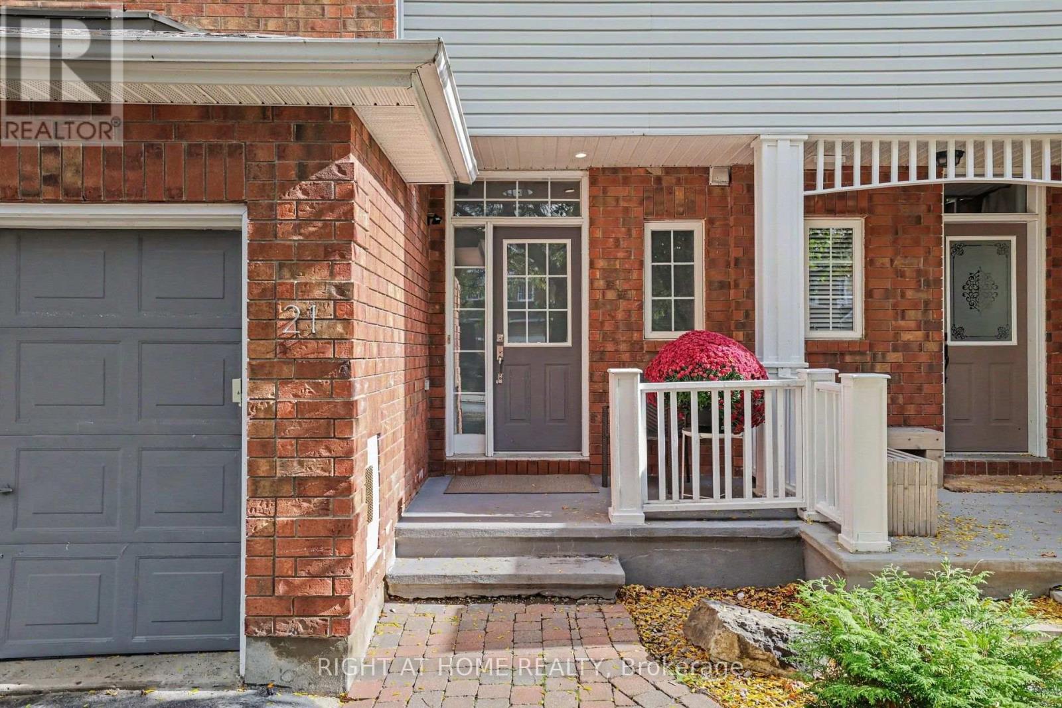
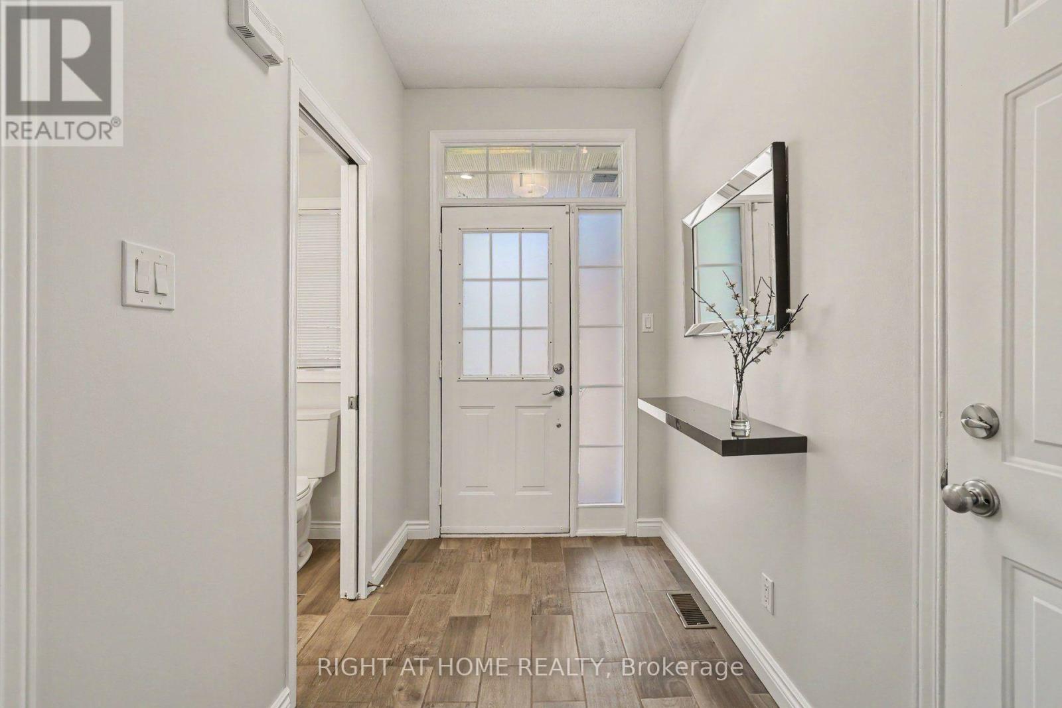
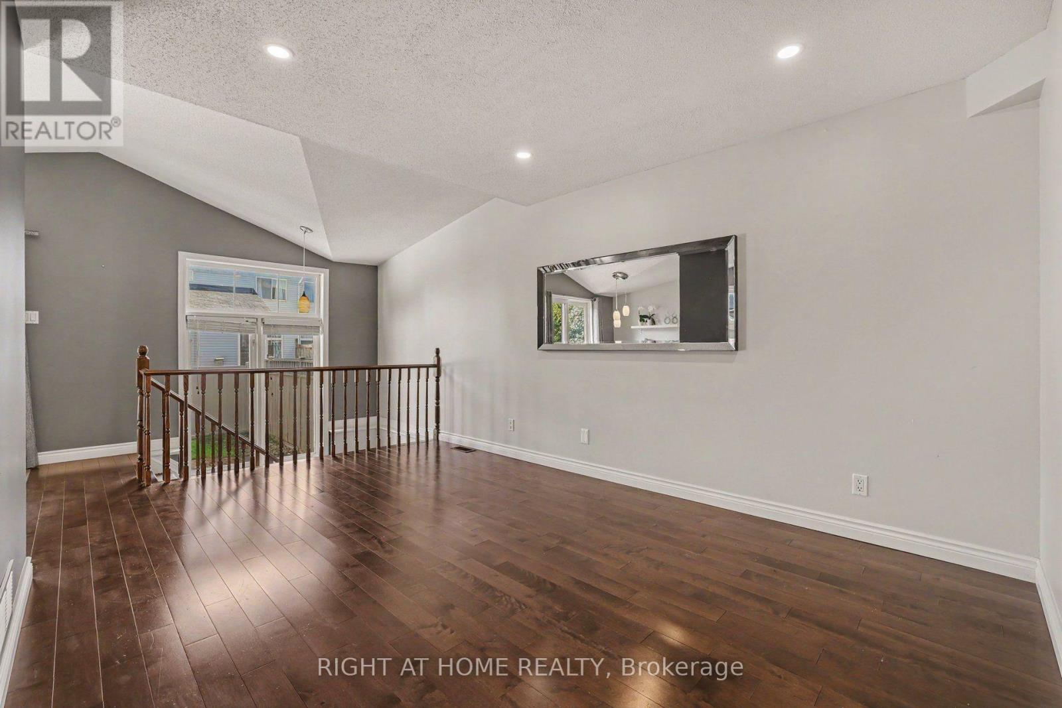
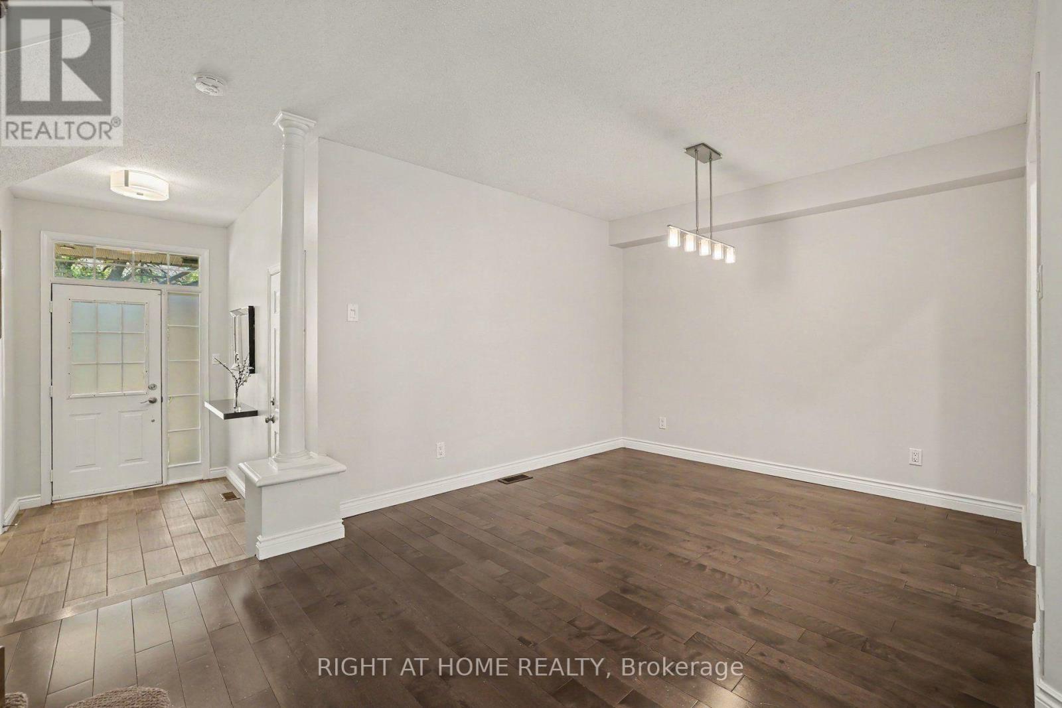
Welcome to 21 Kettleby st., a well-kept 3-bedroom, 2.5-bathroom townhome in the family-oriented Village Green, Kanata! The interlock front walkway leads to a bright, open-concept elegant living and dining area with dark maple hardwood on the main floor. Enjoy a stylish two-toned kitchen with plenty of oak cabinetry, quartz countertops and LG stainless steel appliances and a breakfast area. This functional Urbandale layout features a staircase beneath the large window in the living room that leads to a lower level family room with a cozy gas fireplace and is ideal for movie nights, entertaining or relaxing. Upstairs, there is a skylight in the upper hallway. The primary bedroom has a walk-in closet and a 3-piece ensuite. Two other sunny bedrooms and a full bathroom complete the level. A huge bonus is a fully fenced and beautifully landscaped backyard with interlock patio. Low-maintenance backyard is perfect for summer evenings. There is also a 2-car tandem driveway parking and 1-car attached garage. Located a few minutes from Kanata North Tech Park, Centrum, DND, 417 highway access and public transit. Walk to top-rated Earl of March school, library, park! This is your chance to own a turnkey home in one of Ottawa's most sought-after neighbourhoods. Perfect for relocating professionals, first-time buyers, investors and families seeking top-rated schools, convenience, and value. Don't miss it!
Map data © OpenStreetMap contributors
No open houses are scheduled for this home.
Can't make it? Request a private viewing.
| Living room | Main level | 4.91 x 3.25 m |
| Dining room | Main level | 3.76 x 3.05 m |
| Kitchen | Main level | 3.2 x 2.44 m |
| Eating area | Main level | 3.2 x 2.59 m |
| Bedroom | Second level | 4.75 x 3.2 m |
| Bedroom 2 | Second level | 3.35 x 3 m |
| Bedroom 3 | Second level | 3.05 x 2.74 m |
| Family room | Lower level | 5.84 x 3.54 m |




