

 NewFor sale 50
$508,000
1 bed1 bath700–799 sq ft
340 Queen Street #1306
Ottawa Centre, Ottawa
4 days agoMLS® X13881968
RE/MAX HALLMARK REALTY GROUP
210 Clintonia Street
Kanata - Emerald Meadows/Trailwest, Ottawa, Ontario K2V0K3
For sale· Added
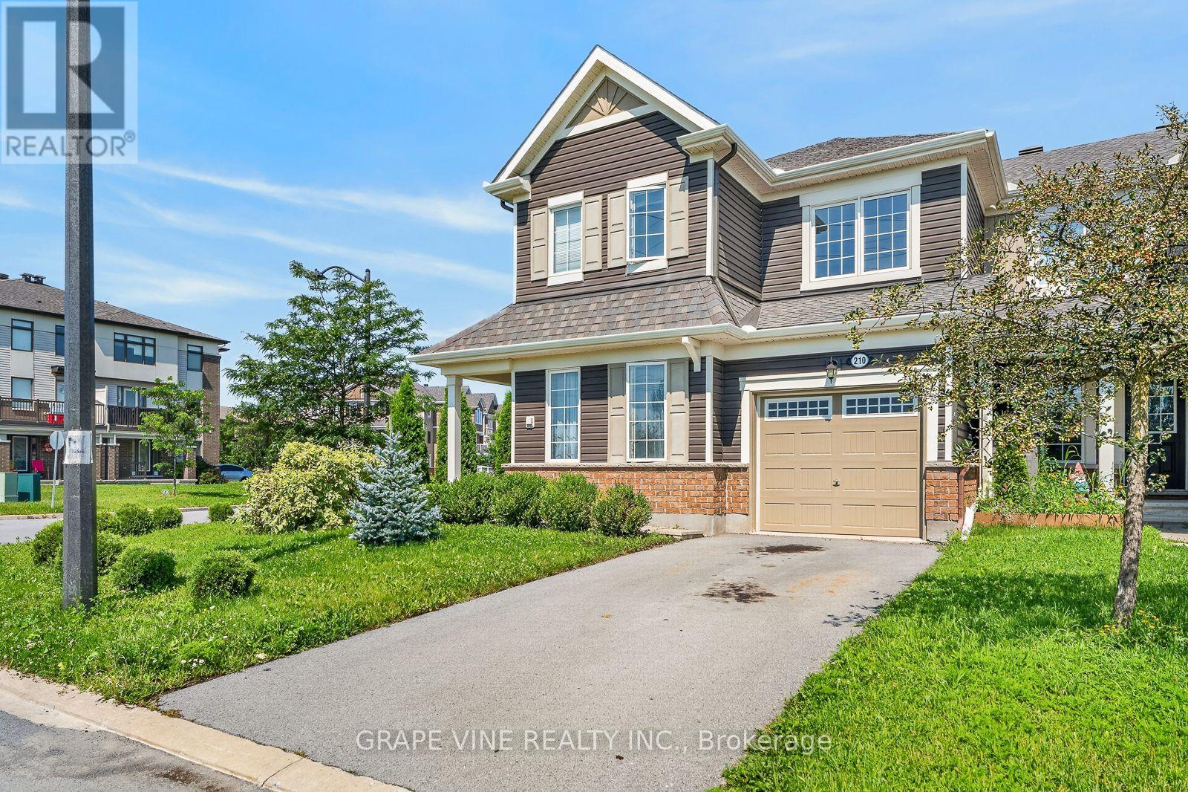
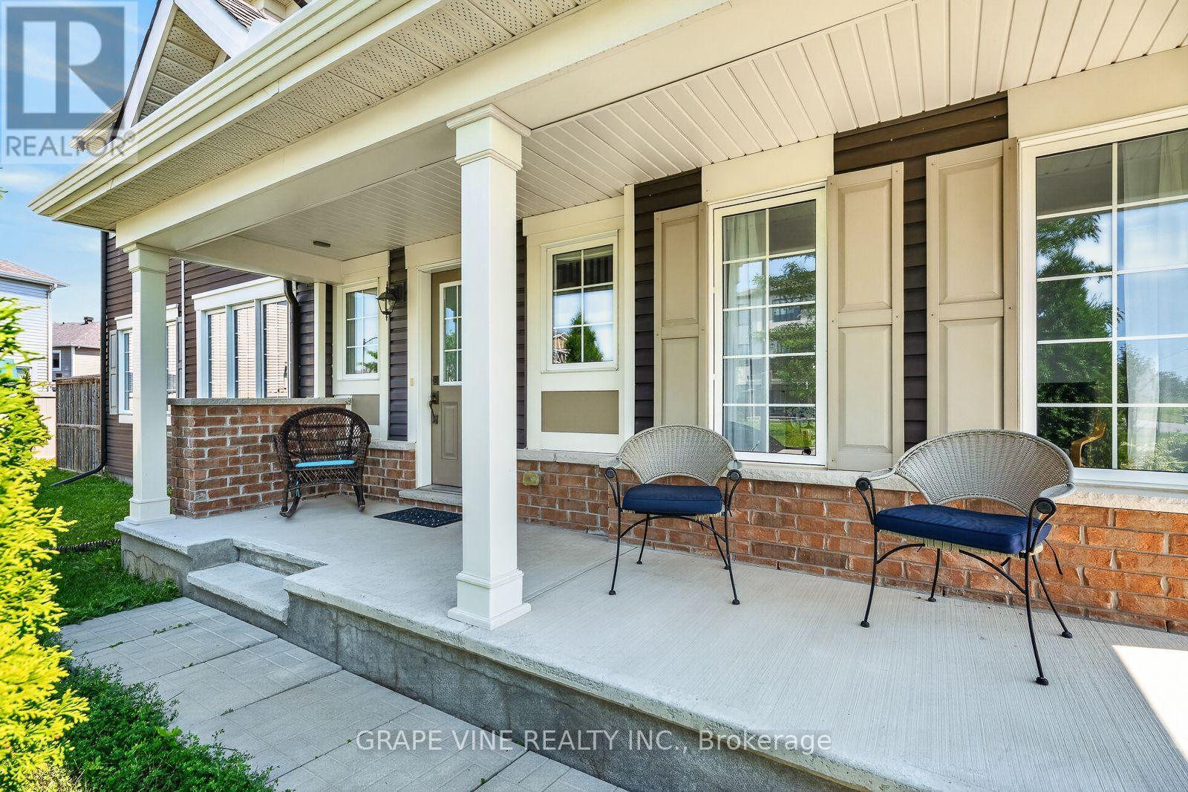
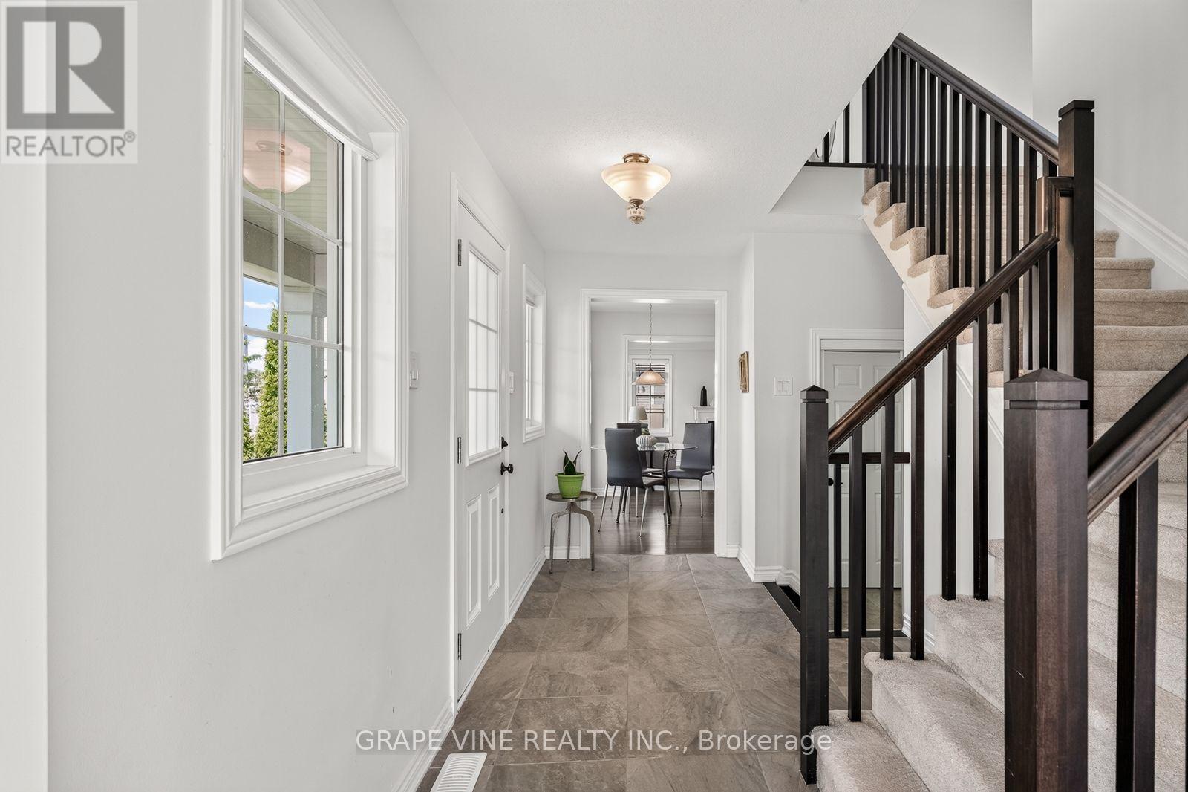
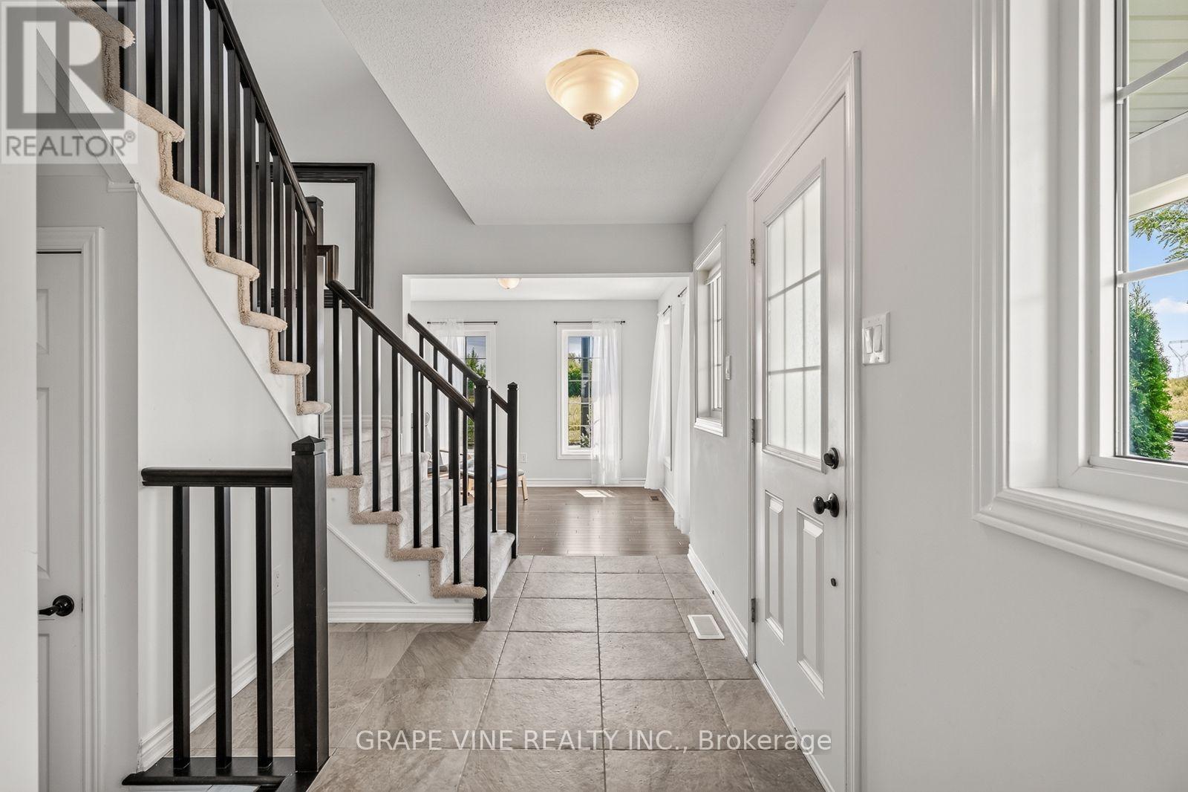
Welcome to 210 Clintonia Street in desirable Stittsville. Stunning 3 bedroom, 2.5 bathroom end-unit townhome on a gorgeous corner lot, featuring a side-entry layout with large, long covered front porch area leading into a welcoming foyer. Open concept design floor plan with impressive windows throughout flood the home with natural light, and allow views of the outside open spaces. The main level boasts beautiful hardwood flooring in the living/dining, family room and kitchen areas. The bright white kitchen features ample cabinetry and counter space, stainless steel appliances, and a breakfast bar overlooking the dining area and family room. Upstairs, you will find three bedrooms, including a generous primary bedroom with a private ensuite, and spacious walk in closet. 2 additional bedrooms, a full main bathroom, and convenient second-floor laundry room complete this level. Set on a premium oversized lot, the yard offers plenty of green space, no front neighbours, partial fencing, a private single driveway, and plenty of room to enjoy outdoor living. Close to shopping, restaurants, transit, schools, recreation, and all the conveniences that Stitsville/Kanata has to offer.
Map data © OpenStreetMap contributors
No open houses are scheduled for this home.
Can't make it? Request a private viewing.
| Sep 23, 2026 | $649,000 | ▼ $10,000 |
| Sep 9, 2026 | $659,000 | First recorded price |
Price changes since Sep 9, 2026.
| Family room | Main level | 4.87 x 3.35 m |
| Kitchen | Main level | 3.2 x 2.89 m |
| Eating area | Main level | 3.45 x 2.89 m |
| Living room | Main level | 3.4 x 3.04 m |
| Primary Bedroom | Second level | 4.9 x 3.4 m |
| Bedroom | Second level | 3.14 x 3.66 m |
| Bedroom | Second level | 3.4 x 3.05 m |




