
 For sale 50
$364,900
3 bed2 bath1,000–1,199 sq ft
1975 Fairglen Mews #28
Blackburn Hamlet (South), Ottawa
1 month agoMLS® X13719578
LOCKE REAL ESTATE INC.
2111 Montreal Road #76
Beaconwood, Ottawa, Ontario K1J8M8
For sale· Added
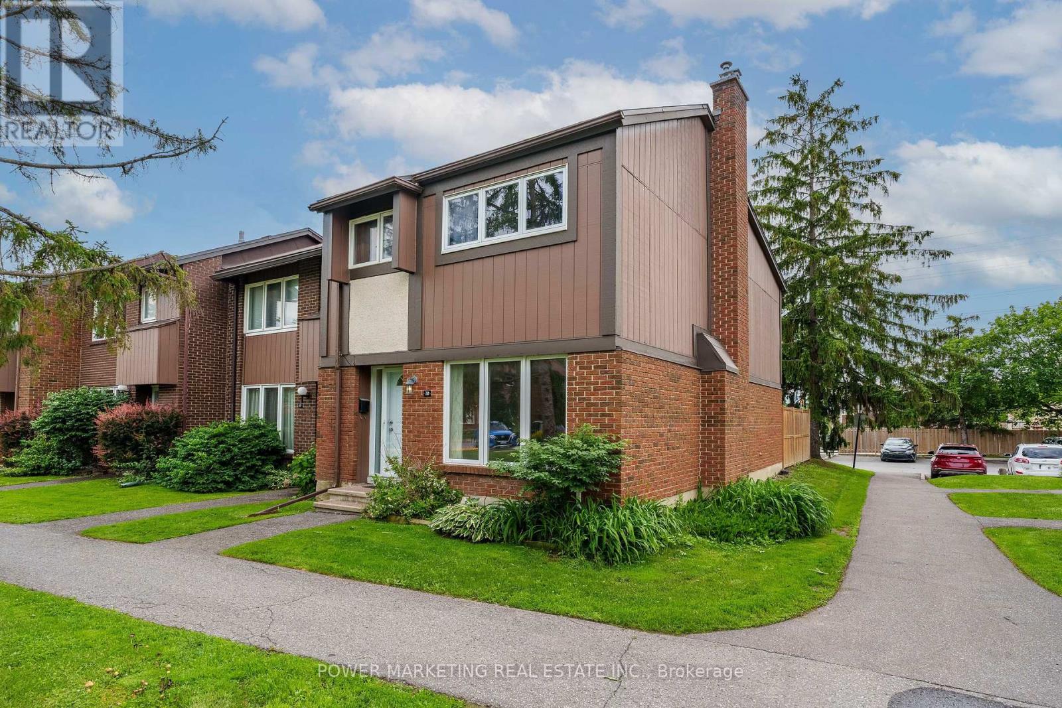
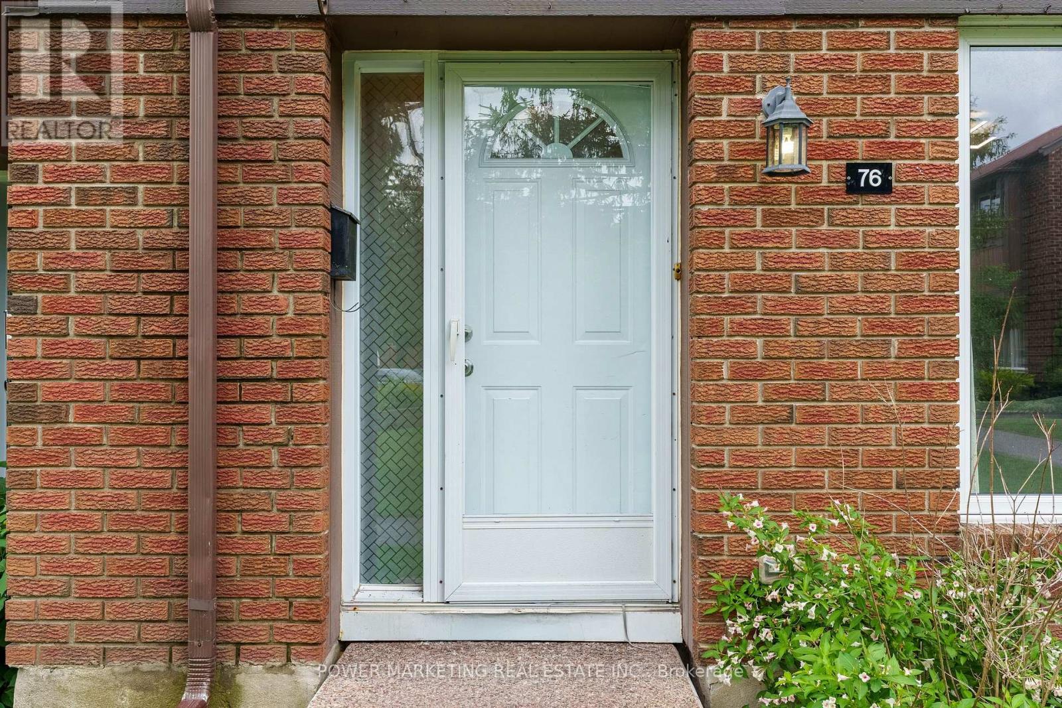
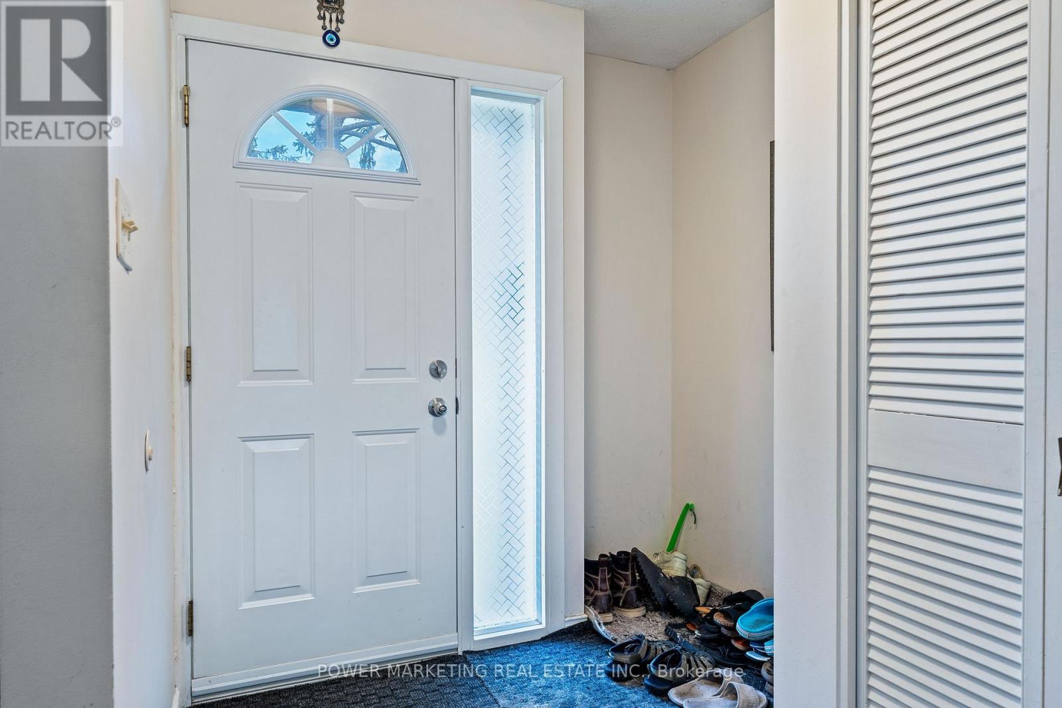
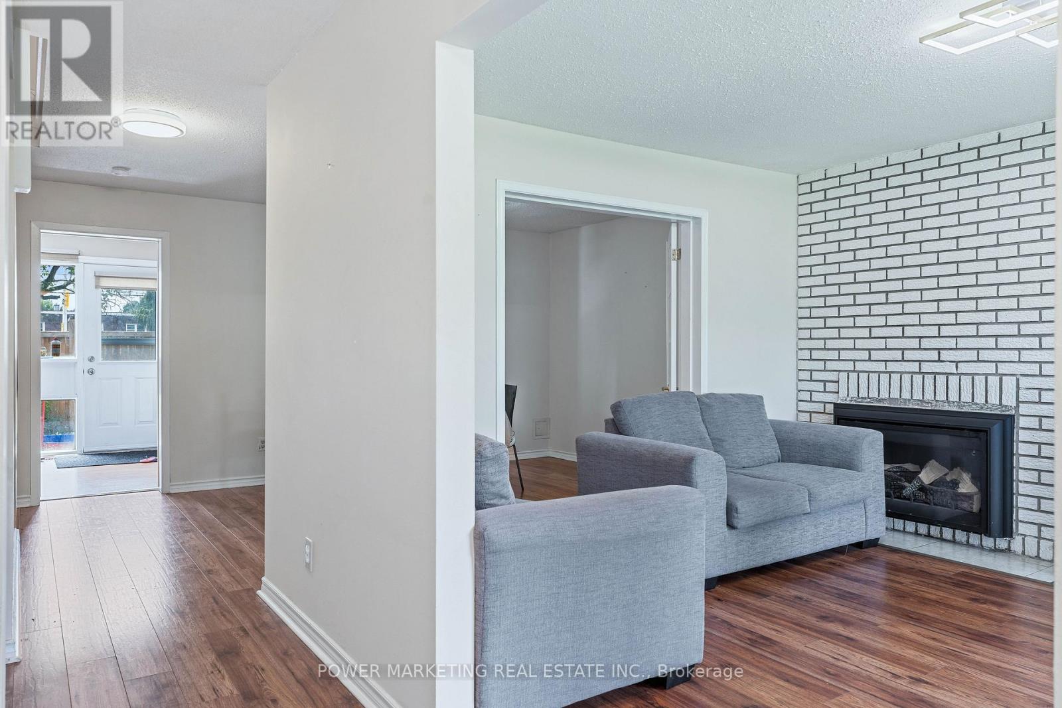
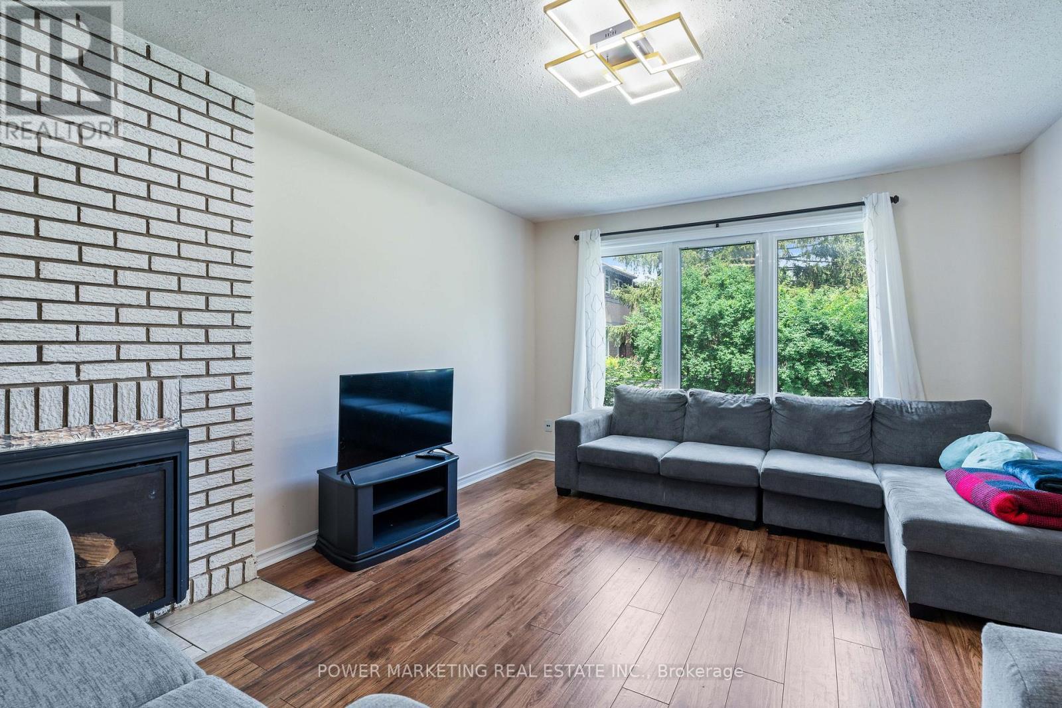
This Immaculate Bright and Spacious 4-bedroom End Unit Townhome is a must see! Located centrally in the Heart of Beacon Hill North, this home is close to many amenities. The main floor of this beautifully maintained unit includes a large living room with a gas fireplace, a separate dining area for family meals and hosting, and a spacious eat-in kitchen overlooking the fully fenced backyard. 2nd Floor includes 4 generous sized bedrooms and a full bathroom. A fully finished basement recreation room with a bathroom provides the extra space that is ideal for setting up a den, a family room, a play area, or entertaining guests. This townhome provides ample space for growing families or those looking for extra space within a well-developed community inside the city. This home is close to many parks, various outdoor activities, and several schools in close proximity such as Colonel By Secondary School, Henry Munro Middle School and many more. With Montfort Hospital and Major Shopping Complexes in close proximity and with easy access to public transit such as the LRT, OC Transpo, and highway 174, this townhome is practical for growing families. Stairs Carpet changed June, 2026, Furnace dec 2023 , washer+dryer 2024, Hot water tank Own, Parking Spot#76. Call to book your showing today!
Map data © OpenStreetMap contributors
No open houses are scheduled for this home.
Can't make it? Request a private viewing.
| Living room | Main level | 4.72 x 3.65 m |
| Dining room | Main level | 3.65 x 3.04 m |
| Kitchen | Main level | 3.35 x 2.54 m |
| Primary Bedroom | Second level | 4.41 x 3.04 m |
| Bedroom 2 | Second level | 3.04 x 2.74 m |
| Bedroom 3 | Second level | 3.04 x 2.74 m |
| Bedroom 4 | Second level | 3.04 x 2.74 m |
| Recreational, Games room | Basement | 3.96 x 3.96 m |
| Bathroom | Second level | 0 x 0 m |
| Bathroom | Basement | 0 x 0 m |




