
 For sale 50
$475,000
2 bed2 bath1,000–1,199 sq ft
6 Omeara Street #3
Hintonburg, Ottawa
2 months agoMLS® X13670750
ROYAL LEPAGE PERFORMANCE REALTY
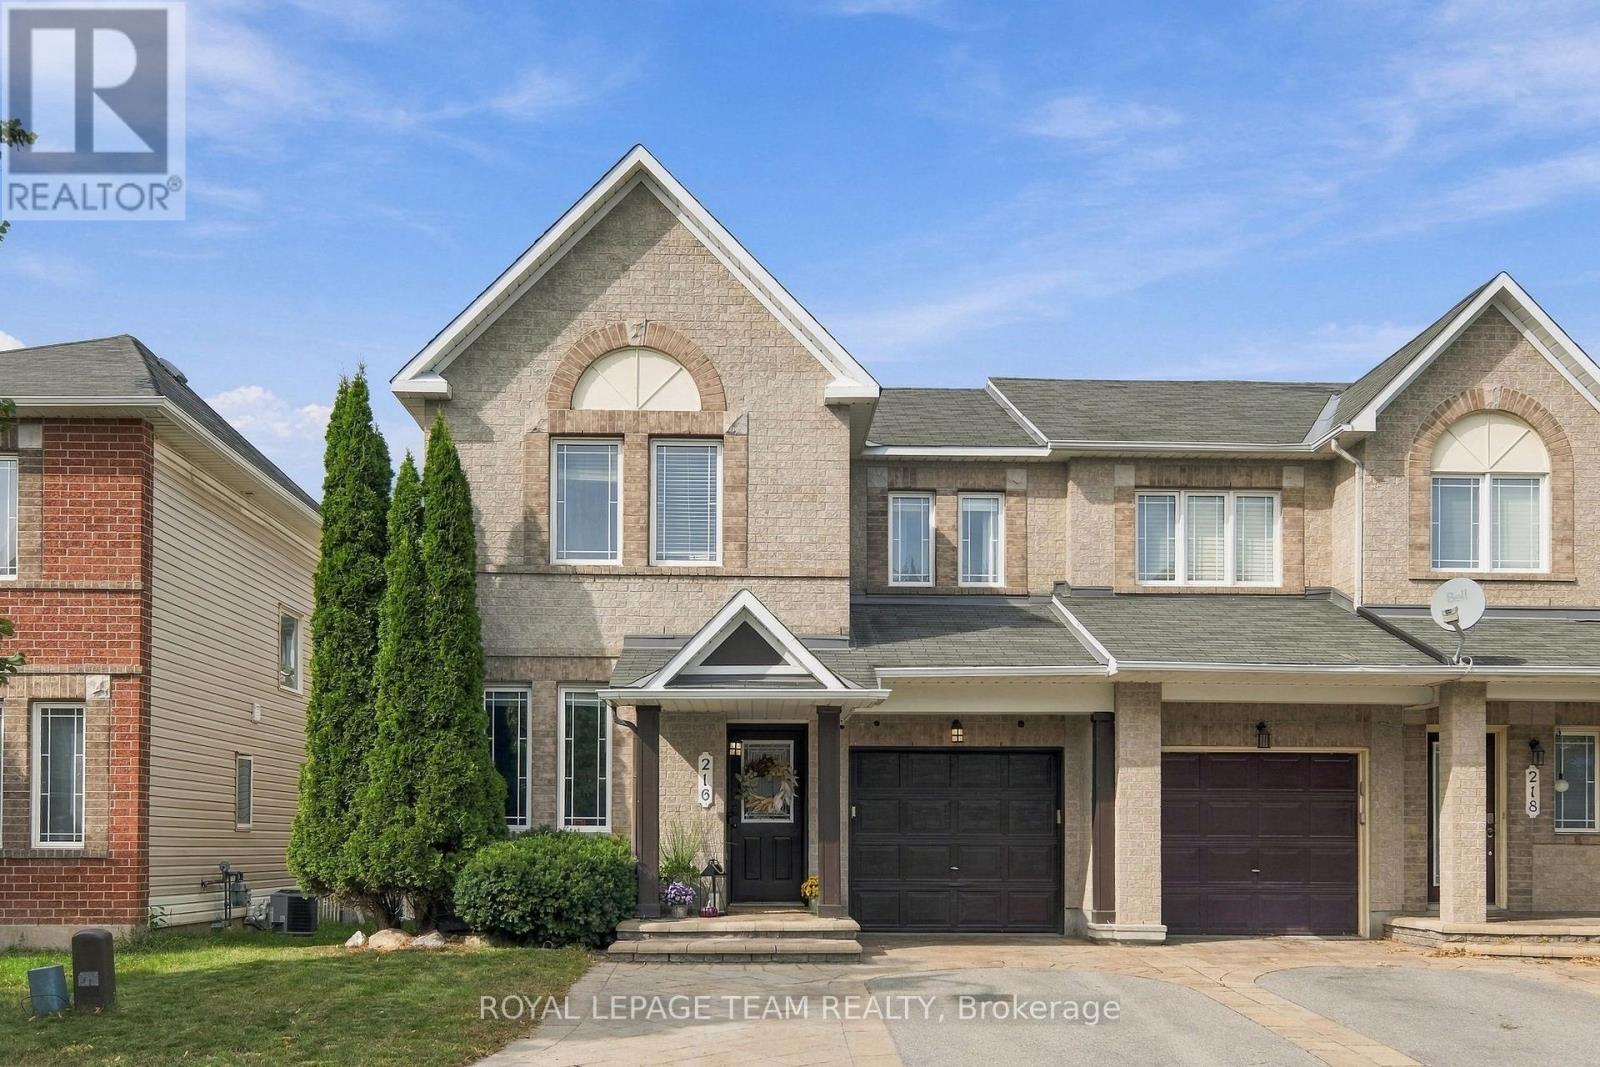
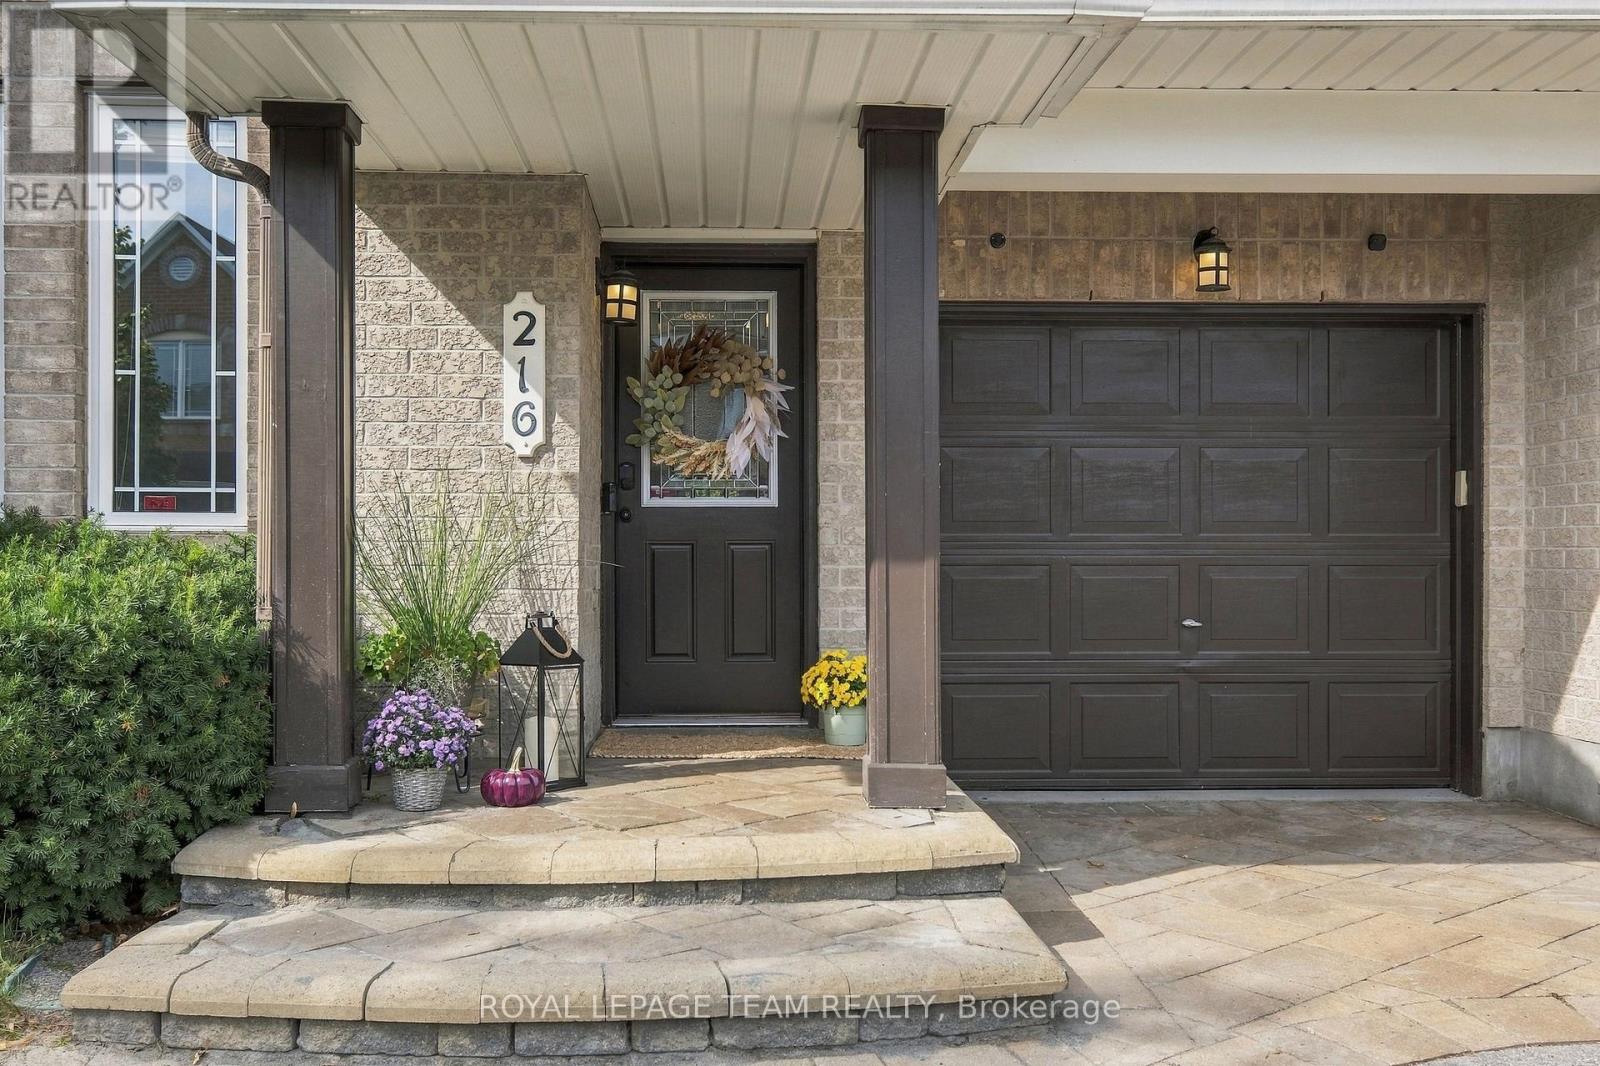
216 Sorento Street
Barrhaven - Strandherd, Ottawa, Ontario K2J0B5
For sale· Added
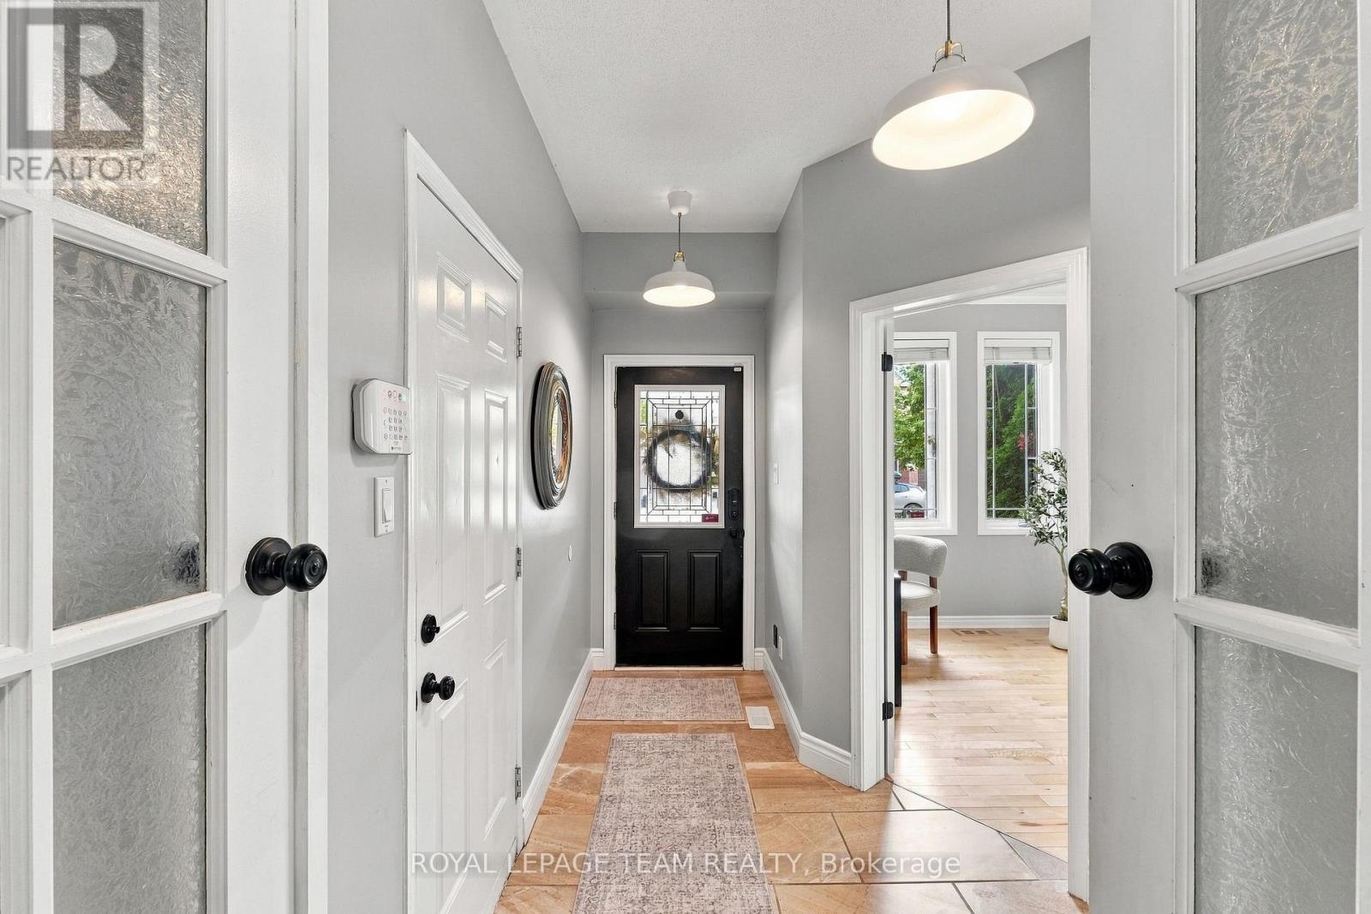
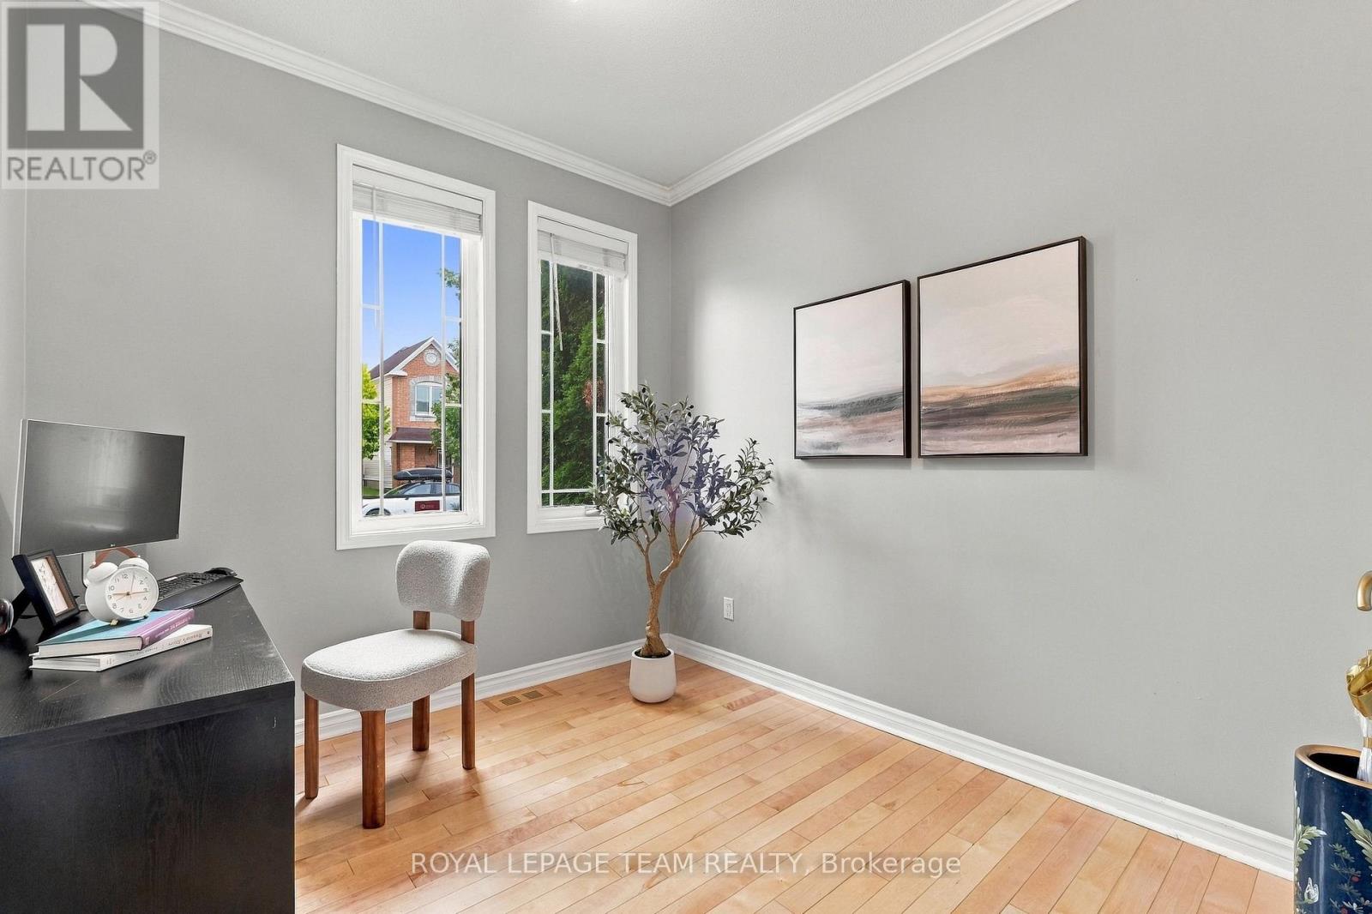
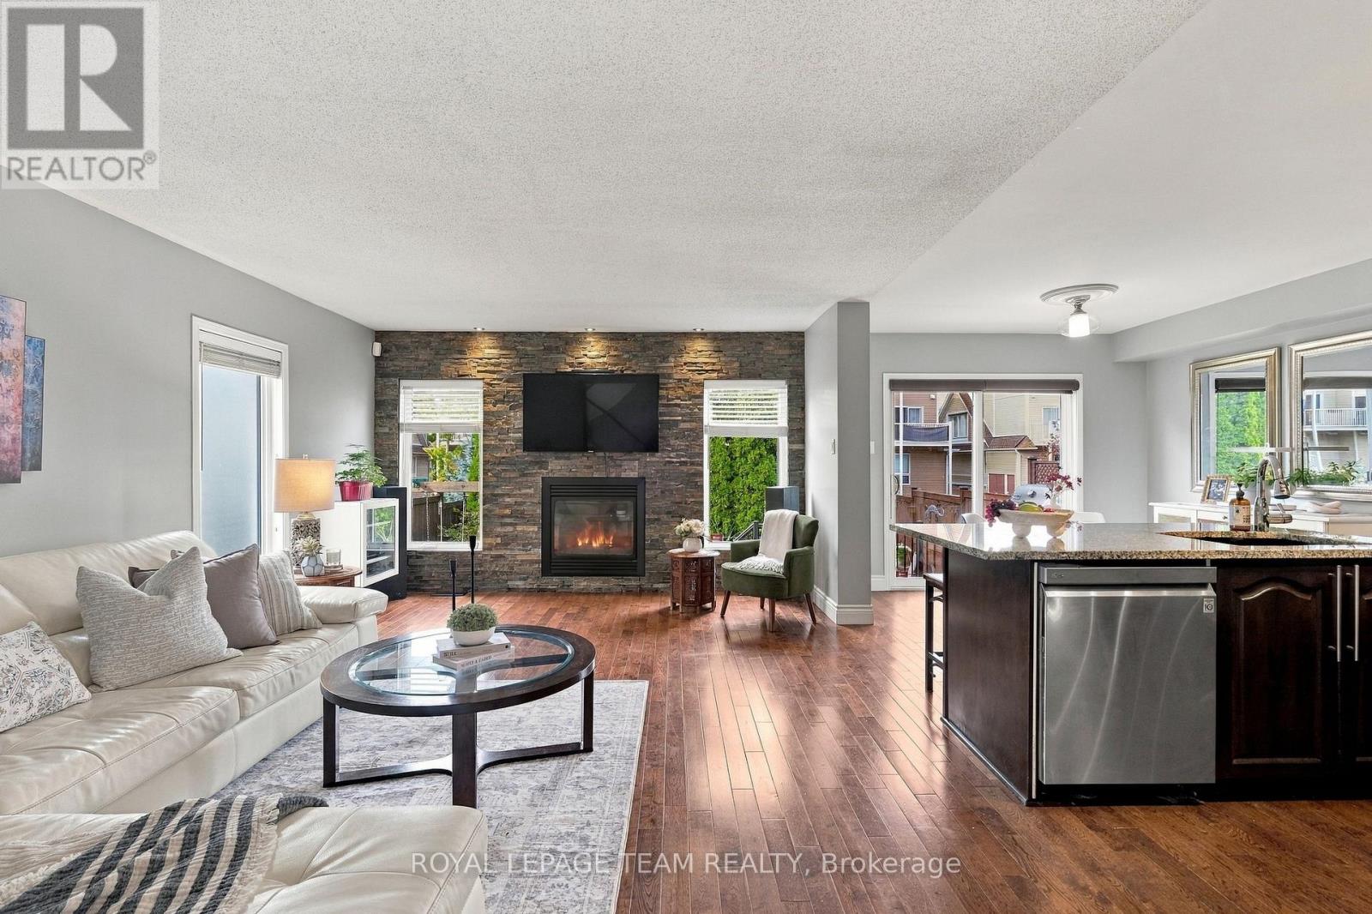
The wait is over - you found your Home Sweet Home! Welcome to 216 Sorento Street - where an established neighbourhood, timeless design, and turn-key comfort come together seamlessly. Step onto rich, continuous hardwood flooring throughout both the main floor and second level - offering seamless, carpet-free elegance across all primary living spaces. The chef's kitchen is fully realized with updated appliances, gas stove, solid granite countertops, and a classic ceramic tile backsplash, flowing into a bright living room anchored by a floor-to-ceiling stone accent wall, recessed gas fireplace, and integrated TV setup. A dedicated main-floor flex space is designed for immediate utility-whether as a quiet home office, homework station, mudroom, or curated home library. The warm, fully finished lower level is complete with a full 4-piece bathroom and walk-in closet-uniquely outfitted for extended family, guest stays, a nanny suite, or a robust rec room. Step directly out onto a fully finished composite deck inside a fully fenced, low-maintenance landscaped yard. Enjoy a clean outdoor retreat with mature greenery and secure play areas from the very afternoon you move in-fully settled, refined, and ready for you to turn the key.
Map data © OpenStreetMap contributors
No open houses are scheduled for this home.
Can't make it? Request a private viewing.
| Office | Main level | 3.13 x 2.64 m |
| Recreational, Games room | Basement | 6.5 x 5.09 m |
| Bathroom | Basement | 3.04 x 1.66 m |
| Laundry room | Basement | 2.15 x 1.98 m |
| Utility room | Basement | 6.65 x 3.93 m |
| Living room | Main level | 5.55 x 3.69 m |
| Kitchen | Main level | 3.25 x 2.88 m |
| Partial bathroom | Main level | 1.62 x 1.52 m |
| Foyer | Main level | 2.21 x 3.33 m |
| Primary Bedroom | Second level | 5.46 x 4.53 m |
| Bathroom | Second level | 2.53 x 2.57 m |
| Bedroom 2 | Second level | 3.35 x 2.86 m |
| Bedroom 3 | Second level | 3.98 x 3.44 m |
| Bathroom | Second level | 2.73 x 1.51 m |




