 For sale 50
$719,900
3 bed3 bath1,500–2,000 sq ft
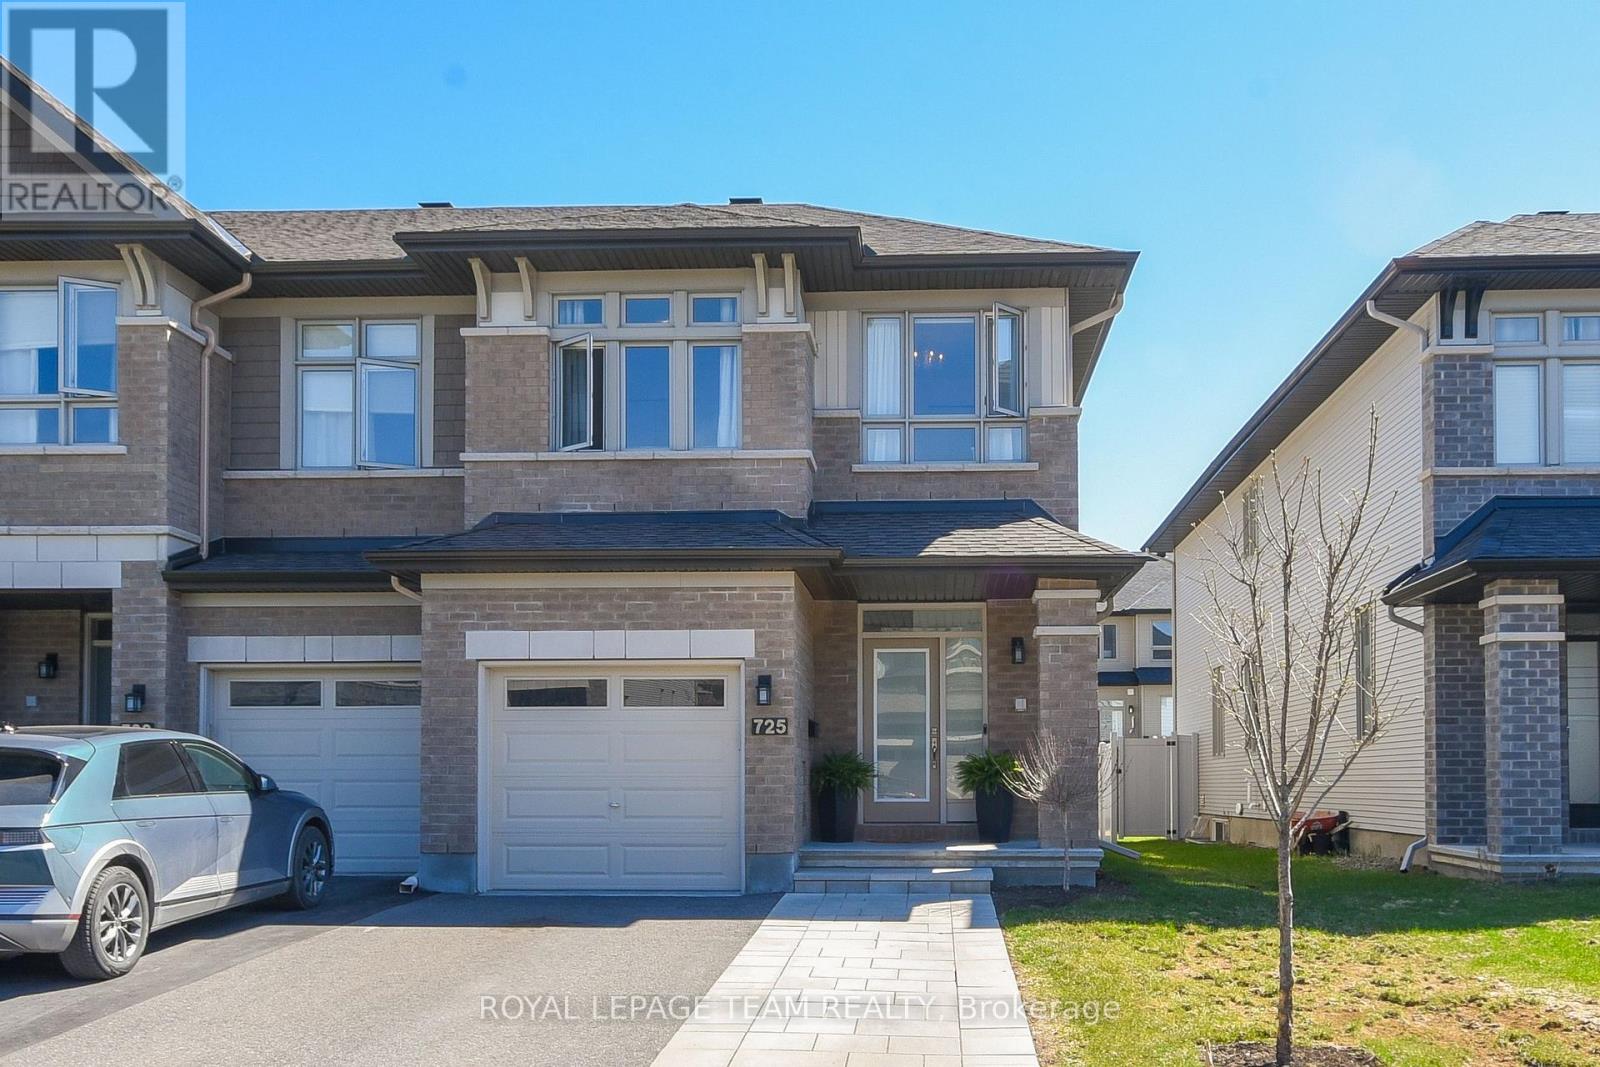
725 Capricorn Circle
Riverside South/Gloucester Glen, Ottawa
1 month agoMLS® X13735148
ROYAL LEPAGE TEAM REALTY
2165 Blue Willow Crescent
Chapel Hill South - Orleans Village, Ottawa, Ontario K1W1K7
For sale· Added
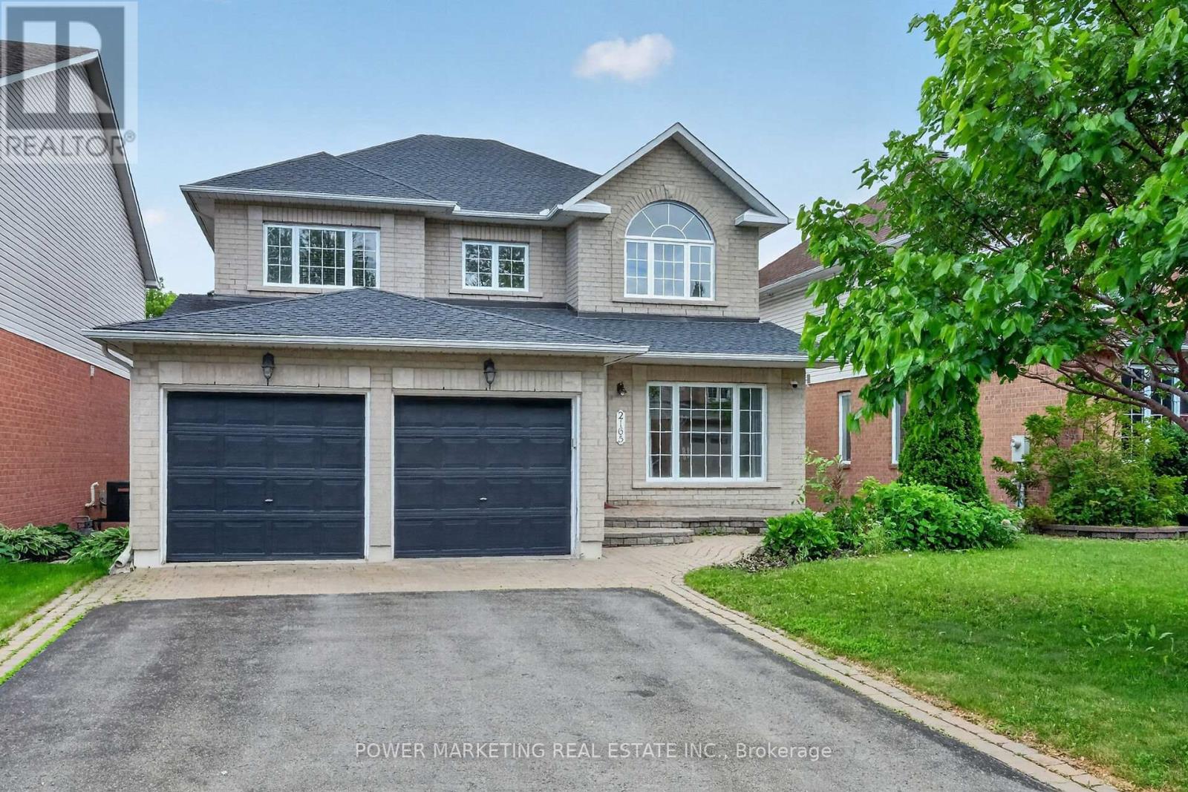
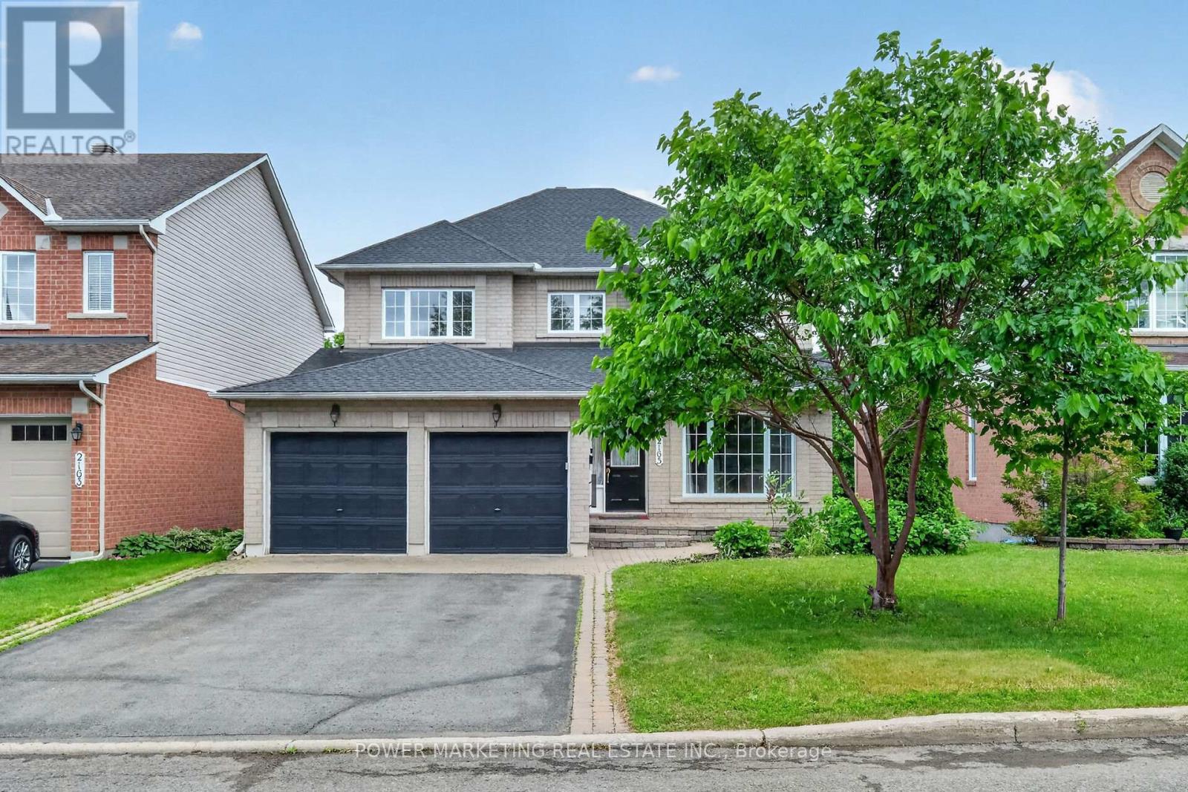
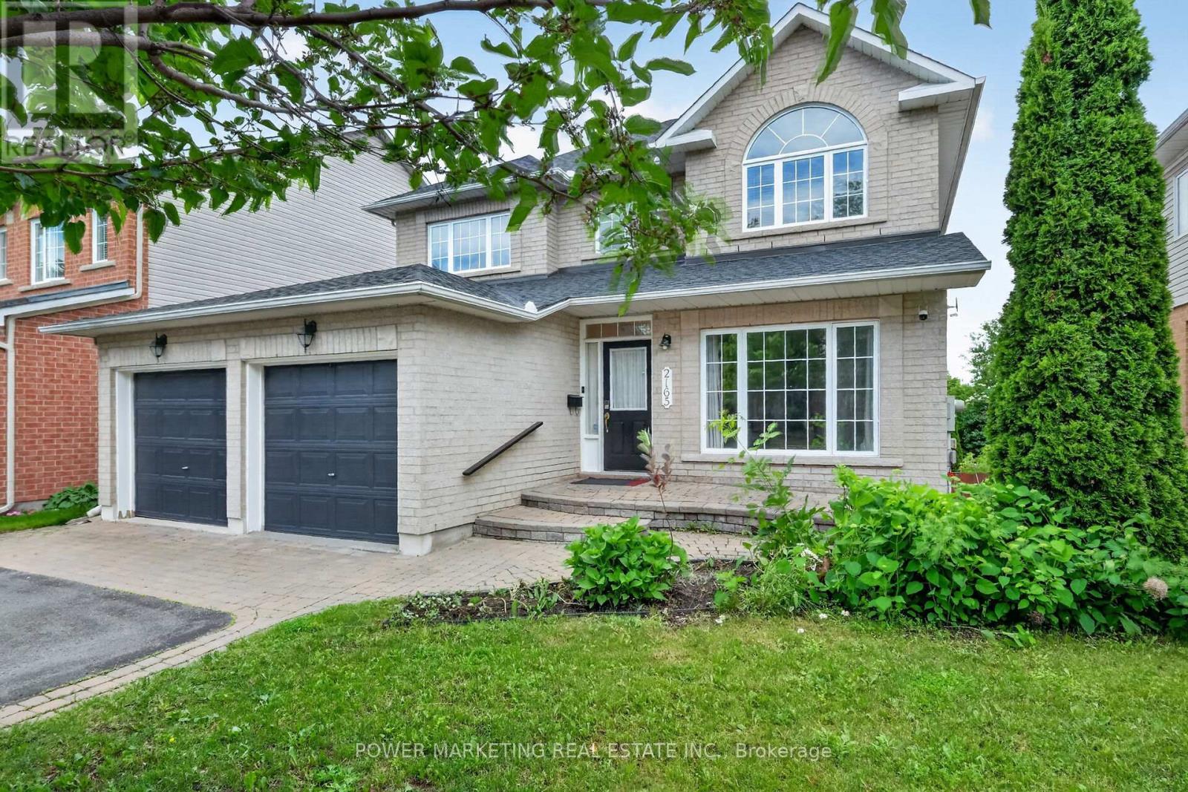
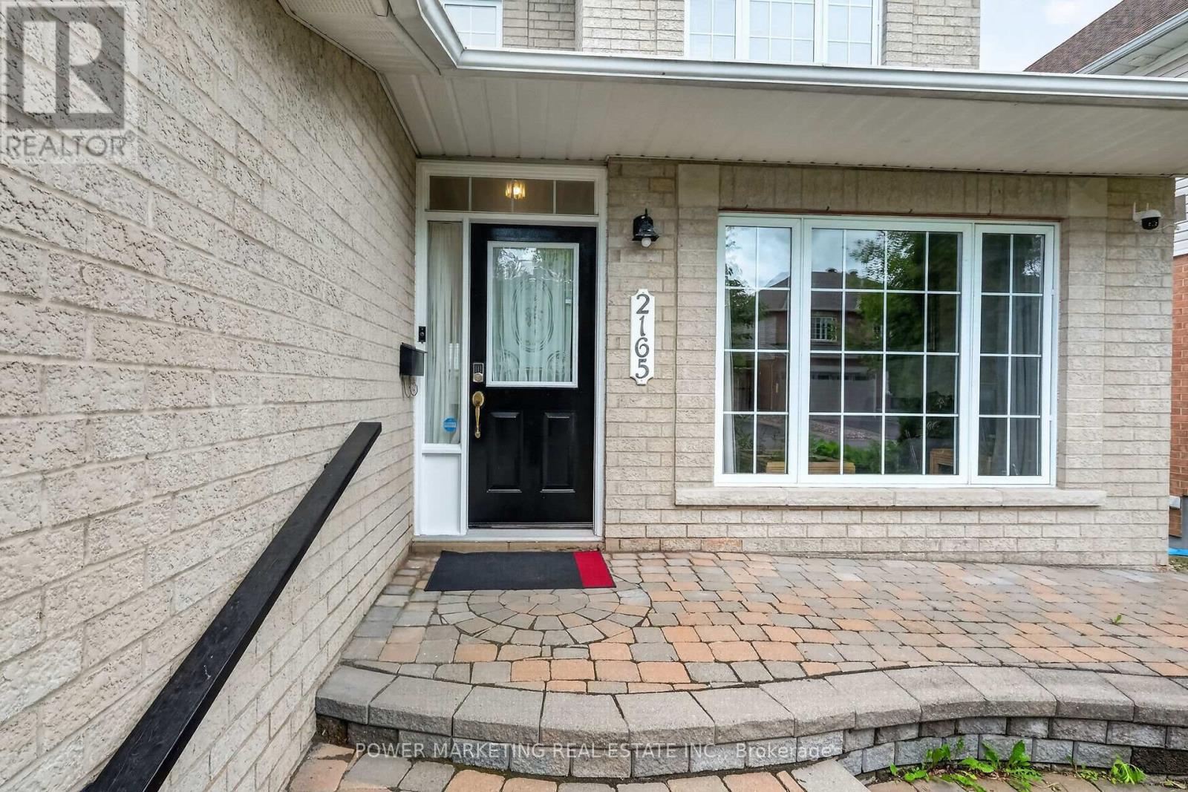
5+1 bedroom dream home! Live in prestigious Chapel Hill! This great updated home offers you over 4000 (Approx 2800+ 1300 ) sqft of finished living space, with walkout Lower level on a premium south facing ravine lot, open inviting foyer with high ceiling great living room and, formal dining room, Family room with gas fireplace, large renovated eat-in Kitchen with loads of cupboards and large eating area, 2nd floor offers you an specious primary bedroom Large 4-piece ensuite bathroom and his and her closets, great size bedrooms with large closets, Hardwood and ceramic tiles throughout (except stairs), Finished walk-out lower level can be your In-Law Suite and boasts kitchenette, rec room, one bedroom, a large den (can be changed to a bedroom) and full bathroom and more! Professionally fenced and landscaped lot With Inter walks and patio, perennials and more! Close to all amenities is including schools parks and shopping centers. Only 15 kilometers to Parliament Hills and Ottawa U.! A must see, Call Now!
Map data © OpenStreetMap contributors
No open houses are scheduled for this home.
Can't make it? Request a private viewing.
| Dining room | Main level | 5.6 x 3.55 m |
| Bedroom 4 | Second level | 3.93 x 3.34 m |
| Bedroom 5 | Second level | 3.78 x 3.66 m |
| Bedroom | Lower level | 3.78 x 4.48 m |
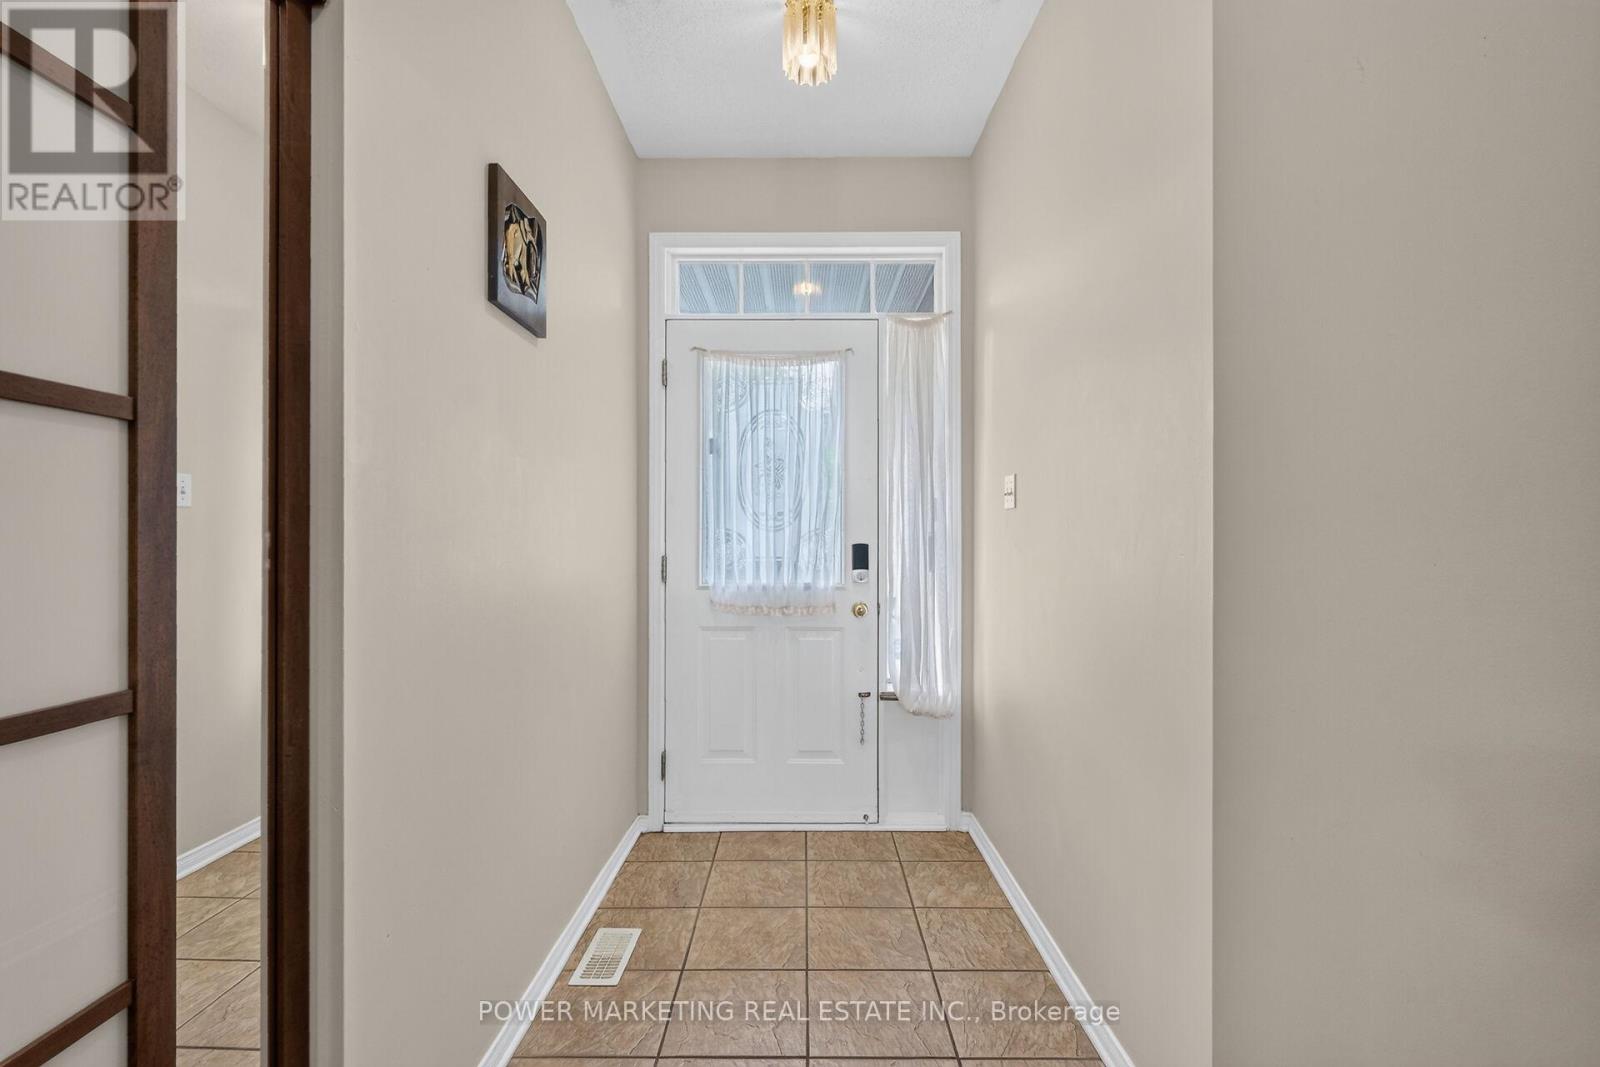
| Foyer | Main level | 4.96 x 1.9 m |
| Recreational, Games room | Lower level | 8.9 x 6 m |
| Bedroom 3 | Second level | 3.9 x 3.2 m |
| Family room | Main level | 5.63 x 4.57 m |
| Den | Lower level | 3.47 x 2.95 m |
| Utility room | Lower level | 2.5 x 1.8 m |
| Kitchen | Lower level | 4.89 x 3.26 m |
| Kitchen | Main level | 4.45 x 5.26 m |
| Living room | Main level | 3.3 x 4.8 m |
| Bedroom | Main level | 3.31 x 3.3 m |
| Primary Bedroom | Second level | 8.9 x 3.6 m |
| Cold room | Lower level | 4.58 x 1.7 m |