
 For sale 50
$558,000
3 bed2 bath1,100–1,500 sq ft
323 Poulin Avenue
Britannia, Ottawa
15 days agoMLS® X13834582
RE/MAX HALLMARK REALTY GROUP
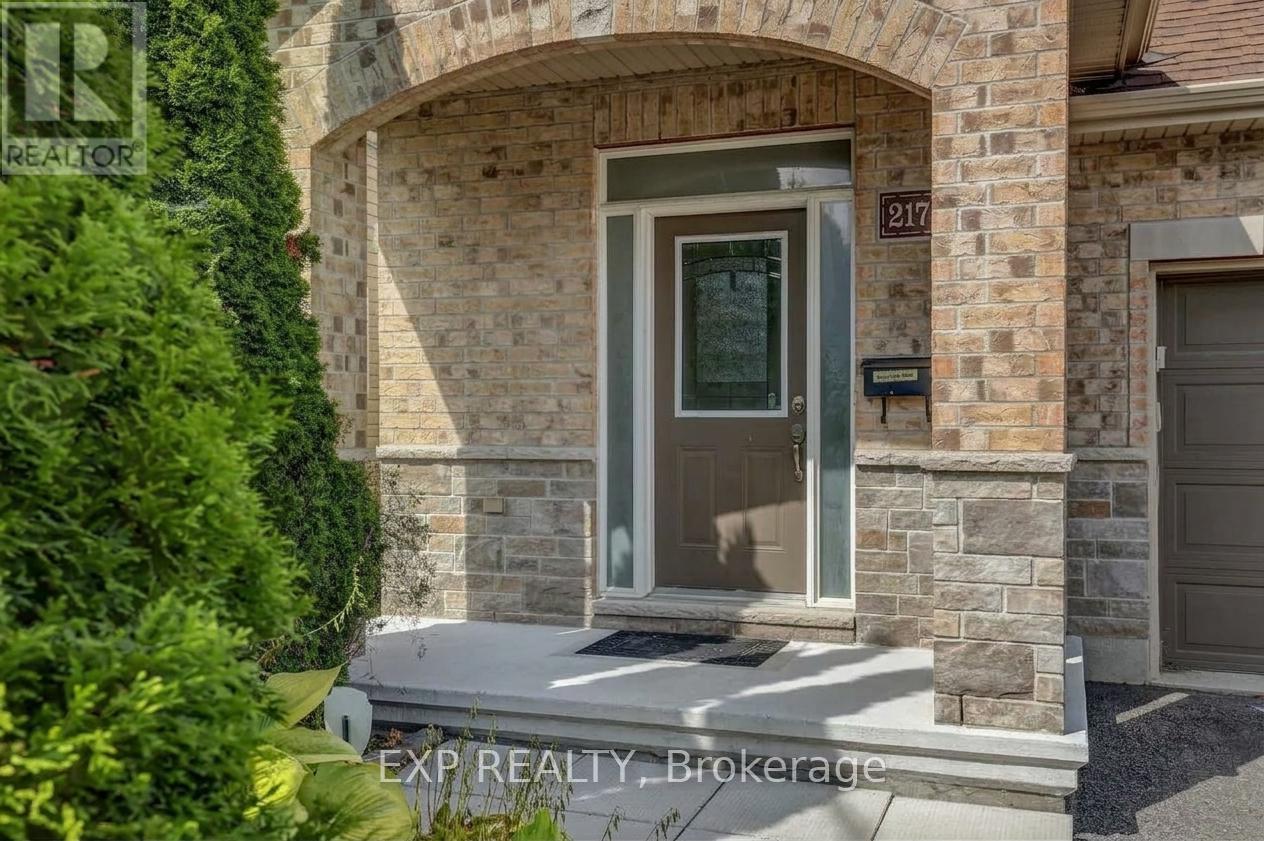
217 Claridge Drive
Barrhaven - Longfields, Ottawa, Ontario K2J5V8
For sale· Added
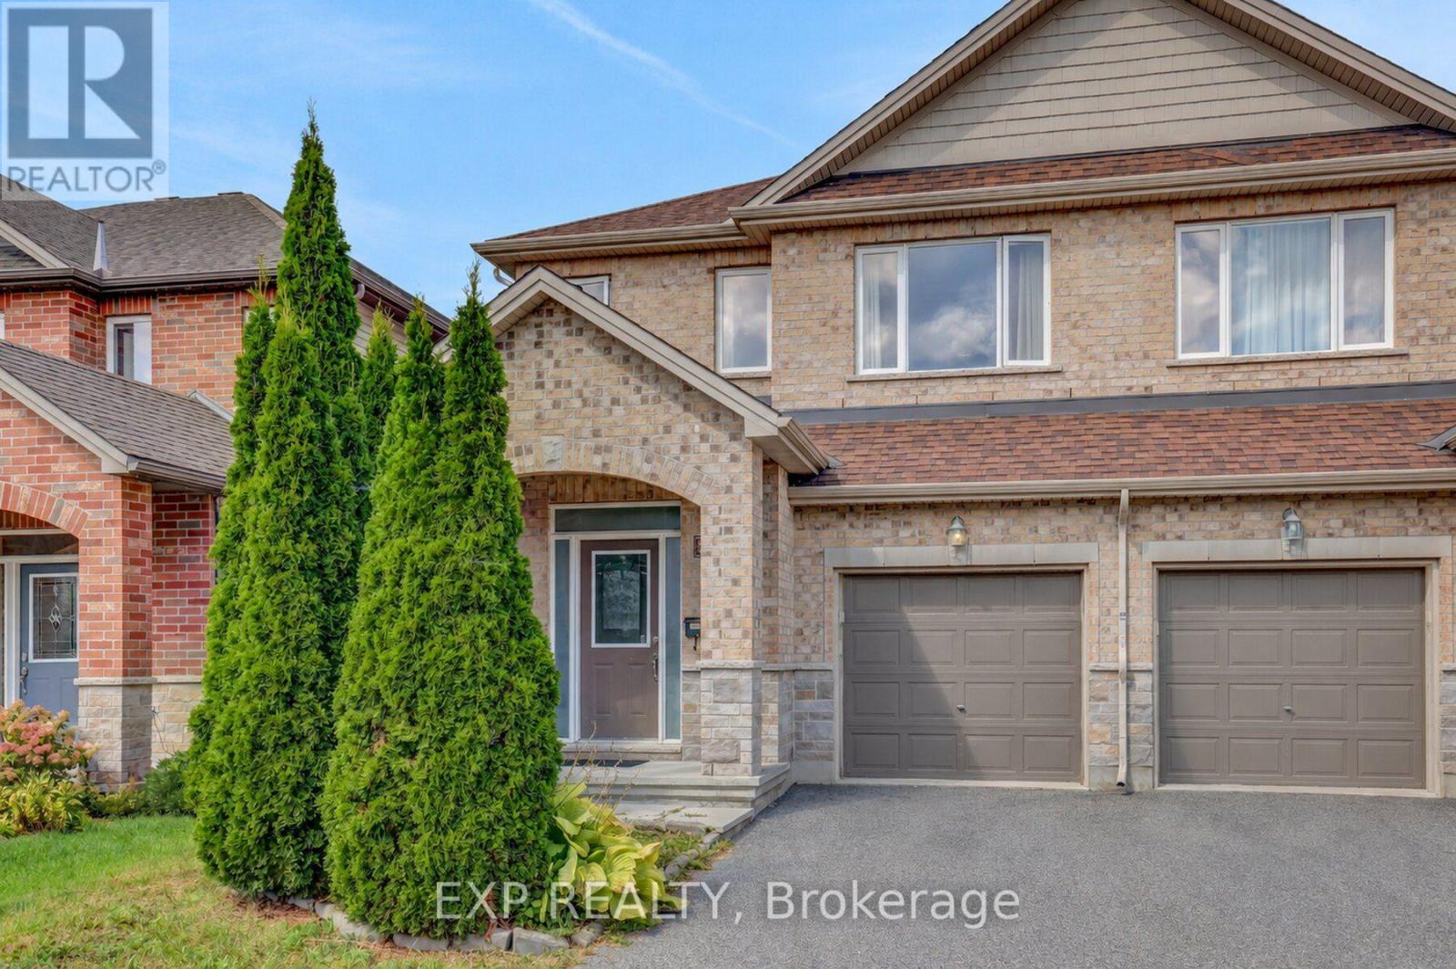
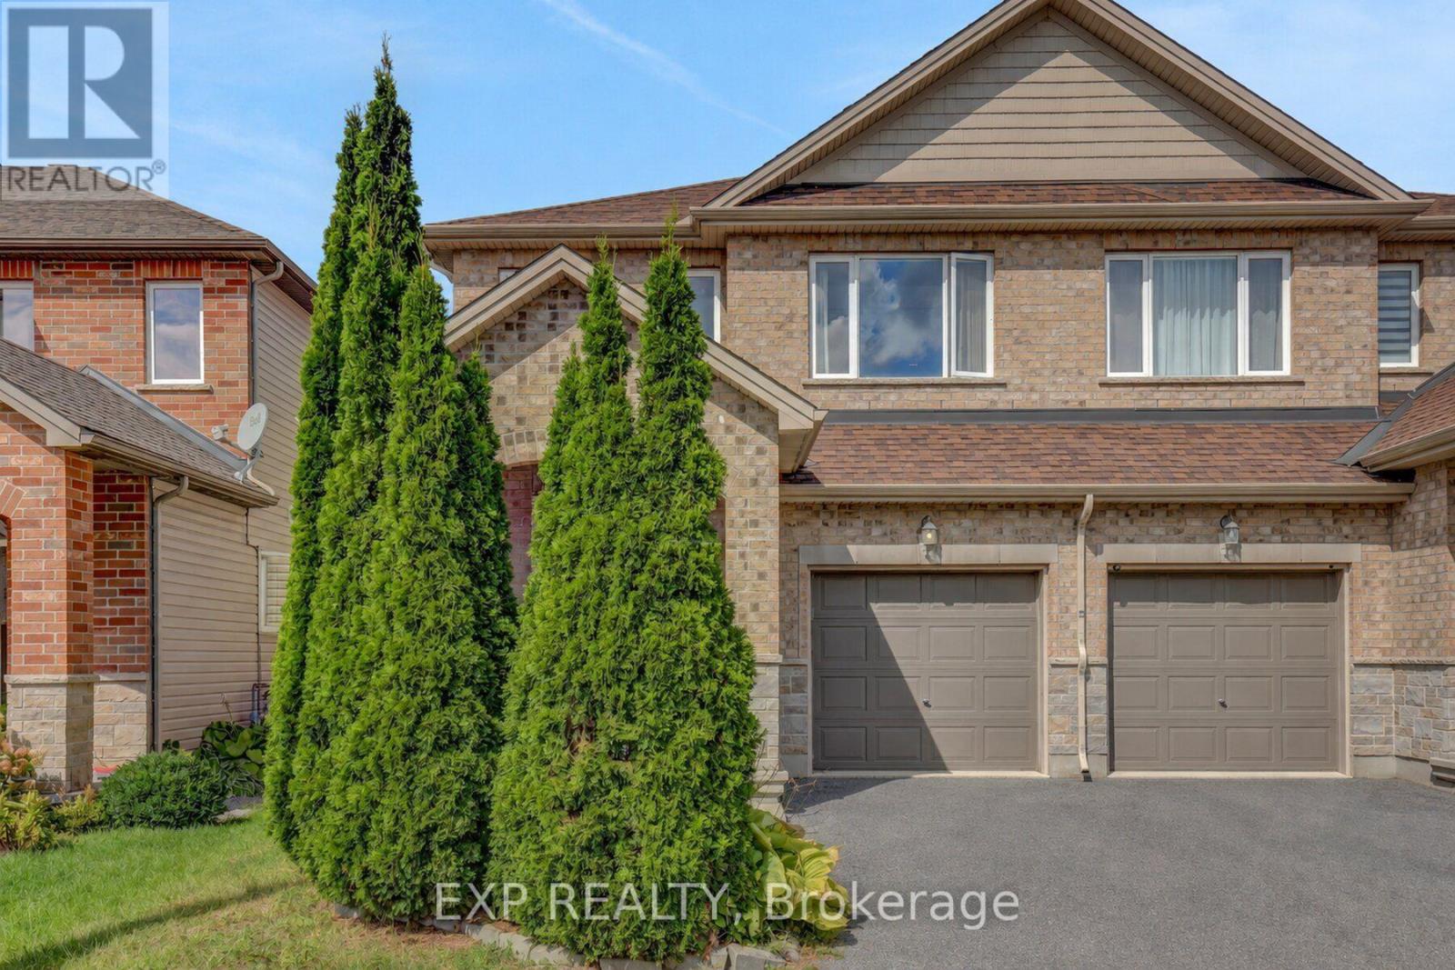
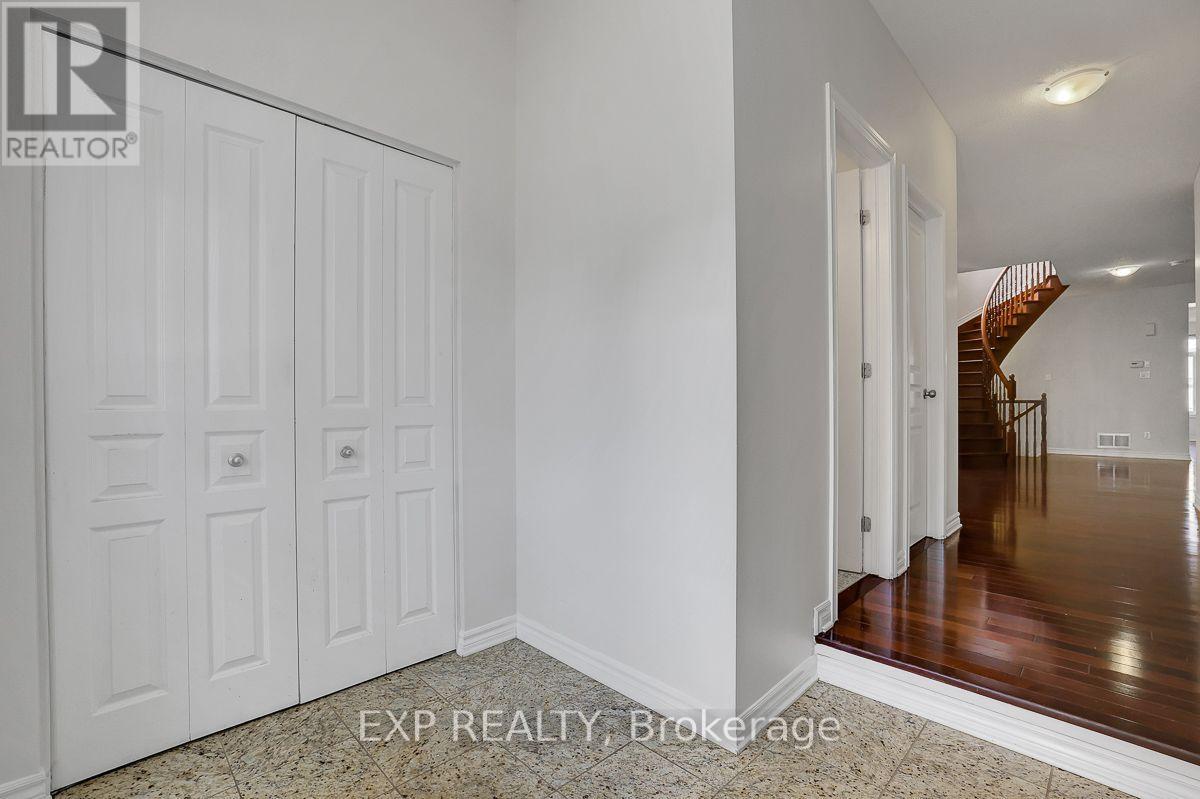
Very rare offering. At 2,151 sq. ft., this is one of the largest semi-detached models available in Barrhaven, and it is loaded with upgrades throughout. Gleaming hardwood flows across the freshly painted main and second levels, and the open-concept layout offers generous proportions in every room. The oversized kitchen is the heart of the home, with stainless steel appliances, granite countertops, and a large island that works equally well for everyday cooking or hosting a crowd. Up the gorgeous spiral staircase, you'll find the massive, sun-filled primary bedroom which features a walk-in closet and a 5-piece ensuite. Two more spacious bedrooms and a full bathroom complete the level. The fully finished basement adds even more living space, with a huge open rec room, a separate office (ideal for working from home), and plenty of storage space. The backyard features a very large deck that gets lots of sun, making it the perfect spot for summer barbecues or morning coffees. Very family friendly neighbourhood!
Map data © OpenStreetMap contributors
No open houses are scheduled for this home.
Can't make it? Request a private viewing.
| Living room | Main level | 5.54 x 3.33 m |
| Dining room | Main level | 4.8 x 3.48 m |
| Den | Main level | 3.99 x 1.88 m |
| Kitchen | Main level | 5.89 x 3.05 m |
| Primary Bedroom | Second level | 6.5 x 5.16 m |
| Bedroom | Second level | 3.66 x 3.3 m |
| Bedroom | Second level | 3.51 x 3.05 m |
| Recreational, Games room | Lower level | 6.15 x 5.61 m |
| Office | Lower level | 3.51 x 3.02 m |




