
 For sale 50
$572,900
3 bed3 bath1,500–2,000 sq ft
207 Willow Aster Circle
Avalon West, Ottawa
1 month agoMLS® X13736080
RE/MAX HALLMARK REALTY GROUP
2171 Descartes Street
Notting Hill/Summerside, Ottawa, Ontario K4A4E4
For sale· Added
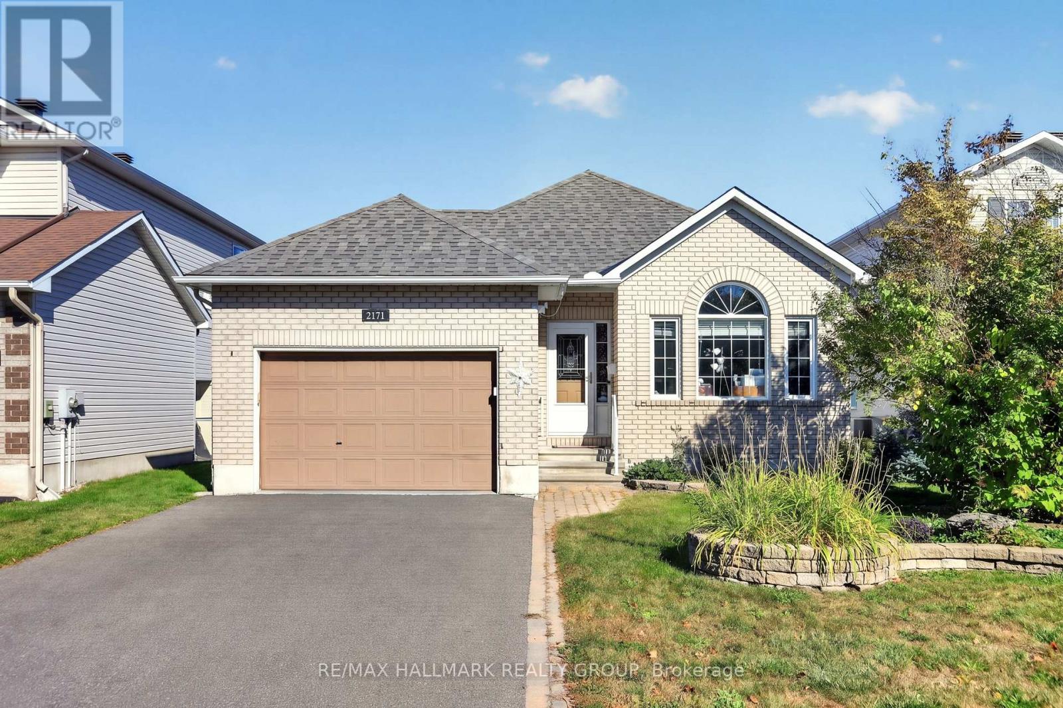
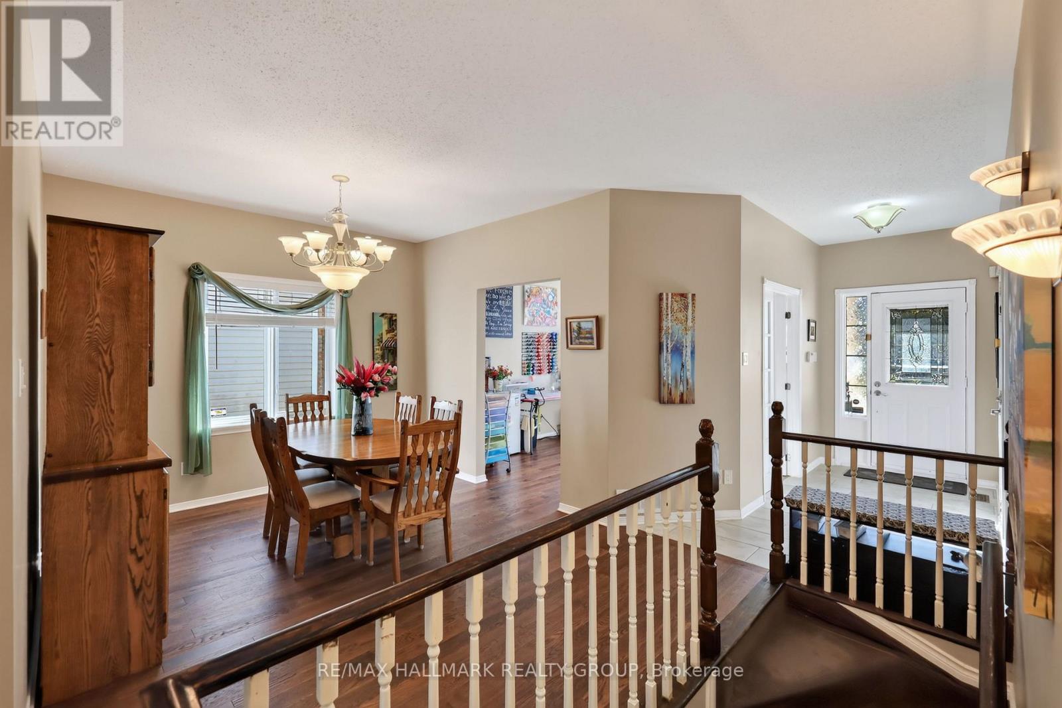
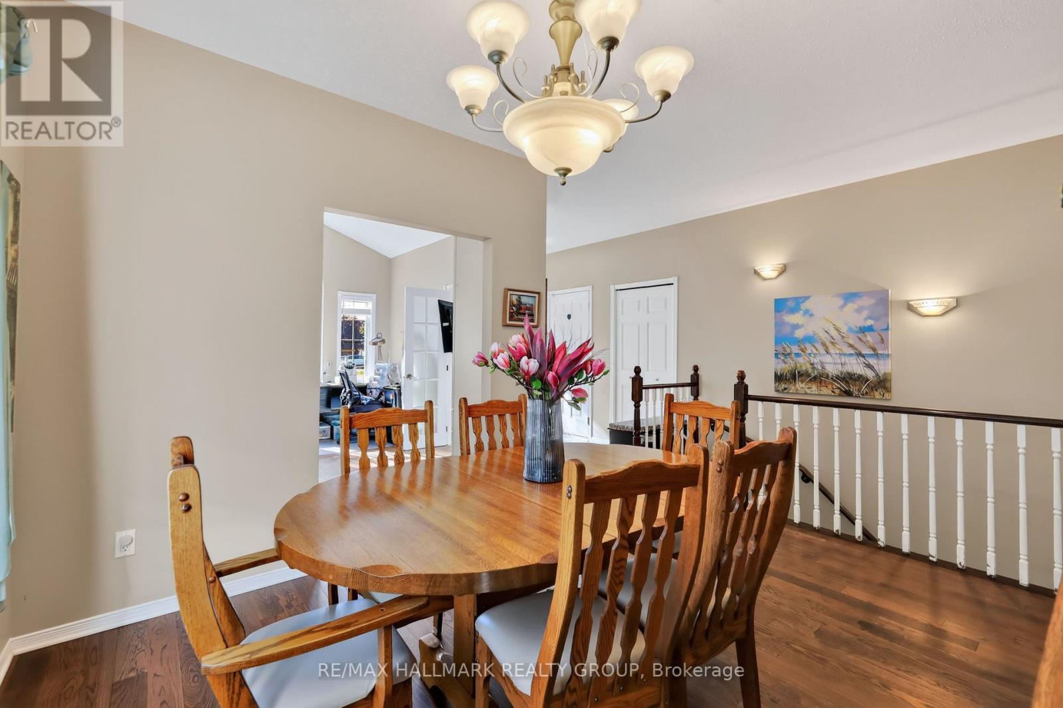
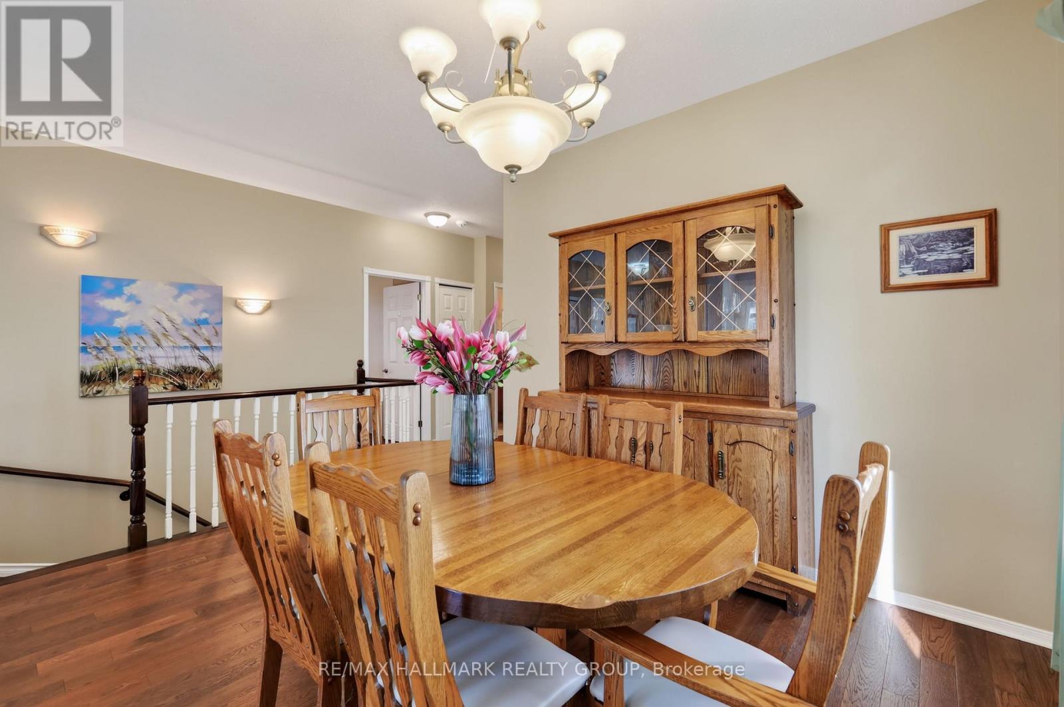
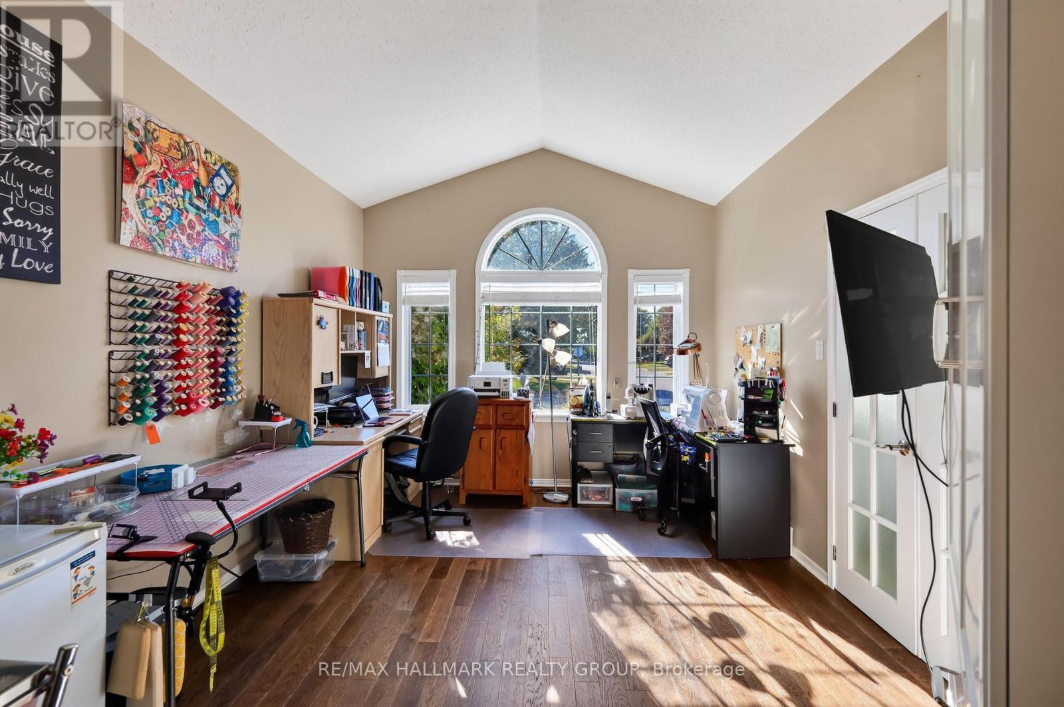
Welcome to this exceptional modified Extended Elgin Model; the largest floorplan, which offers a spacious 2+1 bedroom, 3-bathroom bungalow on a generous lot. Vaulted ceilings highlight the oversized family room and primary bedroom. The open-concept kitchen features a separate eating area overlooking the family room with a gas fireplace, while the front living room with closing French doors is ideal as a home office. Hardwood flooring throughout the main floor, main-floor bathroom featuring an accessible walk-in shower/tub jacuzzi for enhanced ease and convenience. A fully finished basement with an additional bedroom and full bathroom, and a rear patio deck complete this fantastic home. The finished lower level also offers excellent potential for multigenerational living. Pride of ownership is evident throughout. Ideally located close to Avalon Public School, parks, Millennium Sports Park and Petrie Island. A must-see 10+!
Map data © OpenStreetMap contributors
No open houses are scheduled for this home.
Can't make it? Request a private viewing.
| Bedroom | Main level | 2.66 x 3.91 m |
| Eating area | Main level | 3.72 x 2.41 m |
| Recreational, Games room | Basement | 4.95 x 9.33 m |
| Bathroom | Basement | 2.56 x 4.43 m |
| Primary Bedroom | Main level | 5.16 x 6.36 m |
| Furnace | Basement | 5.23 x 5.42 m |
| Utility room | Basement | 3.98 x 3.64 m |
| Utility room | Basement | 3.29 x 4.87 m |
| Laundry room | Main level | 1.25 x 2.2 m |
| Dining room | Main level | 3.58 x 3.95 m |
| Family room | Main level | 4.79 x 4.8 m |
| Living room | Main level | 3.29 x 4.38 m |
| Kitchen | Main level | 3.61 x 3.08 m |
| Bathroom | Main level | 2.87 x 2.53 m |
| Bedroom | Basement | 5.06 x 4.56 m |
| Bathroom | Main level | 2.87 x 1.51 m |




