
 For sale 50
$475,000
2 bed2 bath1,000–1,199 sq ft
6 Omeara Street #3
Hintonburg, Ottawa
2 months agoMLS® X13670750
ROYAL LEPAGE PERFORMANCE REALTY
2173 Rushton Road
McKellar Heights/Glabar Park, Ottawa, Ontario K2A1N6
For sale· Added
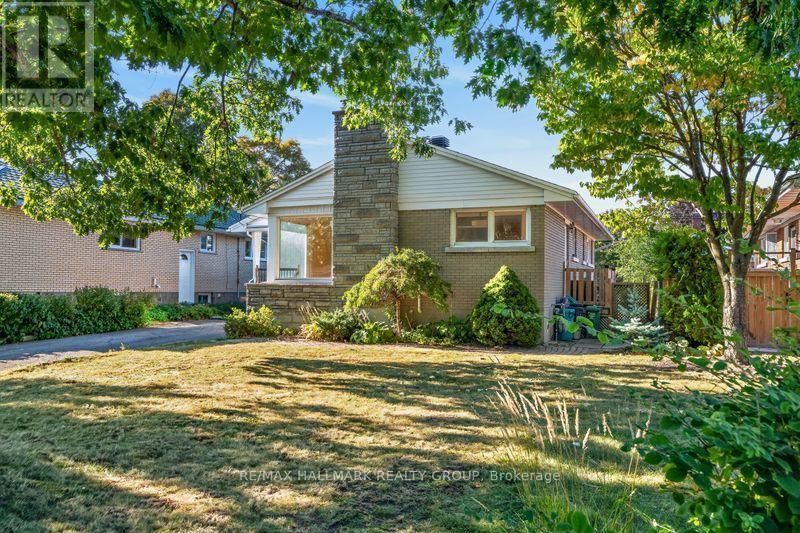
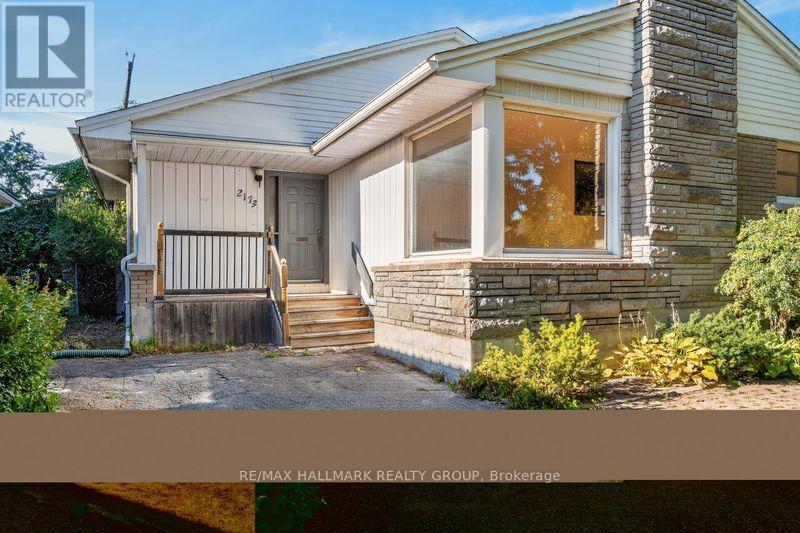
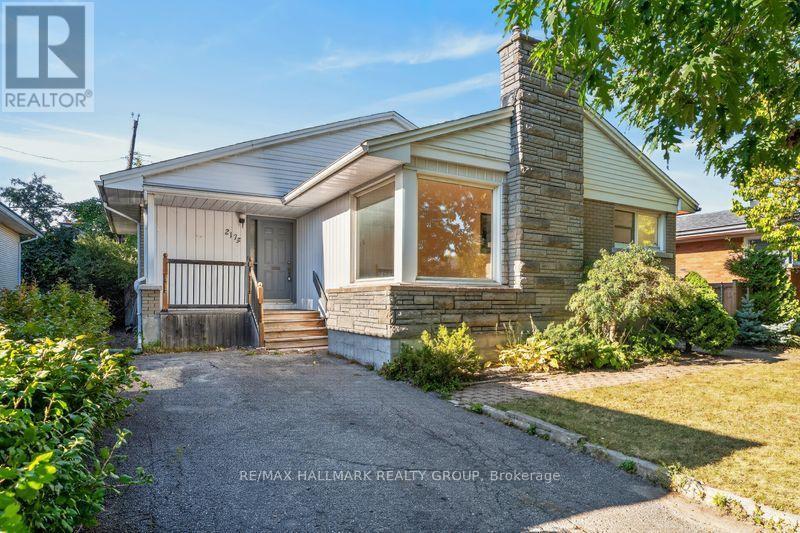
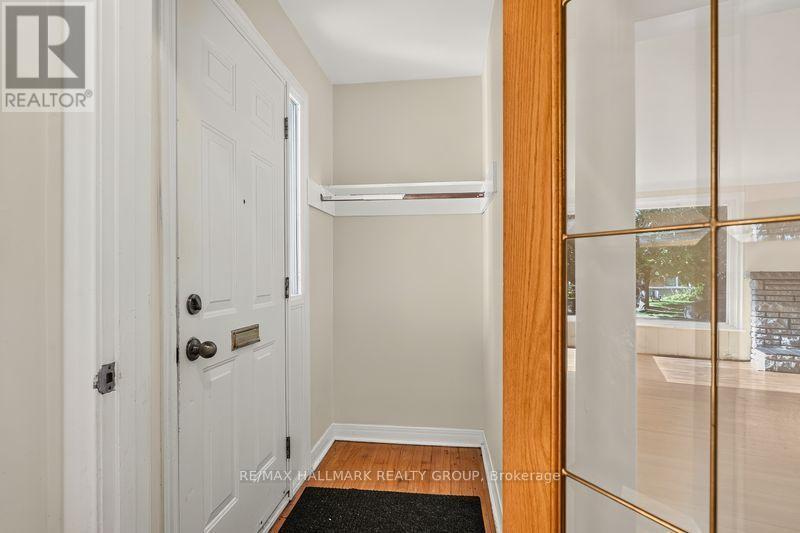
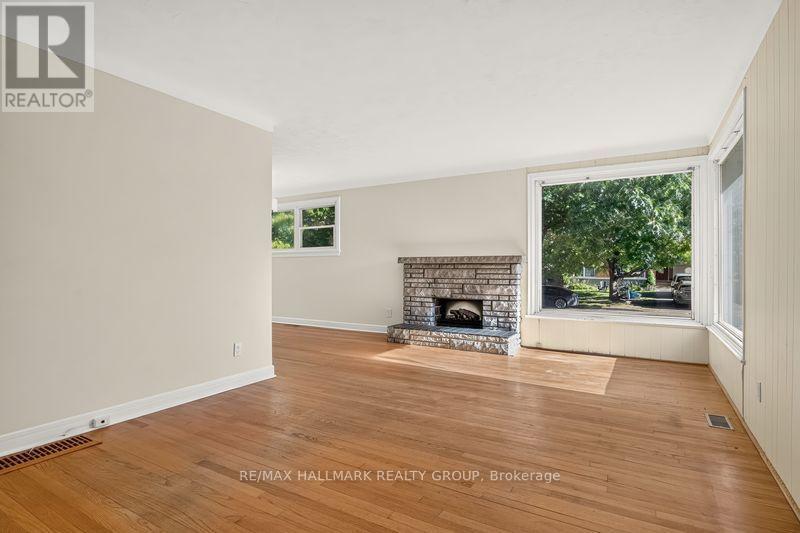
Ground floor opportunity to locate in Glabar park at a fantastic price. A sought-after, quiet, tree-filled neighborhood, close to many schools and bus routes. This ideal location gives great access to the Queensway, Carlingwood shopping center and the Fairlawn plaza. The brick bungalow itself has great bones and the hardwood floors are in good shape. Most windows have been upgraded over the years, as were the washer, dryer and stainless steel fridge. It was re-shingled in 2017. A high-efficiency gas furnace was installed in Oct, 2020 and the central air most recently in August, 2021. L-shaped living room, dining room. 3 good-sized bedrooms with a patio door off the middle bedroom to the deck and a very private backyard. There is a wood burning fireplace, although it hasn't been used in years, that could be converted to a gas fireplace as an alternative. Stairs off the kitchen lead to the lower level rec room and there is plenty of storage and room for a workshop.
Map data © OpenStreetMap contributors
No open houses are scheduled for this home.
Can't make it? Request a private viewing.
| Oct 6, 2026 | $598,000 | ▼ $30,000 |
| Sep 25, 2026 | $628,000 | First recorded price |
Price changes since Sep 25, 2026.
| Living room | Main level | 5.32 x 3.65 m |
| Dining room | Main level | 3.5 x 2.46 m |
| Kitchen | Main level | 3.37 x 3.27 m |
| Primary Bedroom | Main level | 4.29 x 3.45 m |
| Bedroom | Main level | 11.32 x 2.79 m |
| Bedroom 2 | Main level | 3.07 x 2.89 m |
| Recreational, Games room | Lower level | 6.8 x 5.48 m |
| Utility room | Lower level | 8.53 x 5.79 m |




