
 For sale 50
$423,000
2 bed2 bath800–899 sq ft
755 Beauparc Private #301
Cyrville, Ottawa
2 months agoMLS® X13655914
TRU REALTY
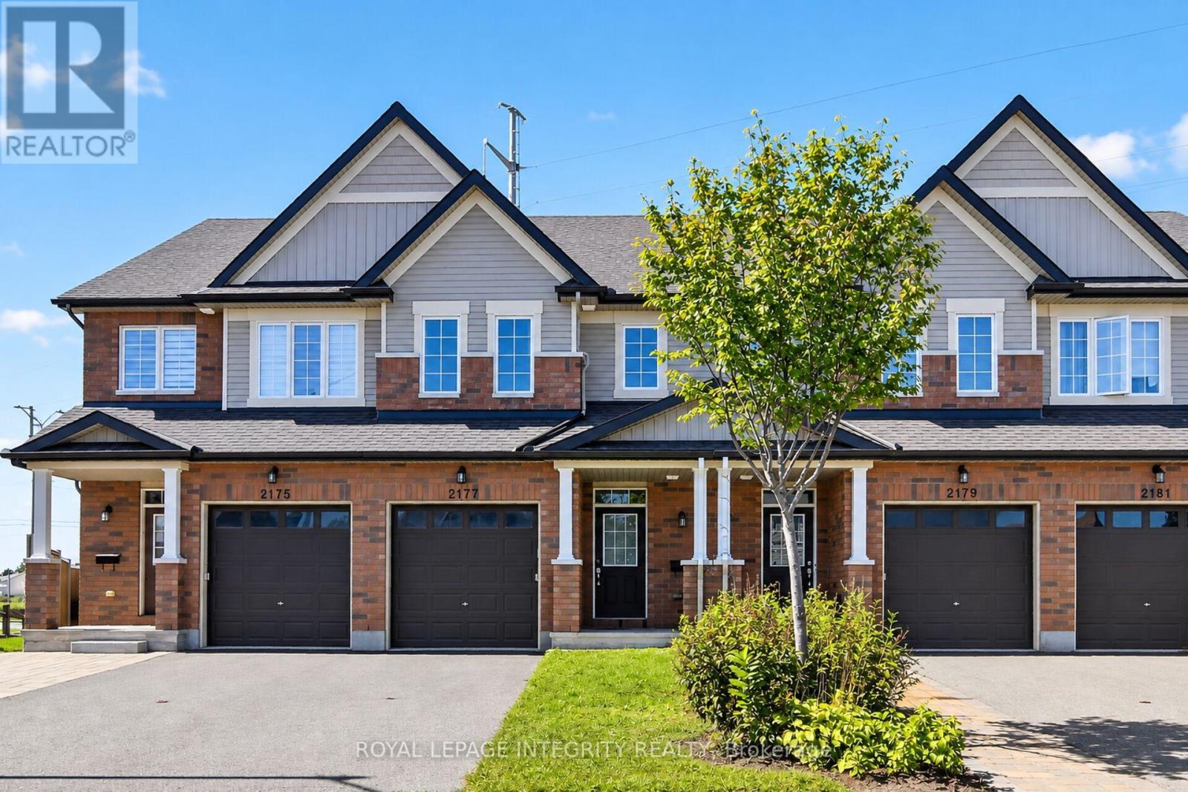
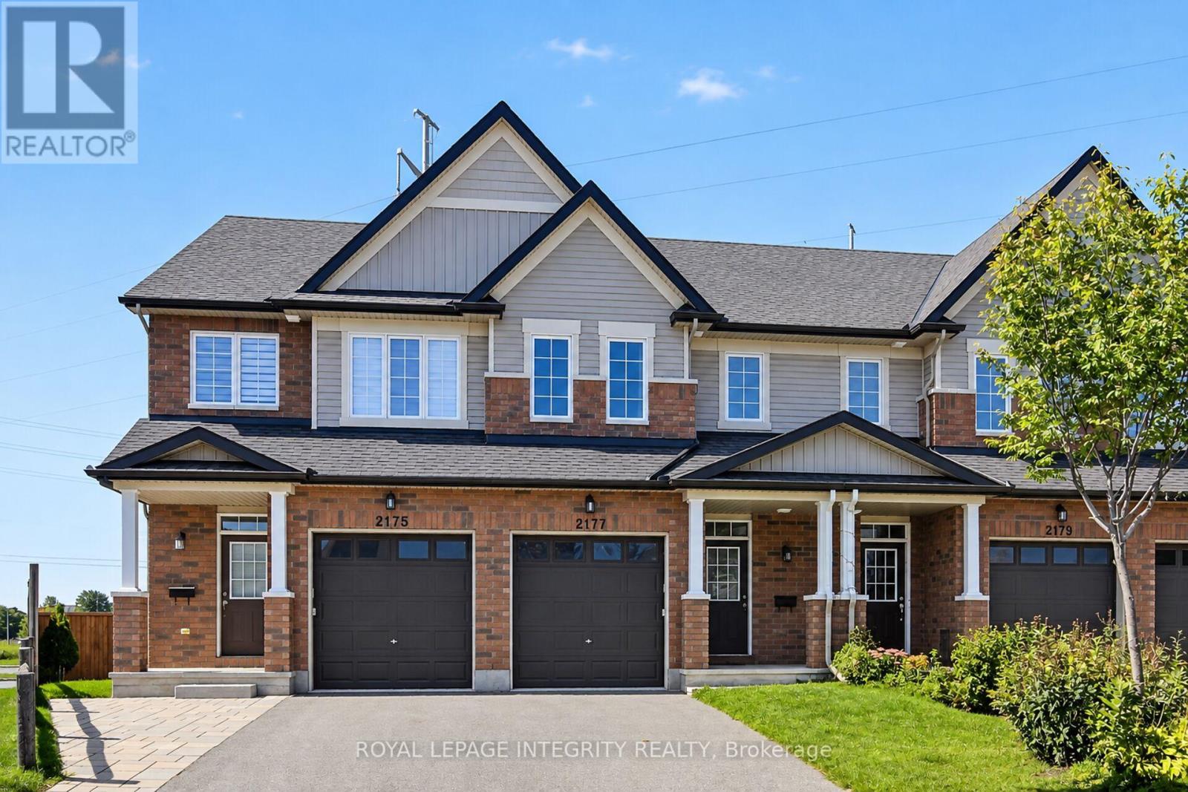
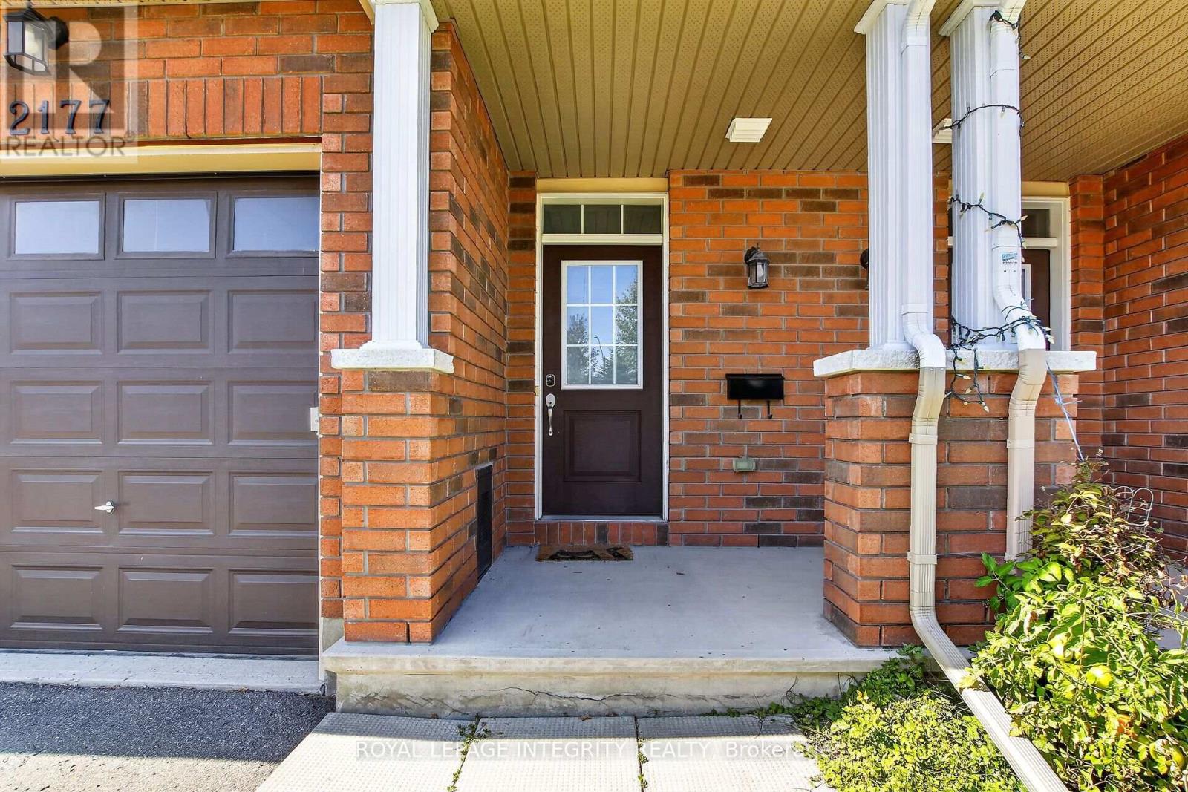
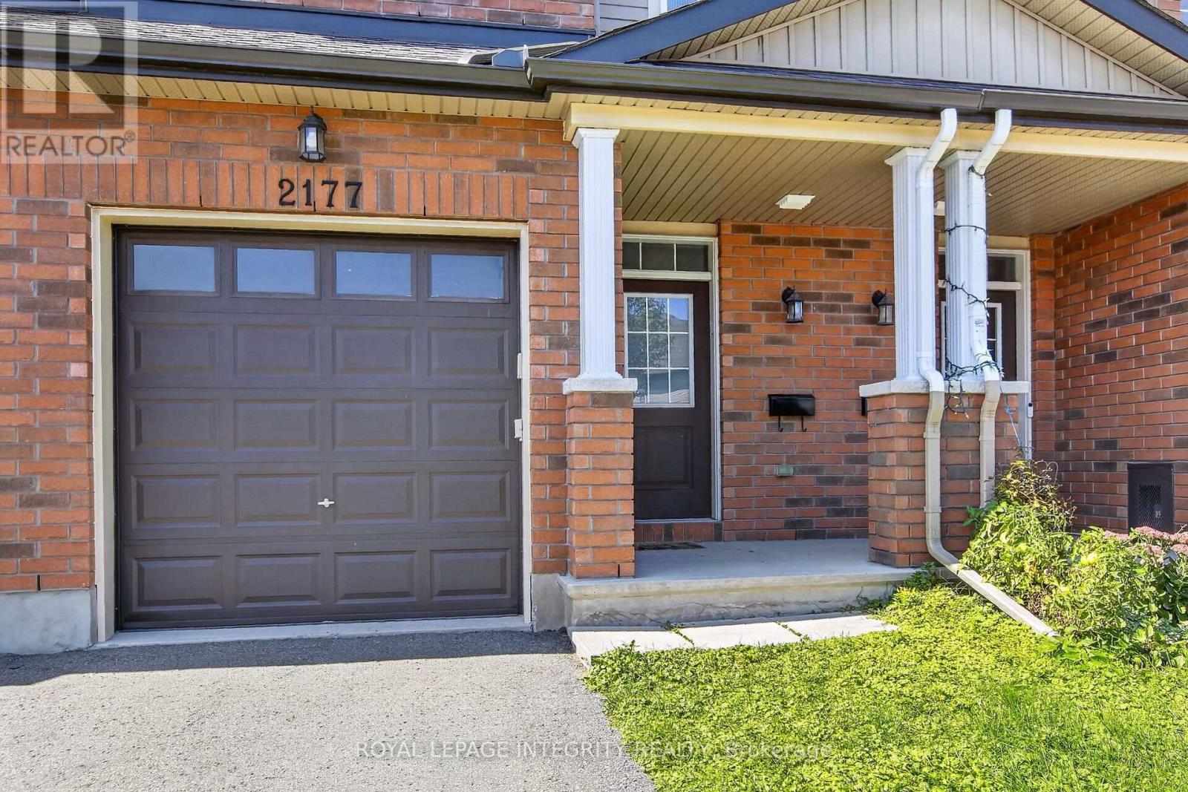
2177 Mondavi Street
Springridge/East Village, Ottawa, Ontario K4A4R7
For sale· Added
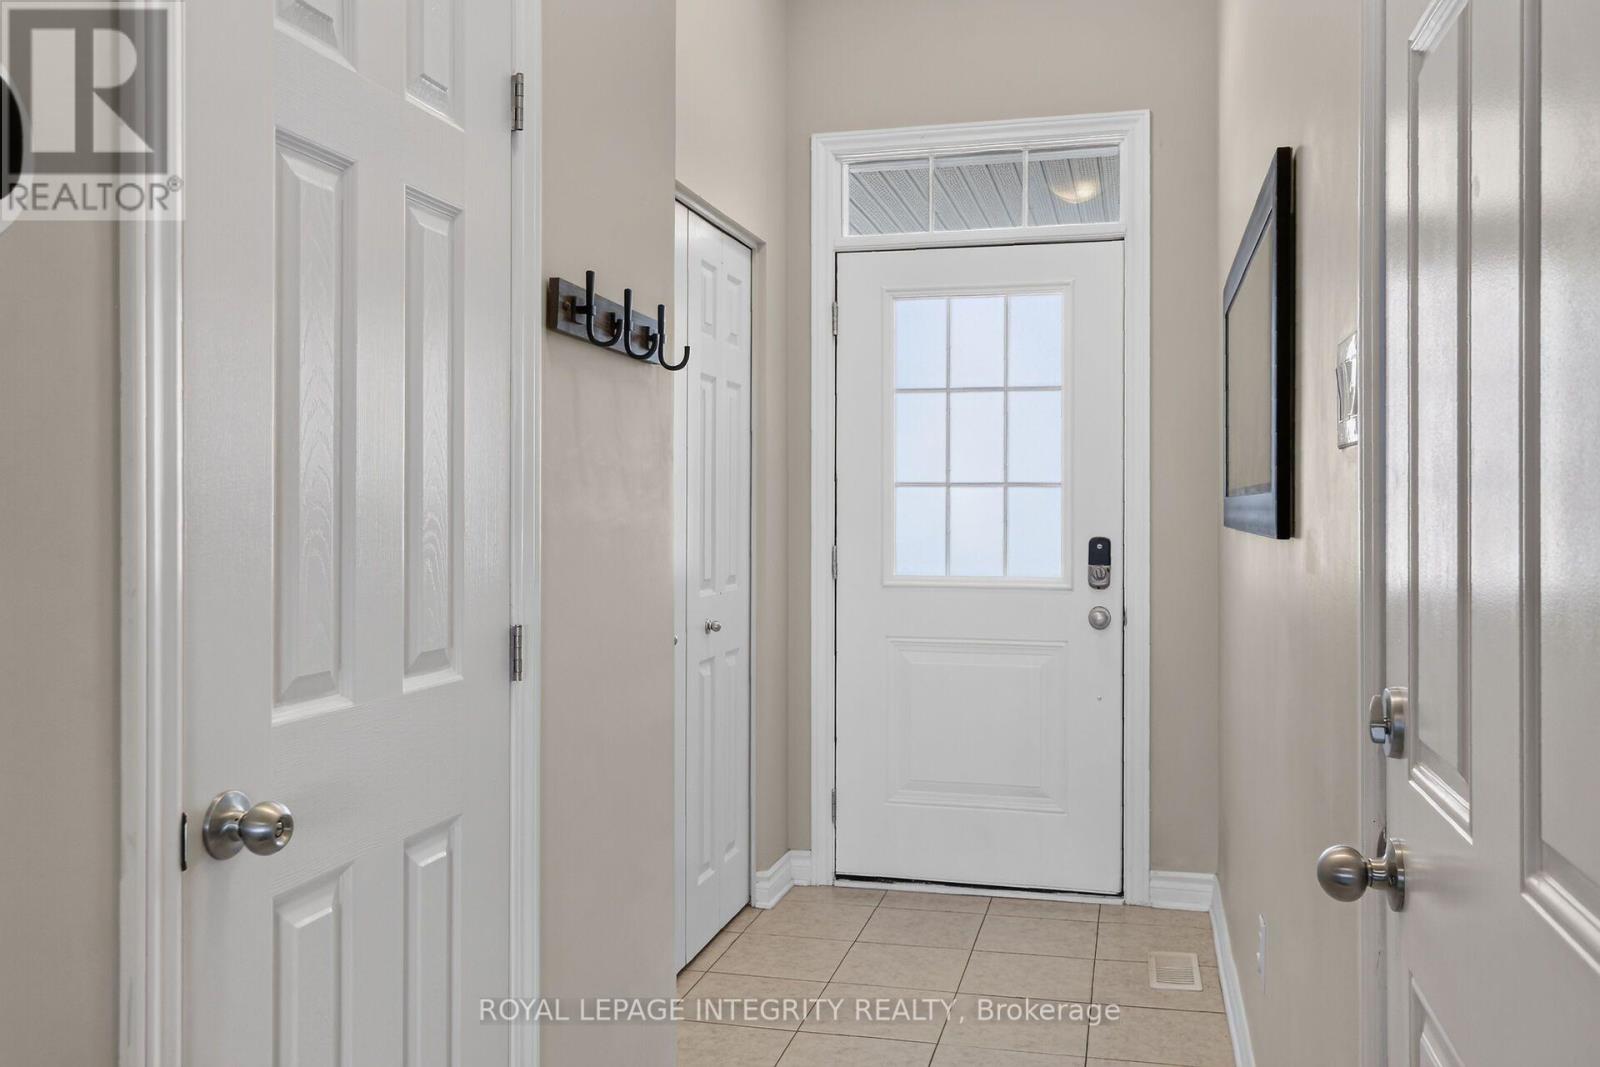
Tucked away on a quiet cul-de-sac, 2177 Mondavi Street is the kind of home that feels comfortable from the moment you walk in. The main floor welcomes you with a spacious foyer, a bright Great Room filled with natural light, and a well-designed kitchen offering plenty of storage and room for everyday living.Upstairs, the primary bedroom features a walk-in closet and its own ensuite, along with two additional bedrooms and another full bathroom. With three bathrooms throughout the home, busy mornings and family life become that much easier.The finished basement adds even more usable space, with a recreation room, laundry area, and a flexible spot that could work as a home gym, hobby room, play area, or additional storage.Outside, the deck is ready for morning coffee, relaxed evenings, or entertaining friends. An attached garage and parking for two more vehicles in the driveway complete the package.Close to parks, transit, shopping, restaurants, groceries, and everyday essentials, this is a well-rounded home in a convenient location-ready for its next chapter.
Map data © OpenStreetMap contributors
No open houses are scheduled for this home.
Can't make it? Request a private viewing.
| Oct 13, 2026 | $539,900 | ▼ $10,000 |
| Sep 14, 2026 | $549,900 | First recorded price |
Price changes since Sep 14, 2026.
| Foyer | Main level | 3.83 x 1.06 m |
| Kitchen | Main level | 3.12 x 2.54 m |
| Great room | Main level | 5.1 x 4.26 m |
| Primary Bedroom | Second level | 4.16 x 3.7 m |
| Bedroom | Second level | 3.32 x 2.56 m |
| Bedroom | Second level | 3.3 x 2.54 m |
| Recreational, Games room | Basement | 5.33 x 3.22 m |
| Laundry room | Basement | 2 x 1.85 m |
| Other | Basement | 6.47 x 1.7 m |




