
 For sale 50
$475,000
2 bed2 bath1,000–1,199 sq ft
6 Omeara Street #3
Hintonburg, Ottawa
2 months agoMLS® X13670750
ROYAL LEPAGE PERFORMANCE REALTY
2183 Winsome Terrace
Fallingbrook/Gardenway South, Ottawa, Ontario K4A5M9
For sale· Added
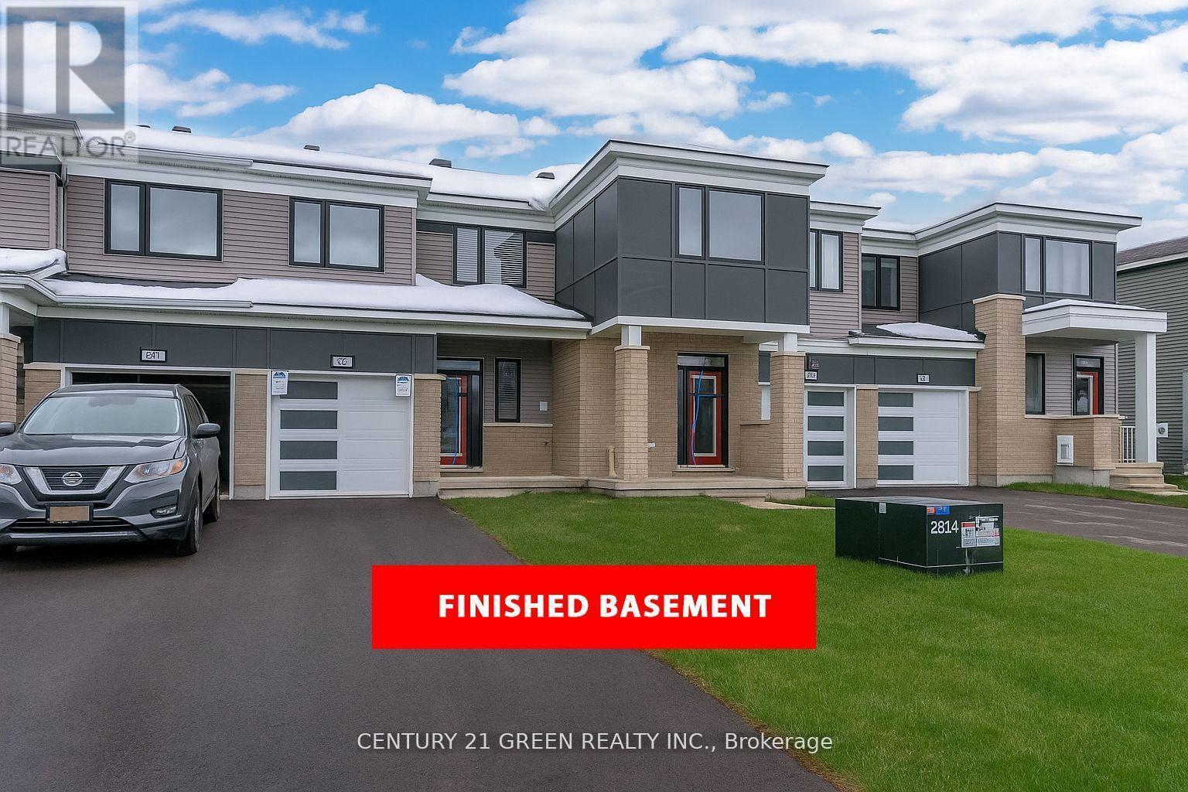
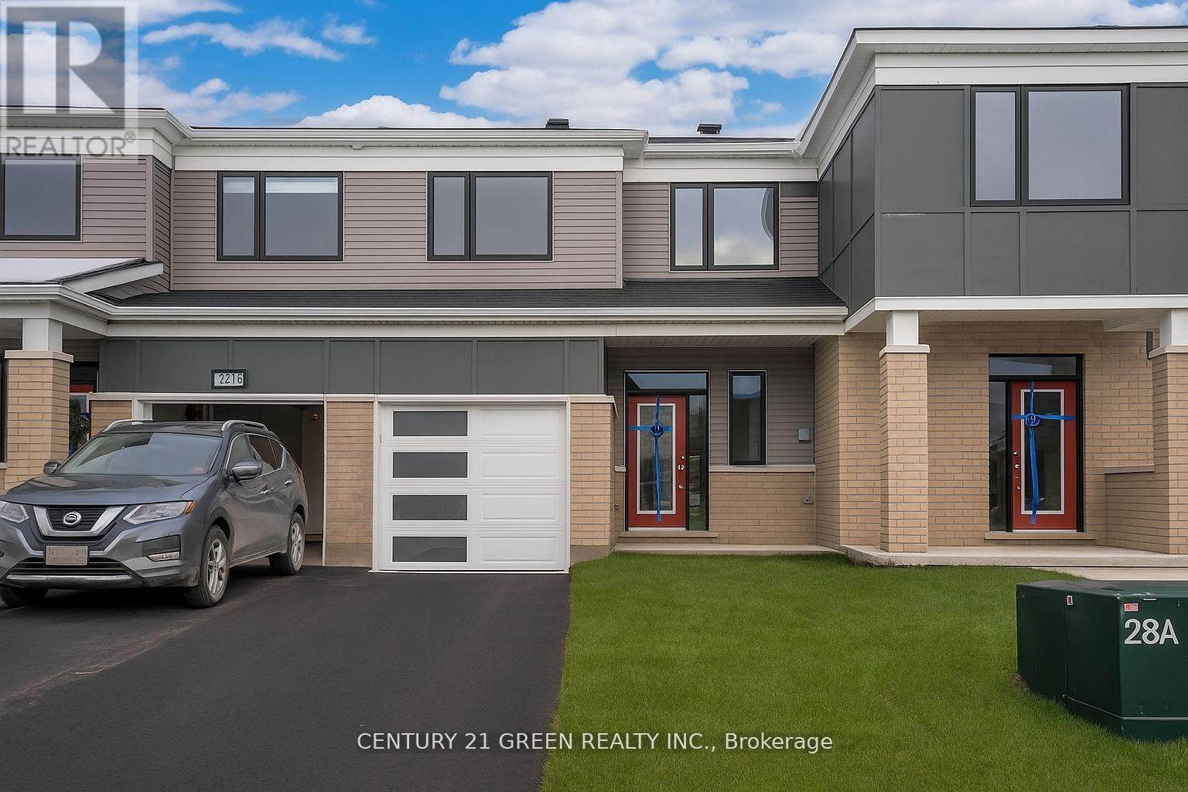
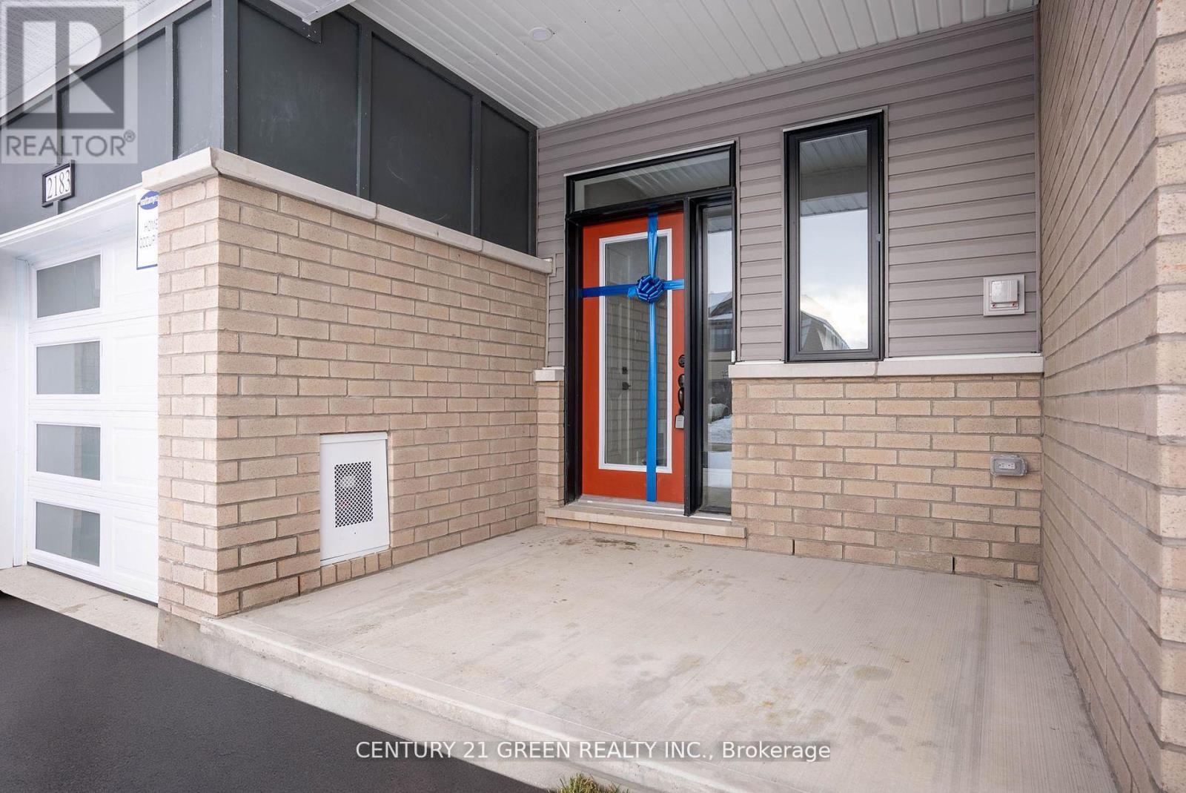
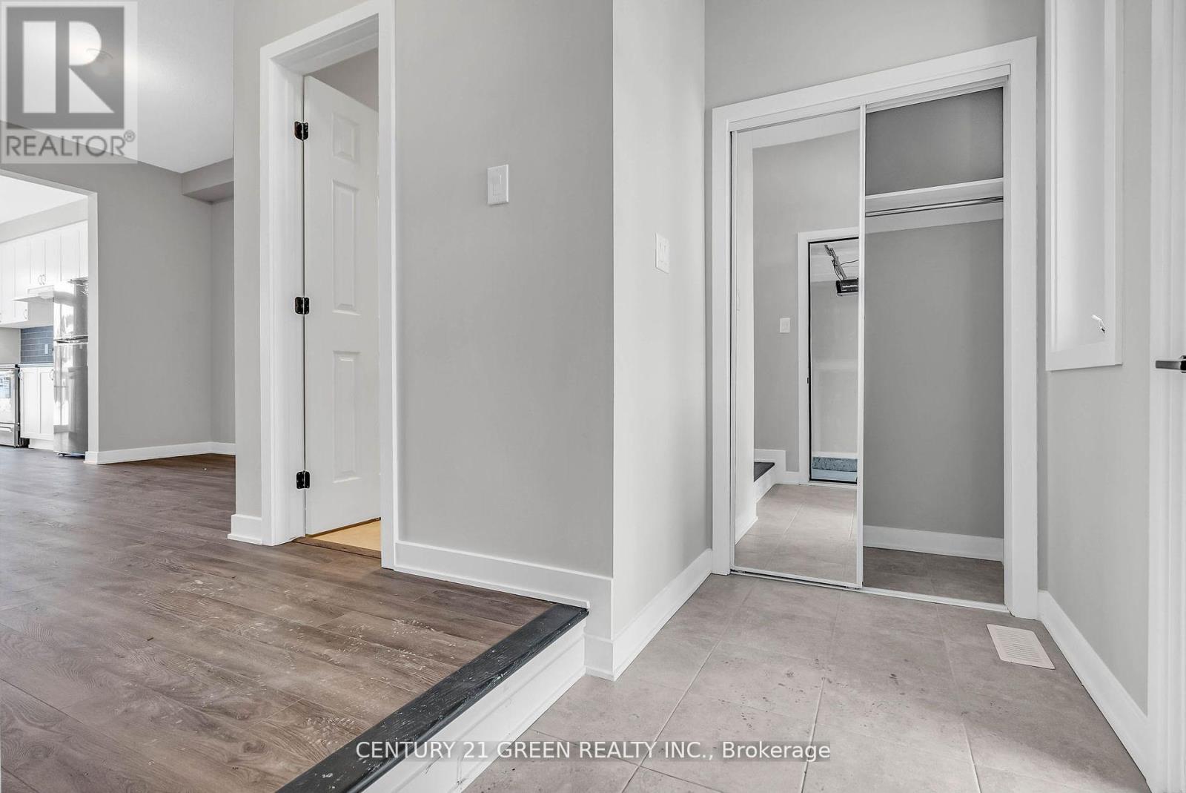
Welcome to 2183 Winsome Terrace, a beautifully maintained townhome in the desirable Garden way South community. Built by Mattamy Homes and approaching its fourth anniversary in December 2026, this inviting residence offers 3 bedrooms, 3 bathrooms and approximately 1,450 sq. ft. of above-grade living space, plus an additional 321 sq. ft. in the finished basement. The bright, open-concept main floor features large windows that fill the home with natural light, creating a welcoming space for everyday living and entertaining. Upstairs, the spacious primary bedroom includes a private ensuite, complemented by two generously sized bedrooms. The finished basement offers versatile space for a family room, home office or recreation area. Enjoy a fully fenced, private backyard-perfect for relaxing and outdoor gatherings. Conveniently located near schools, public transit, shopping and major highways, with easy access to downtown Ottawa. A wonderful opportunity to enjoy comfort, space and convenience in a sought-after neighbourhood!
Map data © OpenStreetMap contributors
No open houses are scheduled for this home.
Can't make it? Request a private viewing.
| Great room | Main level | 3.54 x 4.27 m |
| Dining room | Main level | 3.11 x 3.35 m |
| Kitchen | Main level | 2.74 x 4.27 m |
| Primary Bedroom | Second level | 3.66 x 4.27 m |
| Bedroom 2 | Second level | 2.74 x 4.09 m |
| Bedroom 3 | Second level | 3.41 x 3.05 m |
| Recreational, Games room | Lower level | 4.51 x 4.18 m |




