 For sale 50
$829,000
3 bed3 bath2,000–2,500 sq ft
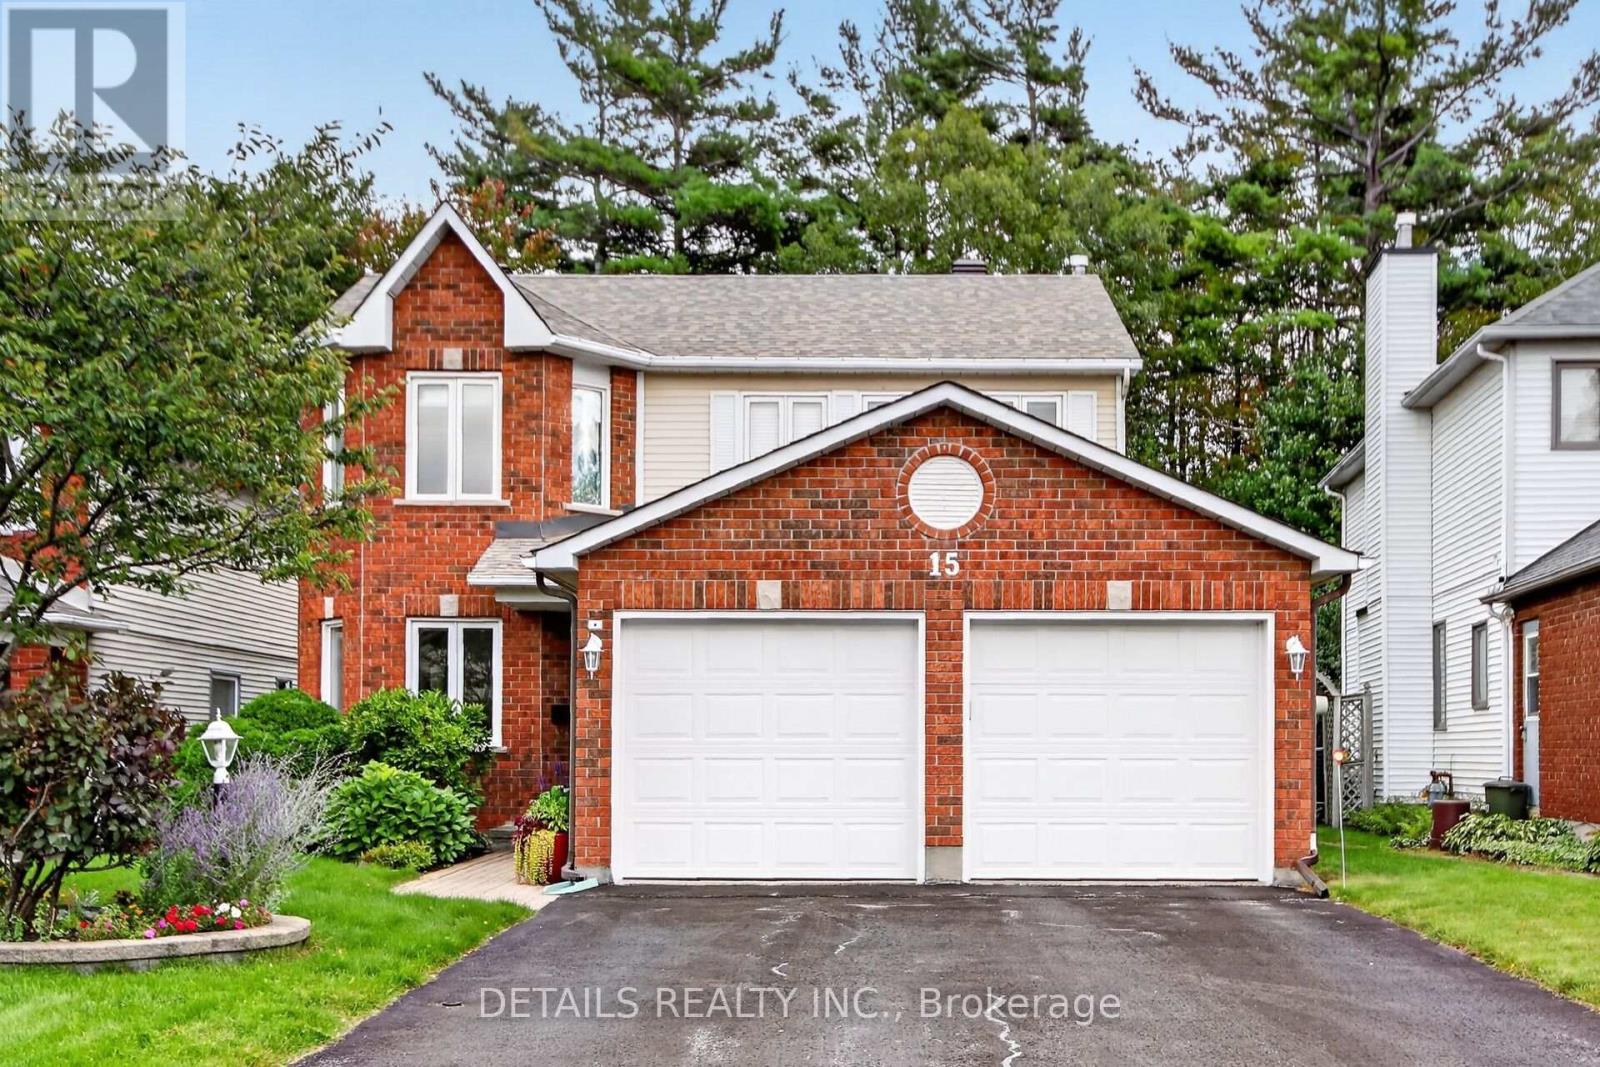
15 Conant Place
Kanata - Katimavik, Ottawa
27 days agoMLS® X13788940
DETAILS REALTY INC.
2183 Woodcrest Road
Alta Vista/Faircrest Heights, Ottawa, Ontario K1H6J2
For sale· Added
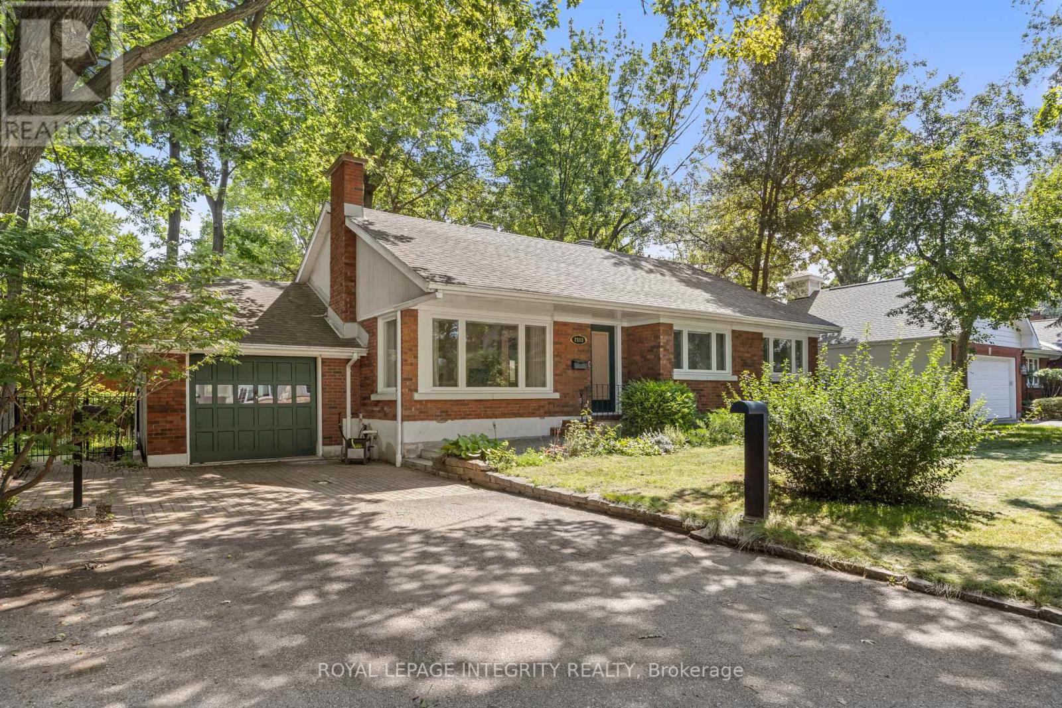
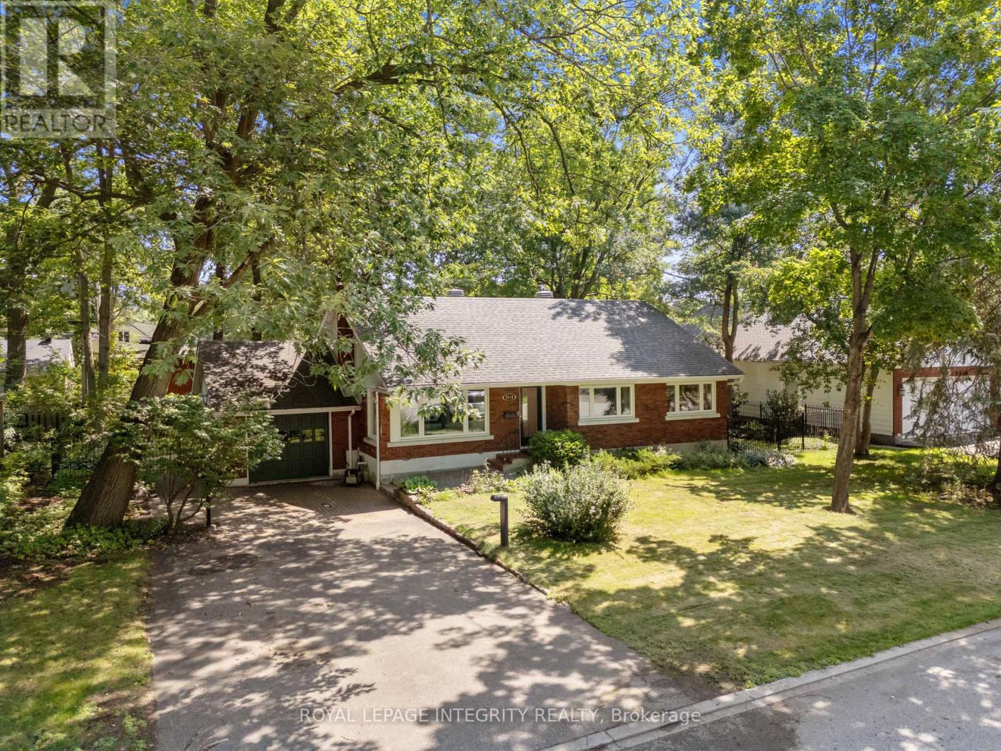
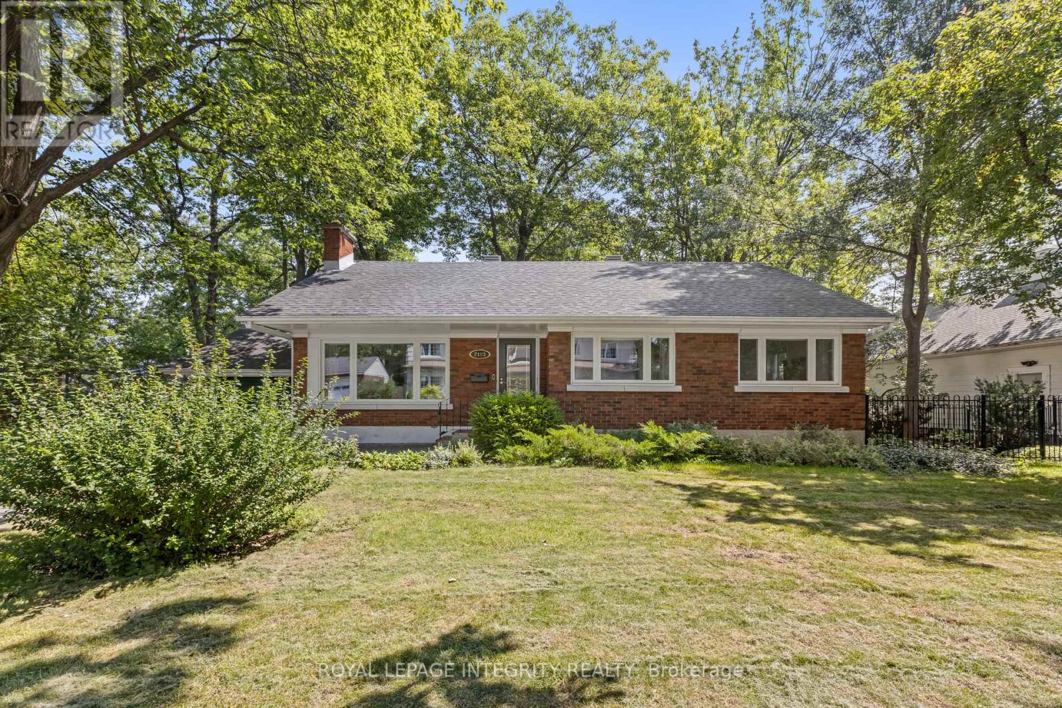
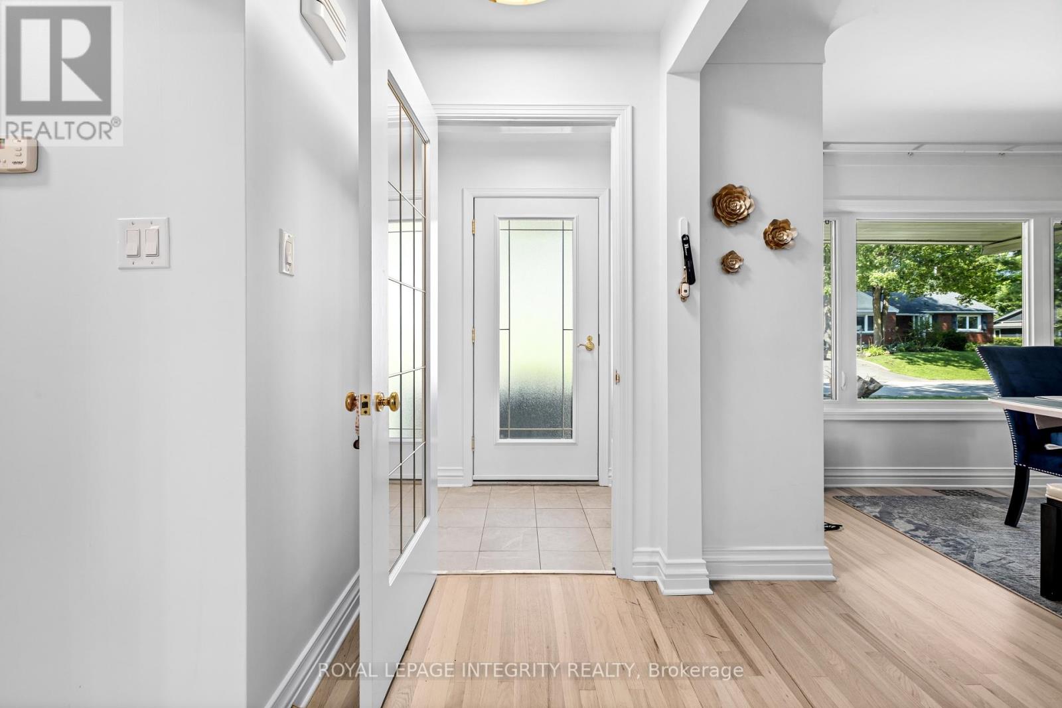
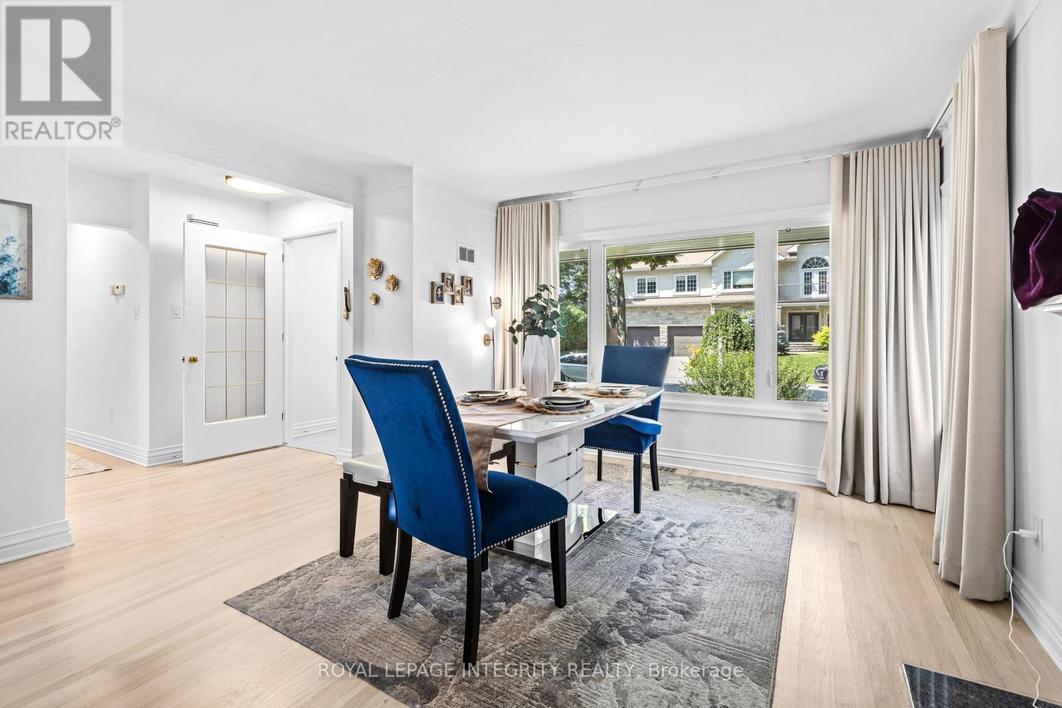
Discover the perfect blend of timeless character and modern sophistication at 2183 Woodcrest Road, nestled in the heart of sought-after Alta Vista/Faircrest Heights. Situated on an expansive 90' x 85' lot surrounded by mature trees, this beautifully renovated brick bungalow offers approximately 1,270 sq. ft. above grade, 3 bedrooms, 2 full bathrooms and a thoughtfully finished lower level. Step inside to find beautifully refinished original hardwood floors, abundant natural light and inviting living spaces designed for both comfortable everyday living and effortless entertaining. The beautifully updated kitchen features custom solid-wood cabinetry, stone countertops, stainless steel appliances and generous workspace. A main-floor primary bedroom adds the convenience of single-level living. Downstairs, the fully finished lower level offers exceptional flexibility with a spacious recreation area, additional bedroom featuring heated engineered hardwood floors and a stunning 4-piece bathroom complete with a glass-enclosed shower, freestanding soaker tub and elegant brass accents. Extensive 2025 upgrades include triple-pane windows, a new A/C unit, improved insulation and more. Outdoors, the private, tree-lined backyard provides a peaceful retreat with a composite deck, hot tub and ample space for entertaining. An attached garage and generous driveway parking add everyday convenience, while available architectural plans envision an impressive expansion featuring a new two-car garage and approximately 850 sq. ft. of upper-level primary suite and office space. Offering exceptional versatility, refined finishes and an enviable location, this is a rare opportunity to enjoy beautifully updated bungalow living in one of Ottawa's most established neighbourhoods. Book your private showing today!
Map data © OpenStreetMap contributors
No open houses are scheduled for this home.
Can't make it? Request a private viewing.
| Living room | Main level | 3.61 x 4.03 m |
| Dining room | Main level | 4.23 x 4.4 m |
| Kitchen | Main level | 3.47 x 5.05 m |
| Bedroom | Main level | 3.34 x 4.48 m |
| Primary Bedroom | Main level | 5.97 x 3.29 m |
| Recreational, Games room | Lower level | 4.66 x 4.28 m |
| Bedroom | Lower level | 33.3 x 4.1 m |
| Laundry room | Lower level | 3.48 x 3.66 m |
| Utility room | Lower level | 5.81 x 3.86 m |