
 For sale 50
$399,900
1 bed1 bath500–599 sq ft
88 Richmond Road #209
Westboro/Hampton Park, Ottawa
3 months agoMLS® X13468002
INNOVATION REALTY LTD.
219 Deschamps Avenue
Vanier, Ottawa, Ontario K1L5Z2
For sale· Added
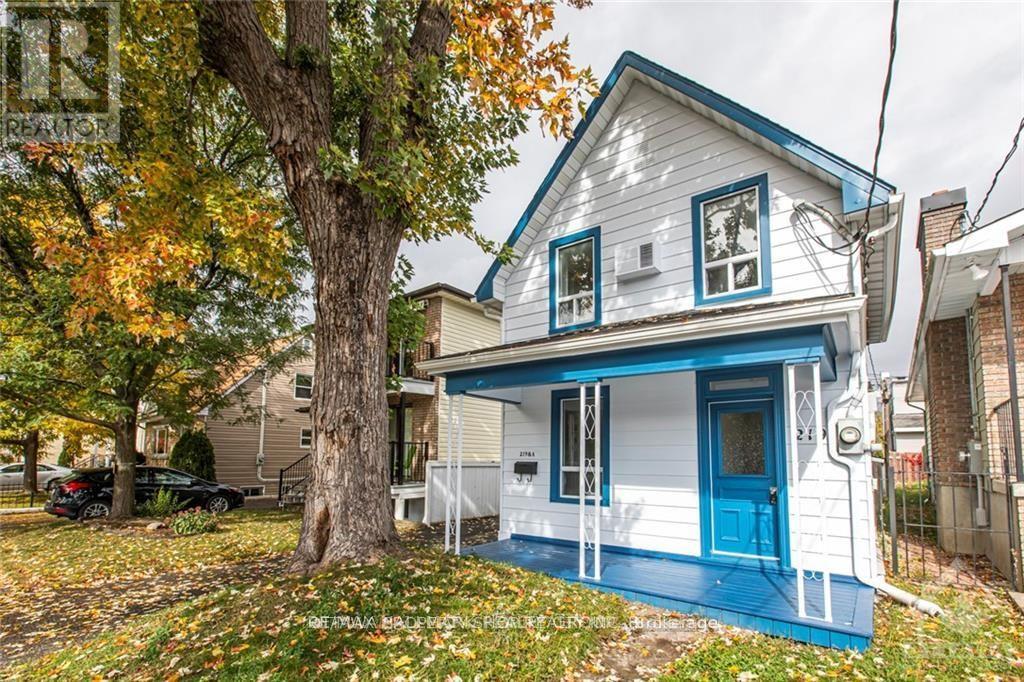
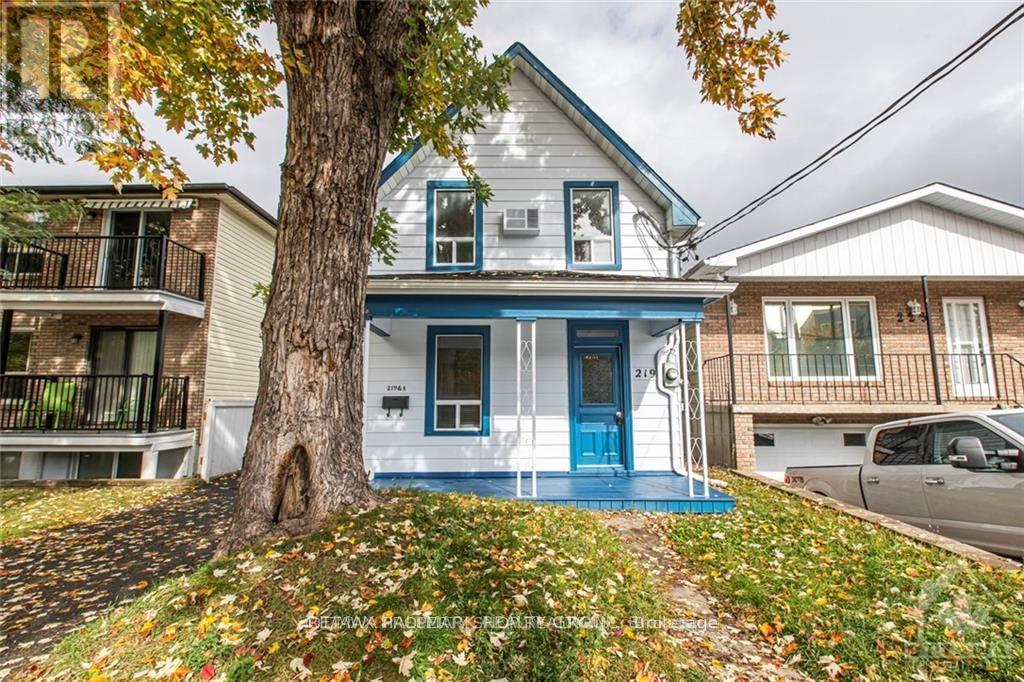
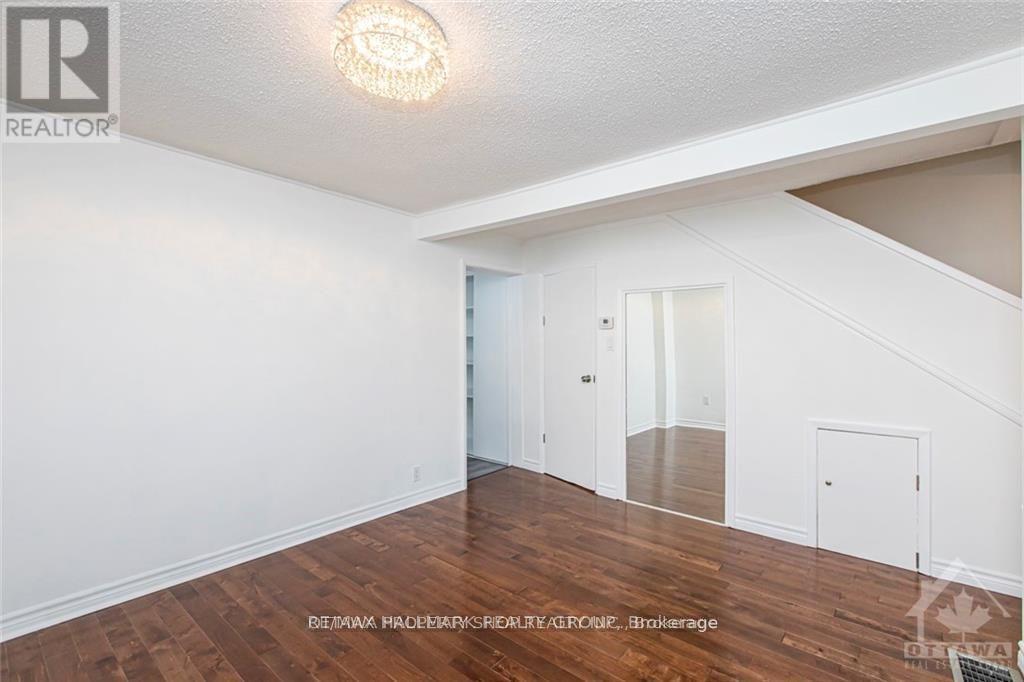
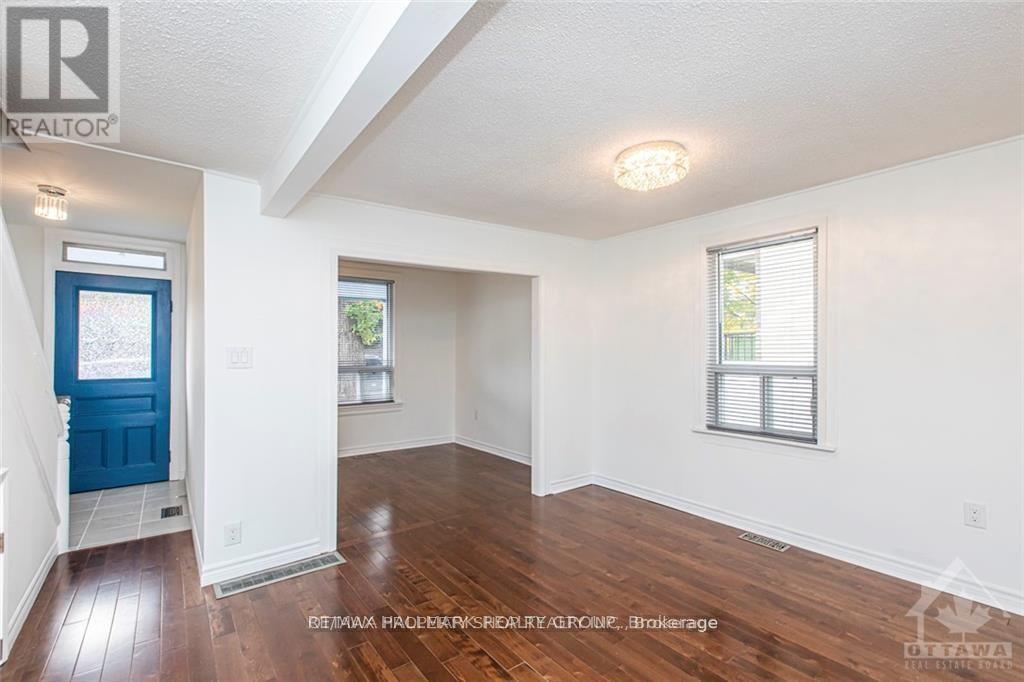
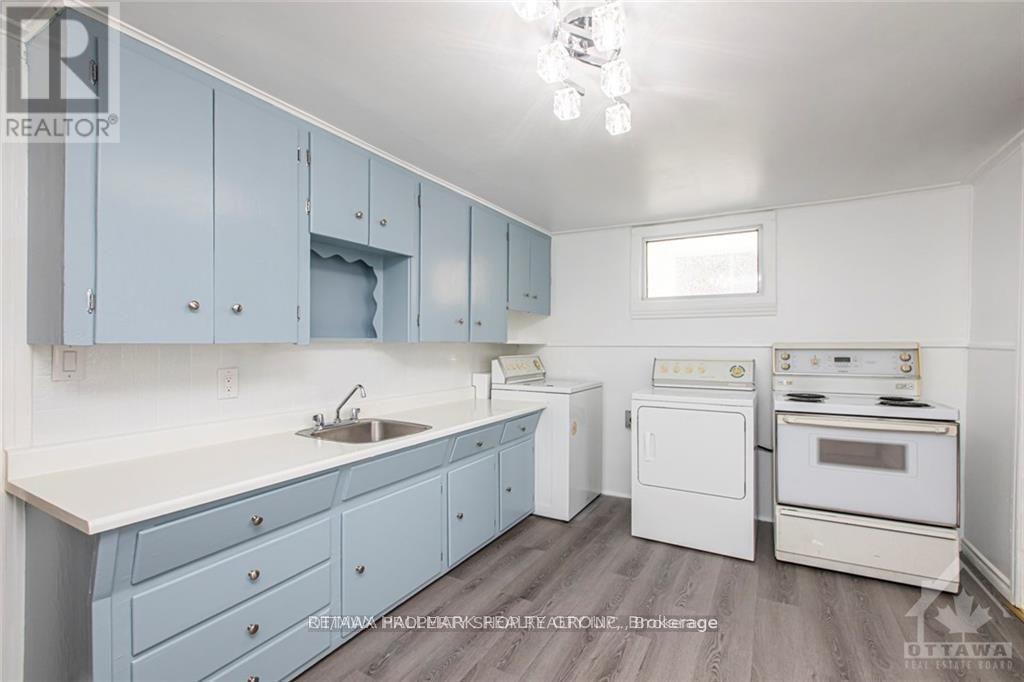
Fantastic opportunity to own income property with good tenants. Both the charming main house and the coach house are on the same lot. A RARE INVESTMENT! Located in the up-and-coming neighbourhood of Vanier and both are carpet free. The Main House is a 2-storey with 3 bedrooms, 1.5 bathroom. The main floor is bright and spacious with an open concept living /dining room, powder room, a spacious kitchen with pantry, hardwood flooring, laundry, and access to the backyard. The upper floor has hardwood flooring, a 3pc bathroom, 2 bedrooms and a good-sized closet. The main house has forced air heating and central A/C. The little coach house is an income-producing fully serviced 1 bedroom/1 bathroom with laundry located in the backyard, an ideal set-up to maximize the potential of this unique property. Both houses are presently rented monthly and tenants would like to stay. Plenty of parking, great location, walking distance to stores and restaurants...with amazing long term potential.
Map data © OpenStreetMap contributors
No open houses are scheduled for this home.
Can't make it? Request a private viewing.
| Bedroom 3 | Second level | 2.81 x 1.85 m |
| Bedroom 2 | Second level | 2.81 x 1.82 m |
| Kitchen | Main level | 4.11 x 2.97 m |
| Living room | Main level | 3.12 x 2.64 m |
| Bedroom | Main level | 2.87 x 2 m |
| Kitchen | Main level | 3.7 x 2.97 m |
| Living room | Main level | 2.97 x 2.97 m |
| Bedroom | Main level | 3.27 x 2.76 m |




