
 For sale 50
$478,800
3 bed2 bath1,200–1,399 sq ft
52 Reaney Court
Kanata - Beaverbrook, Ottawa
4 months agoMLS® X13147338
HOME RUN REALTY INC.
22 Terrace Drive
Westcliffe Estates, Ottawa, Ontario K2H9N2
For sale· Added
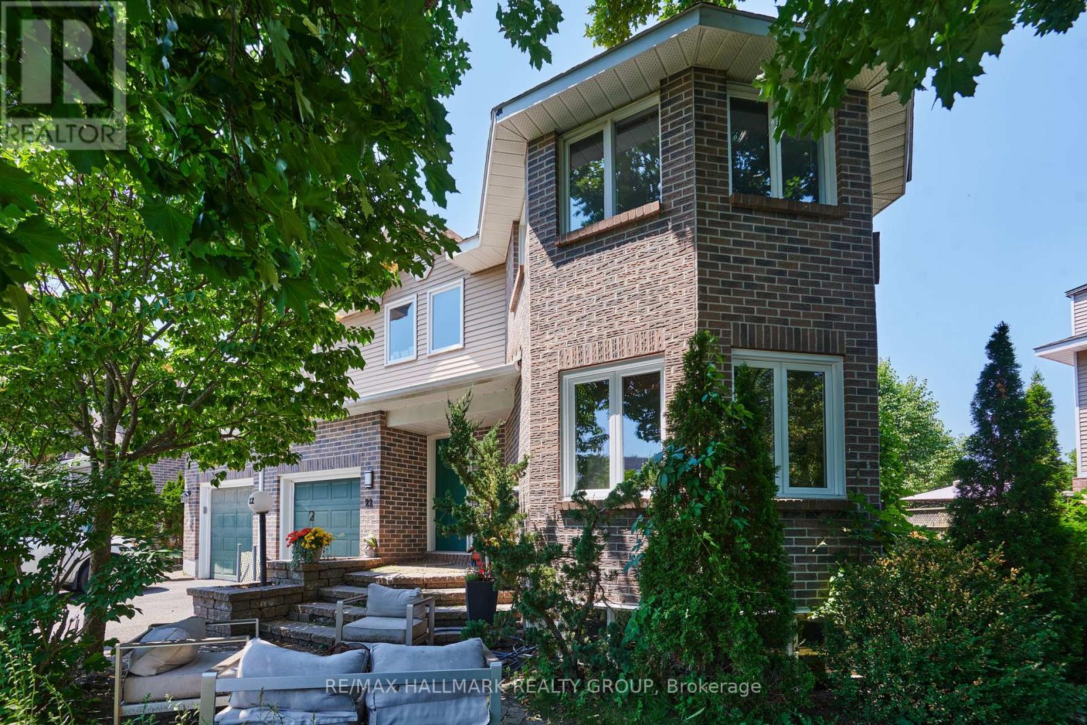
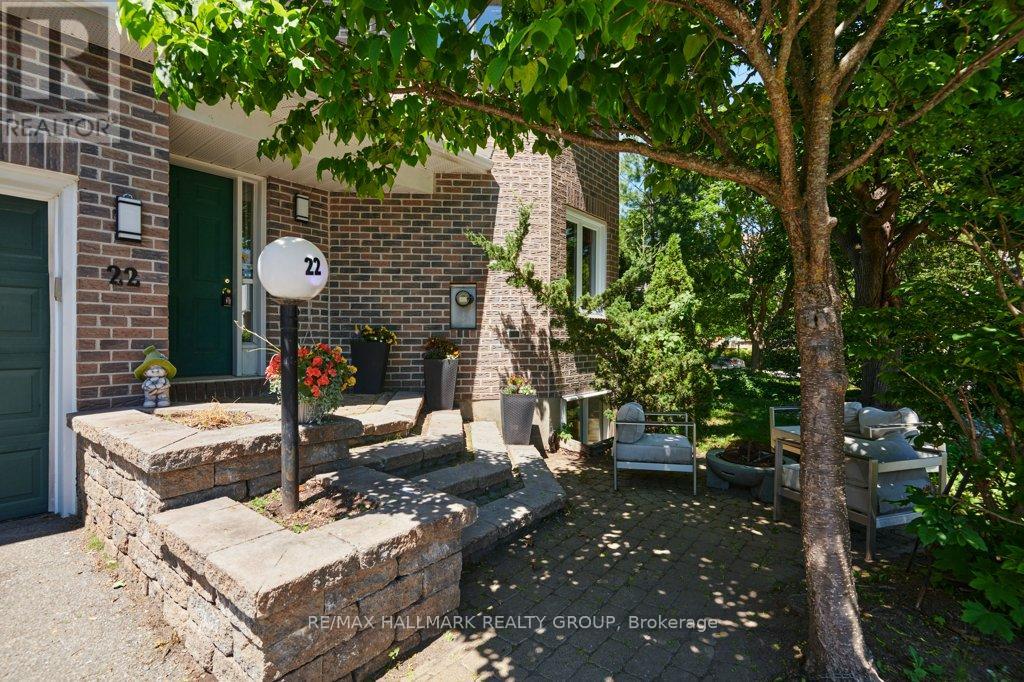
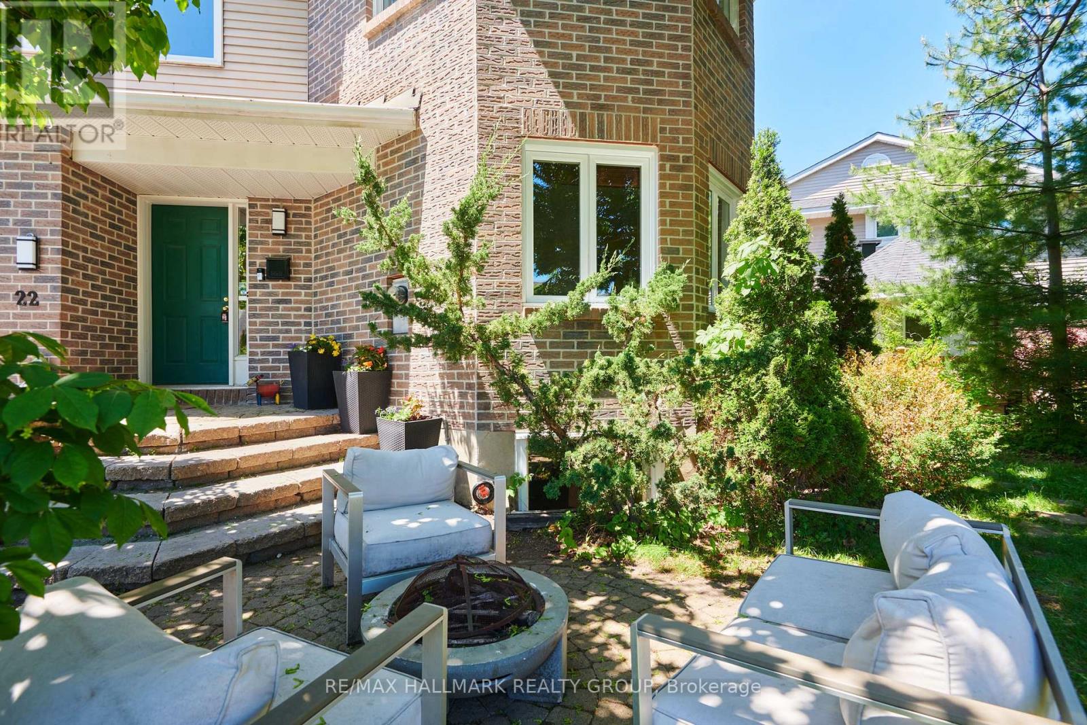
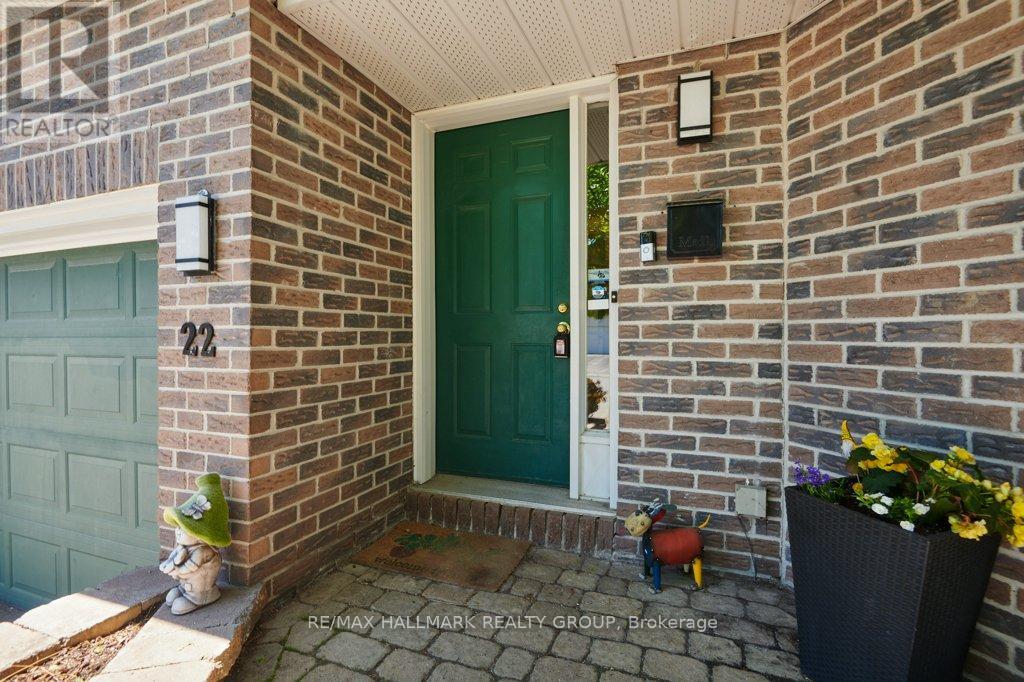
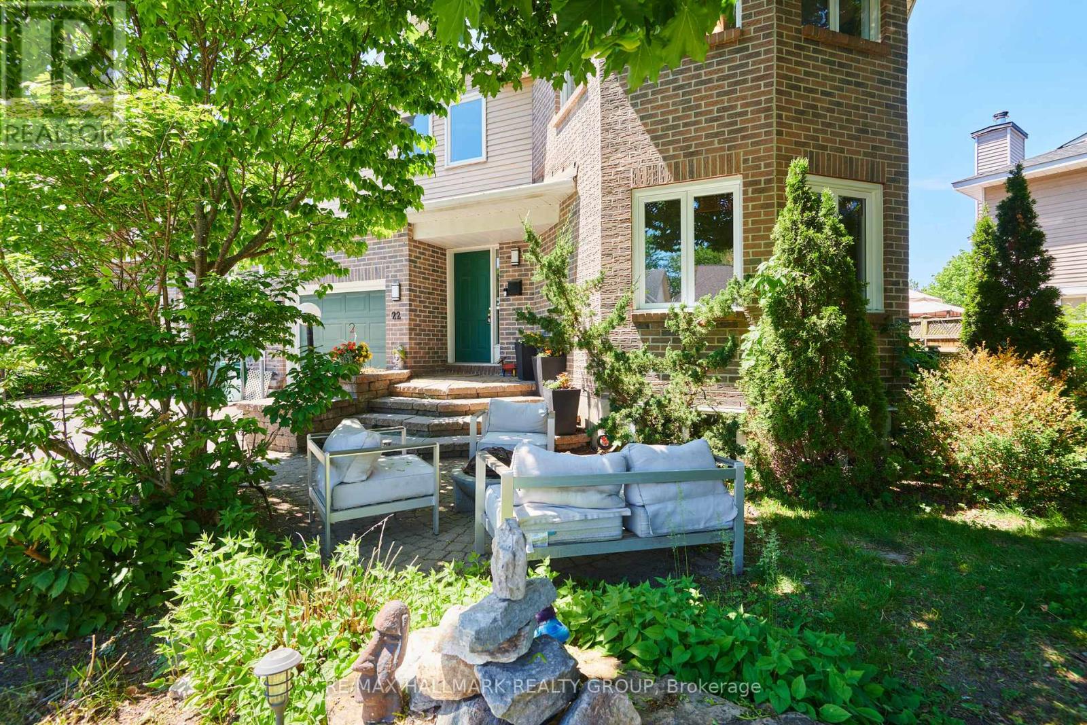
Size matters-and this end-unit townhome delivers. Welcome to a remarkably spacious (1800+sqft) 3-bedroom, 2.5-bath home tucked into a quiet enclave in Bells Corners. Built in 1988, its striking architectural detail creates instant curb appeal and hints at the character found throughout. With a layout that truly lives like a single, this home offers exceptional square footage, thoughtful design, and room to grow.The main floor features a generous living room, bright dining area off the kitchen-ideal for everyday living and entertaining, a Rare MAIN FLOOR FAMILY ROOM and a convenient 2-piece powder room for standout functionality. A distinctive wall of windows in the living room floods the space with natural light and creates a beautiful focal point. The family room overlooks the backyard and showcases dramatic vaulted ceilings, pot lighting, and a cozy gas fireplace.The kitchen includes a gas stove, granite counters, breakfast bar, pot drawers, and stainless appliances. Find gorgeous hardwood and tile flooring throughout. Upstairs, the expansive principal bedroom features a lux 5-piece ensuite with soaker tub and fireplace feature, separate shower, and double sinks. Two 2ndary bedrooms and a full bath offer space for family or guests.The lower level adds more versatility with an office space, a recreation room featuring oversized windows, storage,bathroom rough-in for future customization.Outdoors,find a side deck off the family room and 2 interlock patios for relaxing or entertaining. Gas BBQ included.Updates include select window replacements and exterior cladding on wood windows. Roof: approx. 3 years (front) and 7-8 years (back). Inside entry to the garage adds everyday convenience.A beautifully designed and generously sized home on a quiet street-perfect for families seeking space, comfort, and a welcoming community. Walking distance to the Trans Canada Trail system for biking and walking, plus the shopping, restaurants, and amenities of Bells Corners are close.
Map data © OpenStreetMap contributors
No open houses are scheduled for this home.
Can't make it? Request a private viewing.
| Living room | Main level | 5.56 x 4.57 m |
| Dining room | Main level | 4.9 x 3.8 m |
| Kitchen | Main level | 2.64 x 2.72 m |
| Family room | Main level | 4.83 x 3.56 m |
| Bedroom | Second level | 5.57 x 3.82 m |
| Bedroom | Second level | 2.97 x 4.31 m |
| Primary Bedroom | Second level | 6.67 x 5.18 m |
| Recreational, Games room | Basement | 7.17 x 10.55 m |
| Utility room | Basement | 3.39 x 7.07 m |




