 NewFor sale 50
$598,000
3 bed3 bath1,500–2,000 sq ft
608 Parade Drive
Stittsville (South), Ottawa
3 days agoMLS® X14027658
EXP REALTY
2200 Martha Avenue
Hawthorne Meadows, Ottawa, Ontario K1G1K9
For sale· Added
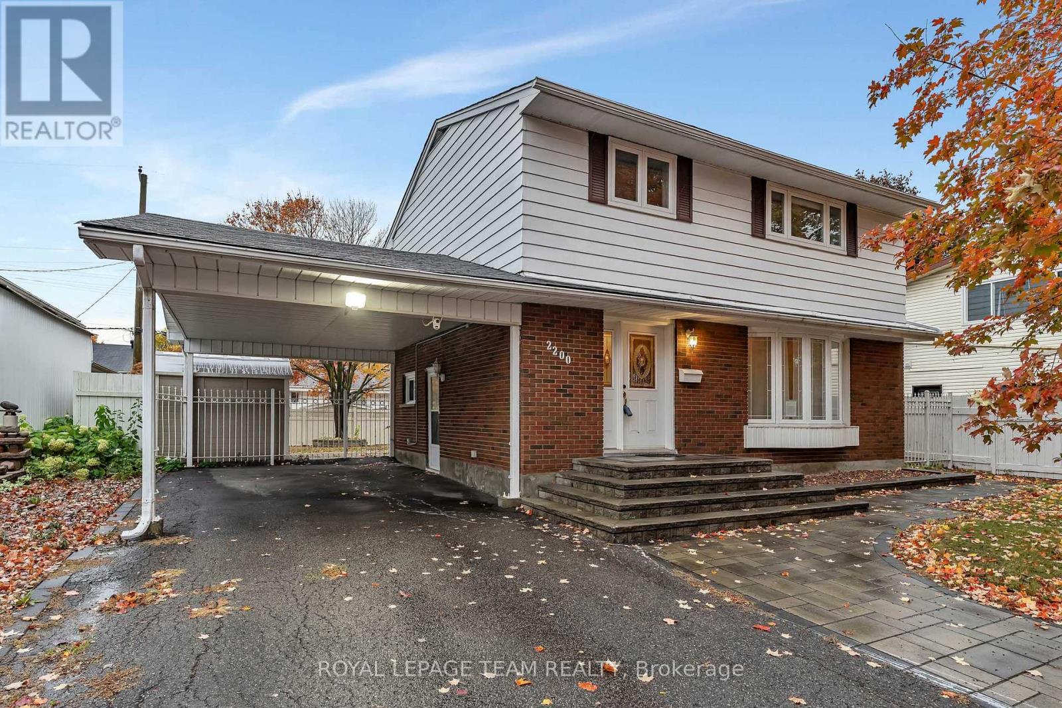
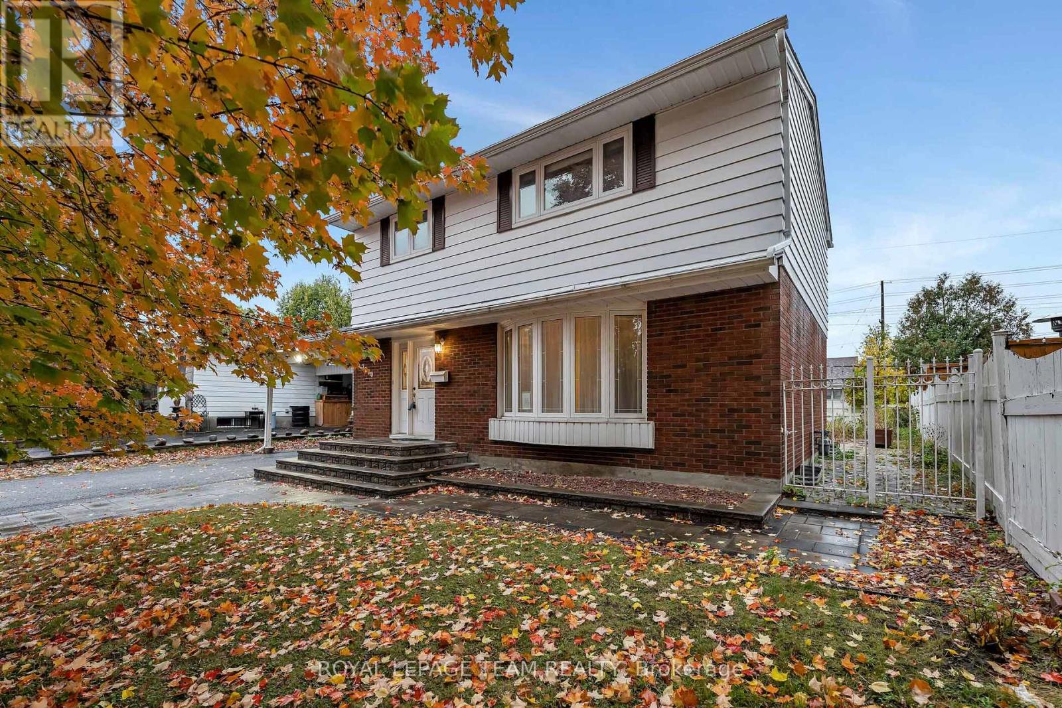
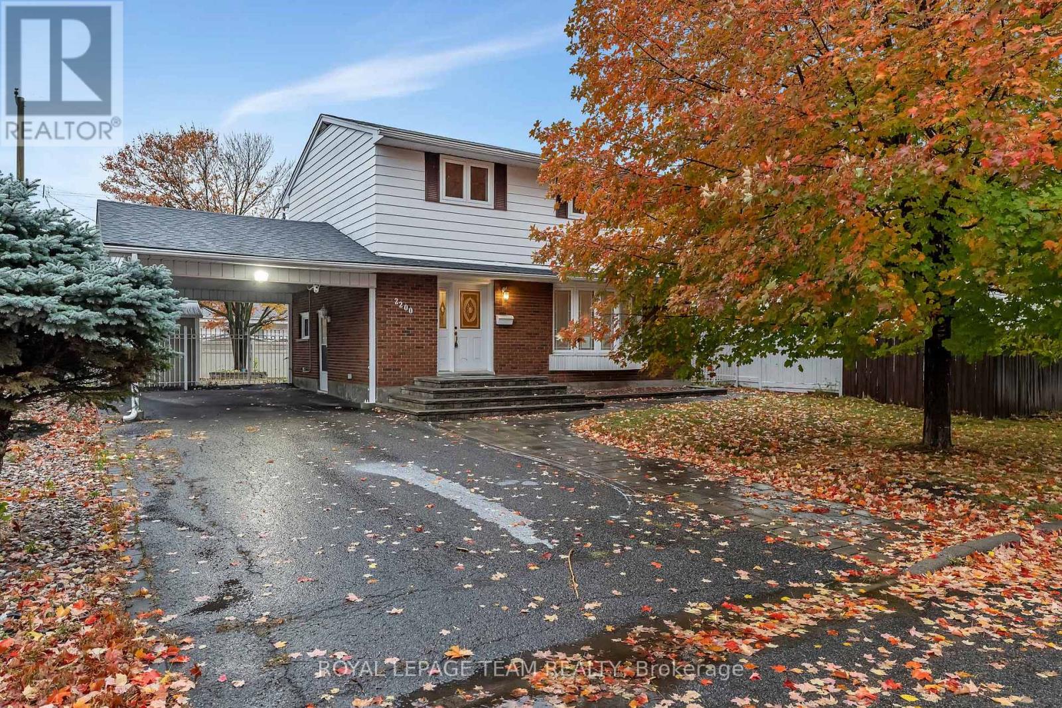
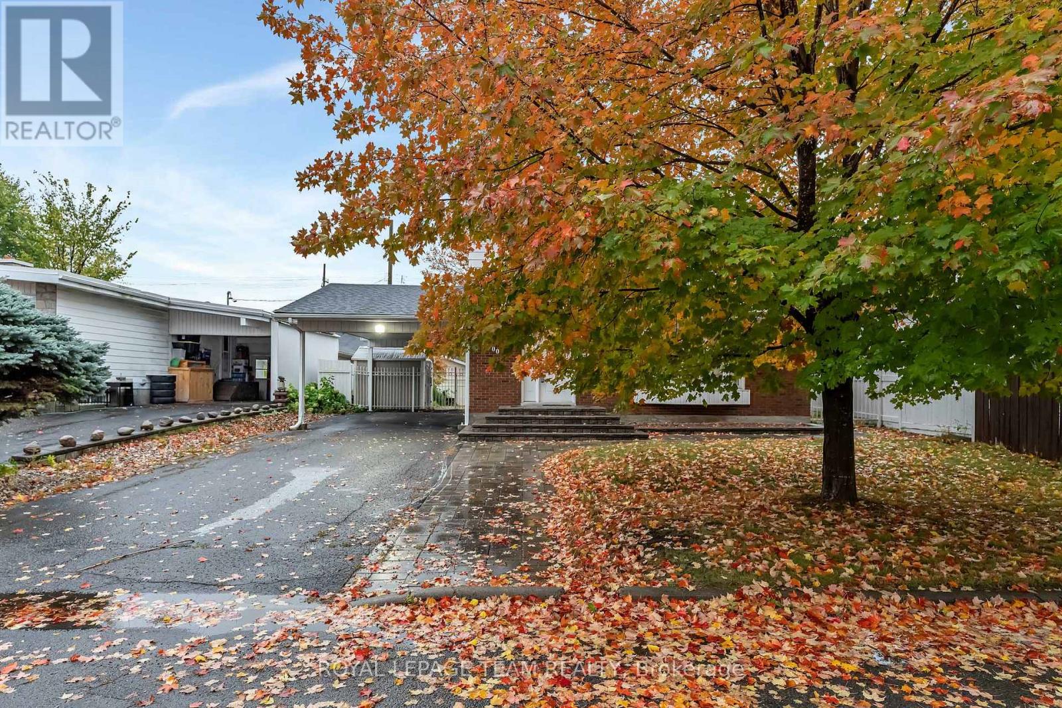
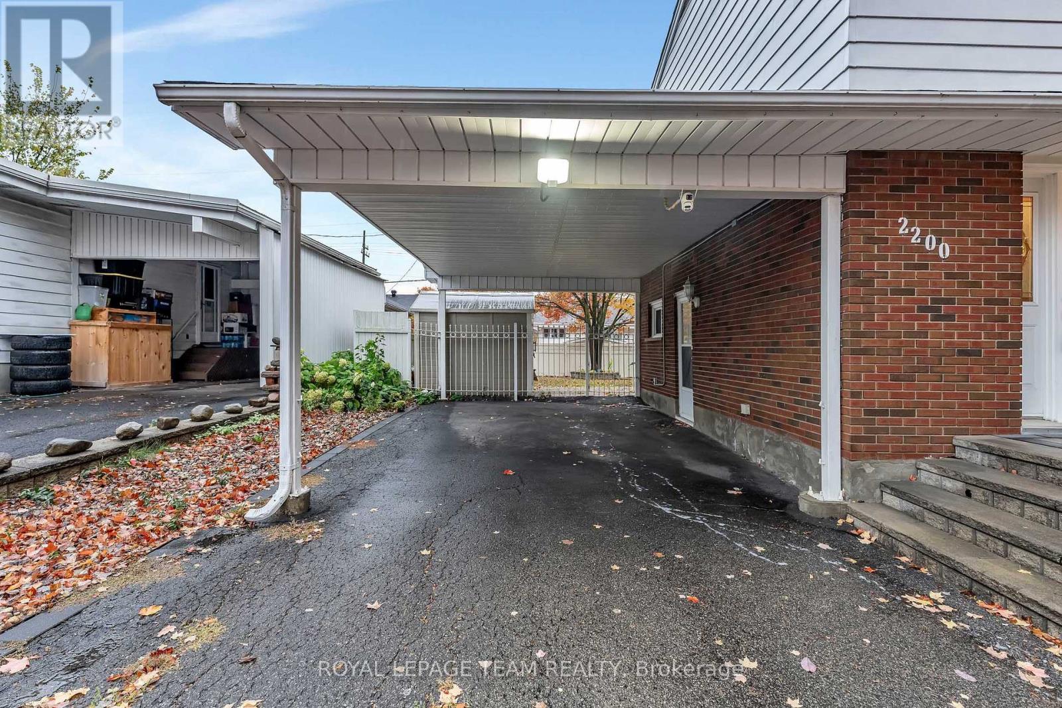
This spacious and well-maintained 4-bedroom family home sits on a quiet, welcoming street in Elmvale Acres - a well-established neighbourhood known for its mature trees, peaceful streets, and friendly community. The area offers a comfortable suburban lifestyle with convenient access to urban amenities, making it an ideal setting for families and professionals alike. Hardwood and ceramic flooring run throughout the main levels, complementing a large living room, a separate dining room, and a bright, oversized kitchen with excellent workspace. The finished basement adds valuable flexibility with a comfortable family room and abundant storage. Outdoors, the fully fenced backyard features lovely gardens, attractive interlock, and a practical storage shed - a great space for relaxing or entertaining. A private driveway with a double carport, accommodates up to six vehicles, and the location offers easy access to bus routes, schools, and shopping.
Map data © OpenStreetMap contributors
No open houses are scheduled for this home.
Can't make it? Request a private viewing.
| Foyer | Main level | 3.35 x 1.06 m |
| Other | Basement | 4.57 x 3.35 m |
| Living room | Main level | 5.91 x 3.96 m |
| Dining room | Main level | 3.91 x 2.94 m |
| Kitchen | Main level | 3.35 x 2.79 m |
| Primary Bedroom | Second level | 4.11 x 3.5 m |
| Bedroom 2 | Second level | 3.55 x 3.05 m |
| Bedroom 3 | Second level | 3.5 x 2.74 m |
| Bedroom 4 | Second level | 3.22 x 2.48 m |
| Family room | Basement | 7.62 x 3.35 m |
| Laundry room | Basement | 3.35 x 3.05 m |