
 For sale 50
$475,000
2 bed2 bath1,200–1,399 sq ft
575 Takamose Private
CFB Rockcliffe and Area, Ottawa
2 months agoMLS® X13650160
RE/MAX HALLMARK REALTY GROUP
2200 Nantes Street
Notting Hill/Summerside, Ottawa, Ontario K4A4E5
For sale· Added
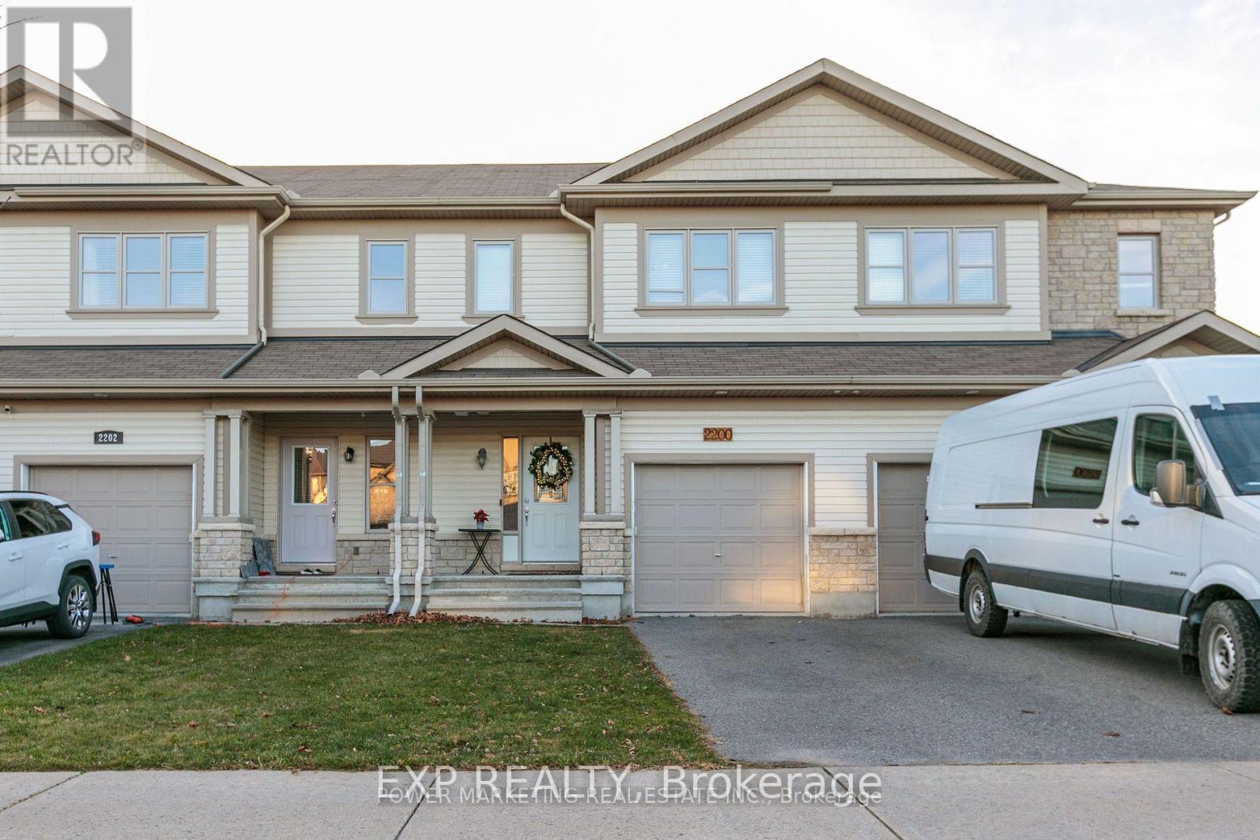
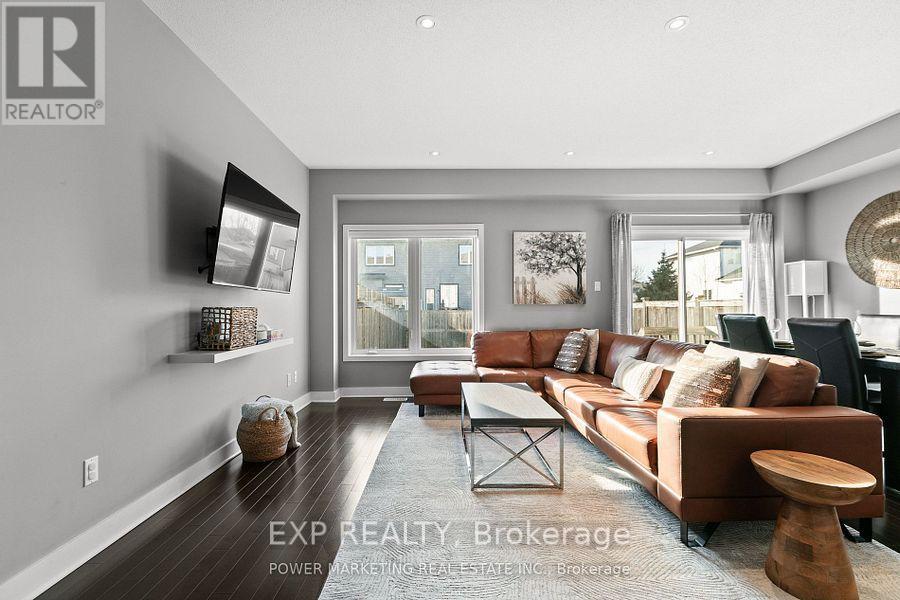
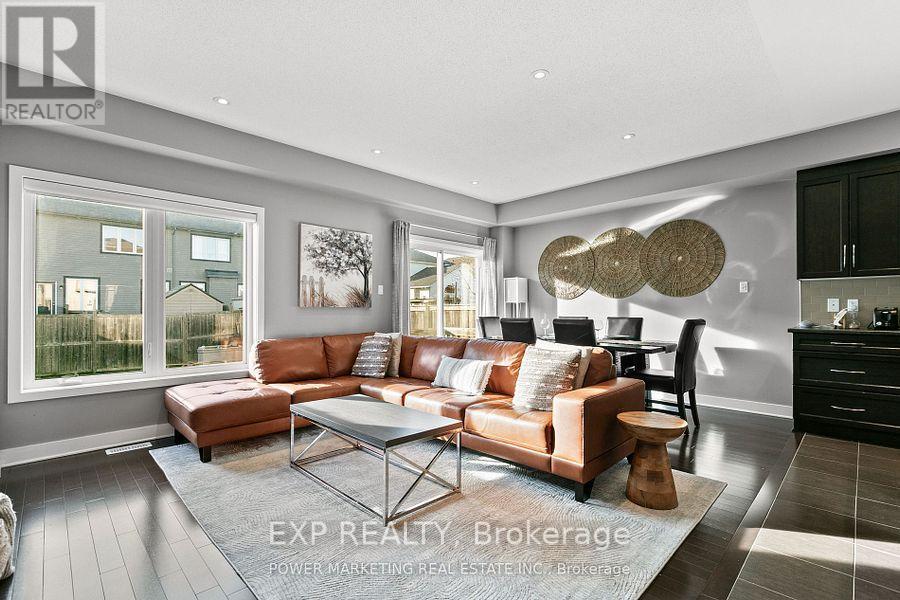
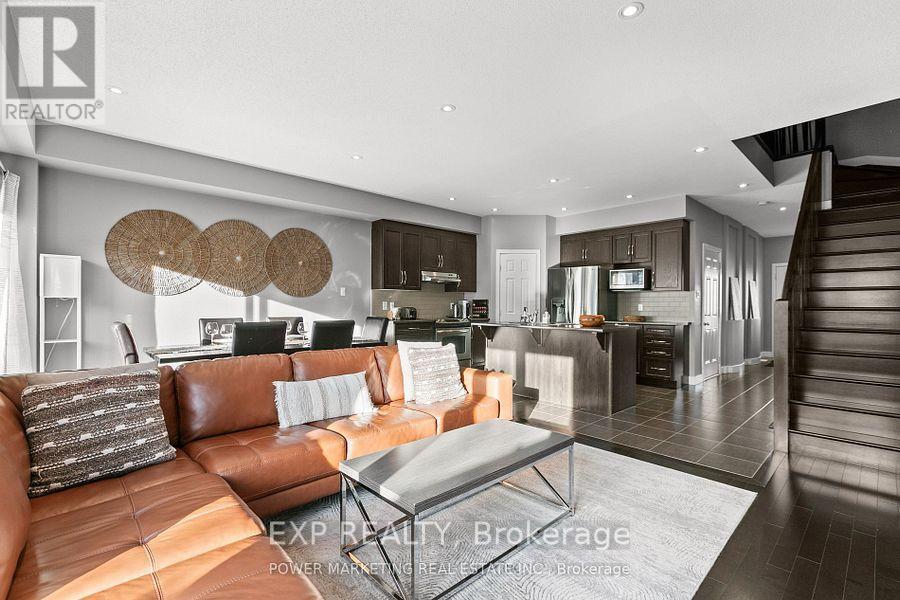
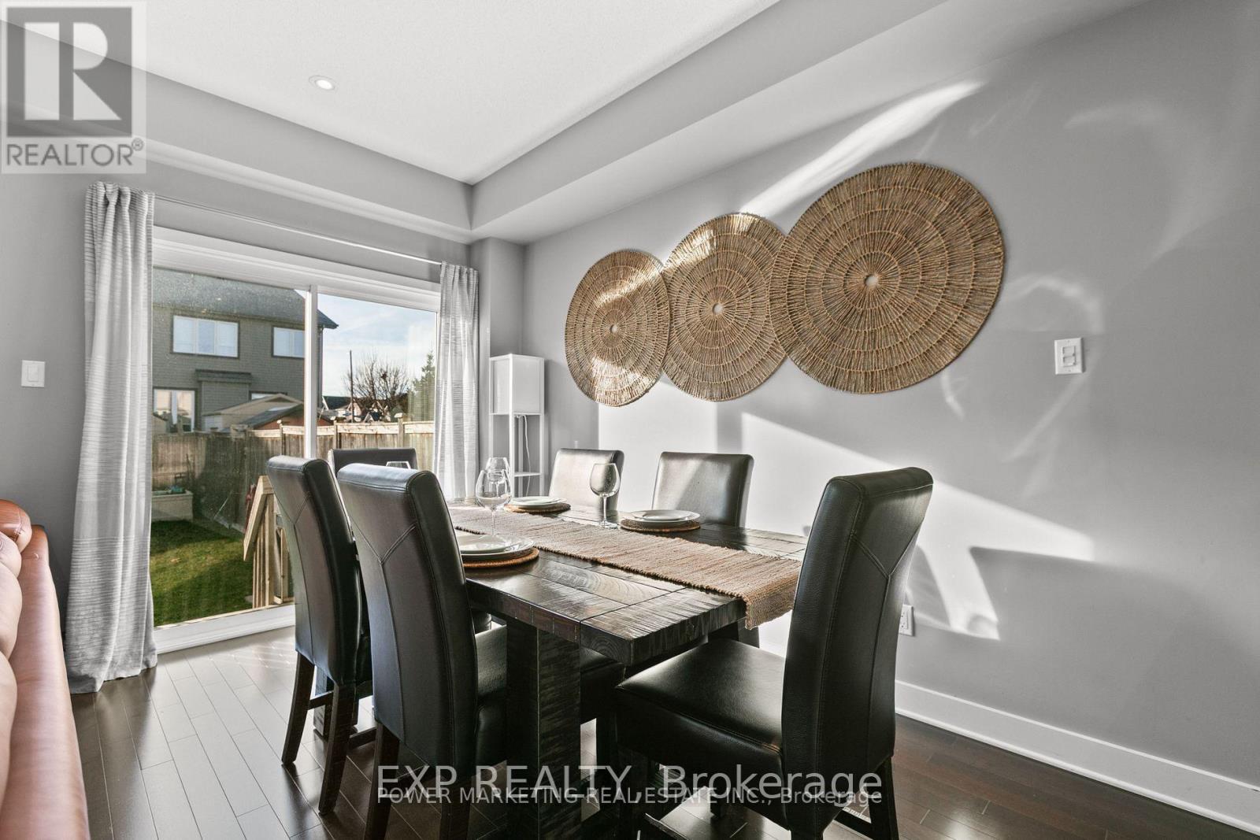
Welcome to 2200 Nantes Street in Orleans! This move-in ready, freehold townhouse offers 3 bedrooms, 2.5 bathrooms, and comes fully furnished-all furniture is included in the purchase price. The main level features elegant hardwood and ceramic tile flooring throughout, creating a warm and inviting living space. The modern kitchen is equipped with stainless steel appliances, a breakfast bar, and a spacious walk-in pantry, making it ideal for both everyday living and entertaining. The bright, open-concept living and dining areas provide plenty of room to relax, while a convenient 2-piece powder room completes the main floor. Upstairs, the spacious primary bedroom includes a walk-in closet and a private 4-piece ensuite. Two additional bedrooms offer generous closet space, and a well-appointed 3-piece bathroom and conveniently located stacked washer and dryer complete the upper level. The finished basement provides valuable additional living space, perfect for a family room, home office, gym, or recreation area, along with a separate storage and furnace room. Whether you're a first-time buyer, investor, or looking for a turnkey home, this beautifully maintained property offers exceptional value. All of the furniture is for sale
Map data © OpenStreetMap contributors
No open houses are scheduled for this home.
Can't make it? Request a private viewing.
| Bathroom | Main level | 0.78 x 2.05 m |
| Other | Basement | 2.15 x 5.81 m |
| Utility room | Basement | 3.32 x 2.43 m |
| Dining room | Main level | 2.61 x 3.78 m |
| Kitchen | Main level | 3.4 x 3.37 m |
| Living room | Main level | 3.25 x 4.72 m |
| Bathroom | Second level | 2.48 x 1.44 m |
| Bathroom | Second level | 3.04 x 2.61 m |
| Bedroom | Second level | 3.22 x 4.41 m |
| Bedroom | Second level | 2.79 x 4.19 m |
| Primary Bedroom | Second level | 4.24 x 4.06 m |
| Recreational, Games room | Basement | 5.58 x 4.39 m |




