
 For sale 50
$527,500
3+1 bed3 bath1,100–1,500 sq ft
1133 St Emmanuel Terrace
Convent Glen North, Ottawa
18 days agoMLS® X13829228
ROYAL LEPAGE TEAM REALTY
221 Royal Gala Private
Pineview, Ottawa, Ontario K1B1C7
For sale· Added
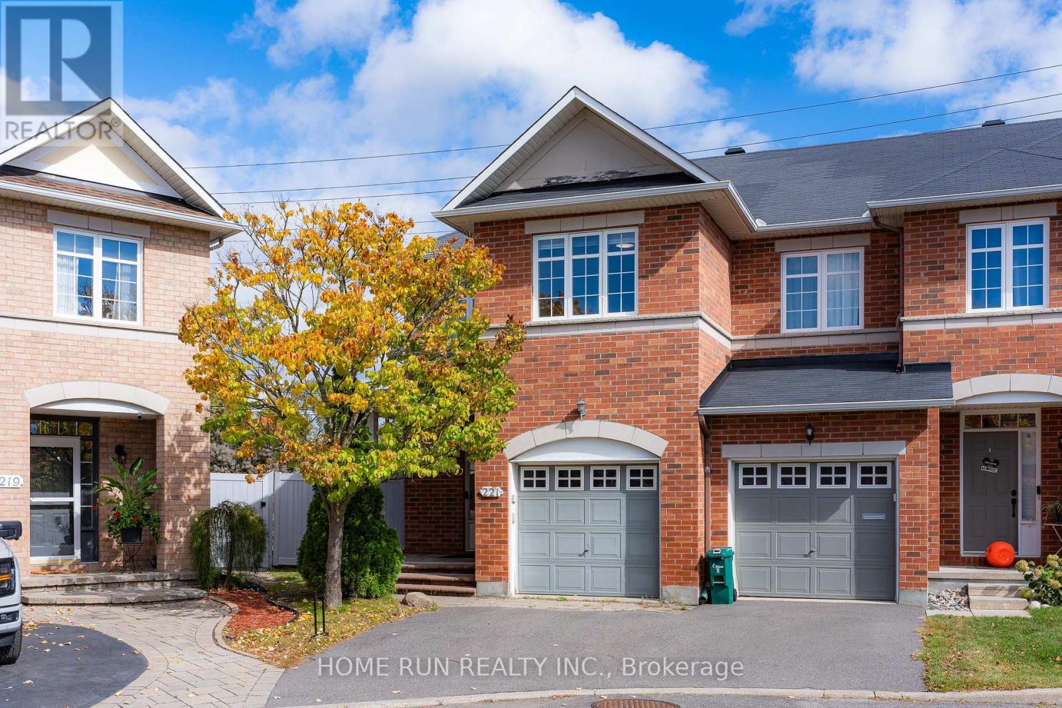
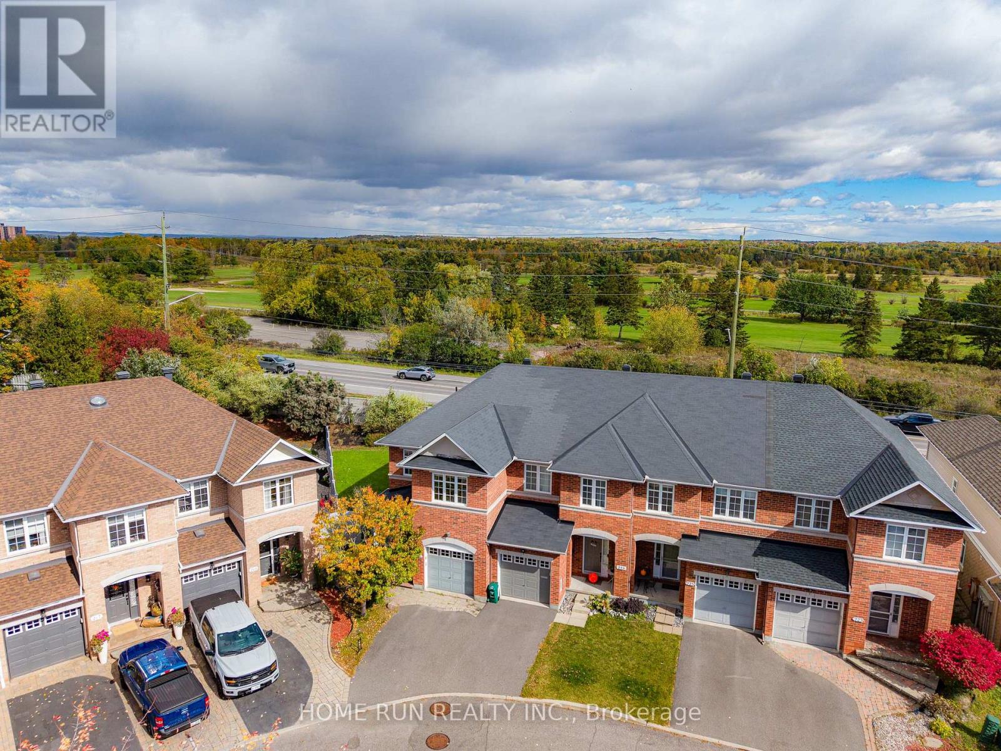
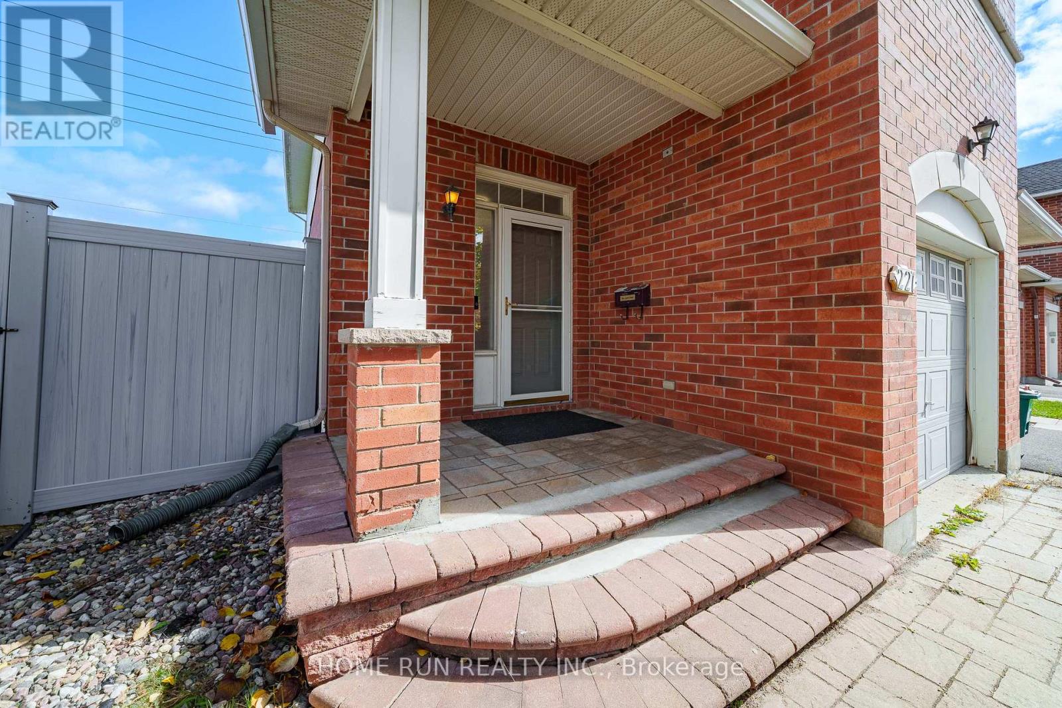
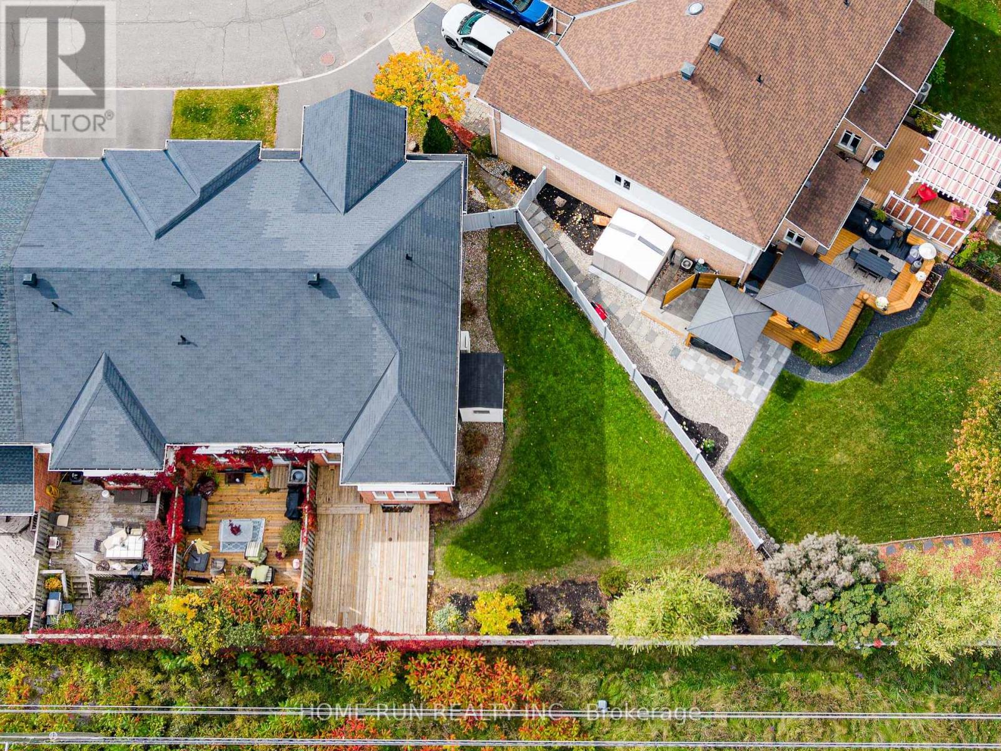
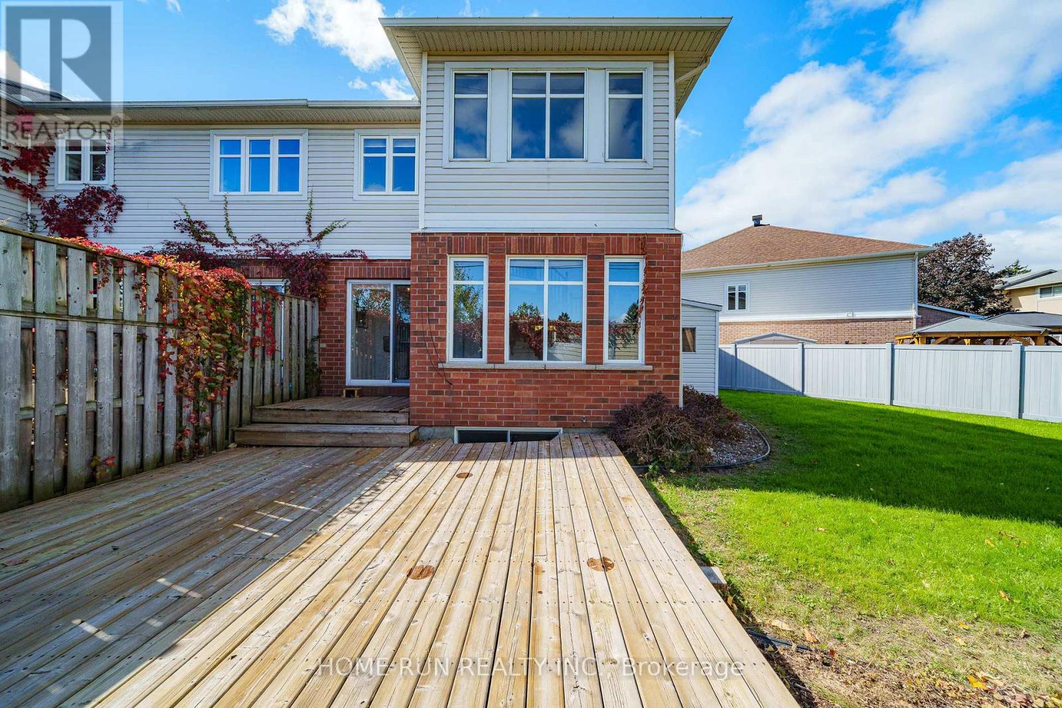
Welcome to 221 Royal Gala Private! Perfectly positioned on an expansive, premium pie-shaped lot directly across from the scenic golf course, this turnkey home offers 1852 sqft of above-grade elegance and nearly 2200 sqft of total living space. The sun-drenched main level impresses with dedicated private den and awe-inspiring living room featuring soaring open-to-above ceilings that flood the interior with natural light. At the heart of the home is a brand-new, fully upgraded chef's kitchen equipped with stylish cabinetry, premium quartz countertopstop, and generous workspace. Upstairs boasts 3 spacious bedrooms, 2 full bathrooms, and a convenient laundry room, including peaceful primary suite with a private 4pcs ensuite. The fully finished basement provides additional versatile living space plus another full bathroom-perfect for a family room, guest suite, gym or home office. Step outside into the massive pie-shaped backyard-an outdoor oasis with endless potential for relaxation, gardening, and summer gatherings. Enjoy premier convenience just minutes from the LRT station, Highway 417, Costco, grocery stores, and essential shopping. A stress-free around 15 minute drive to Downtown Ottawa and seamless public transit directly to the University of Ottawa. A rare blend of prime location, functional space, and modern luxury-book your private tour today!
Map data © OpenStreetMap contributors
No open houses are scheduled for this home.
Can't make it? Request a private viewing.
| Living room | Main level | 4.31 x 3.35 m |
| Bathroom | Second level | 0 x 0 m |
| Laundry room | Second level | 2.1 x 1.85 m |
| Family room | Lower level | 5.56 x 5.23 m |
| Bathroom | Lower level | 0 x 0 m |
| Dining room | Main level | 3.22 x 3.22 m |
| Kitchen | Main level | 5.48 x 2.36 m |
| Den | Main level | 2.74 x 2.36 m |
| Foyer | Main level | 3.55 x 1.72 m |
| Bathroom | Main level | 0 x 0 m |
| Primary Bedroom | Second level | 4.26 x 3.07 m |
| Bedroom 2 | Second level | 3.5 x 2.56 m |
| Bedroom 3 | Second level | 3.35 x 2.74 m |
| Bathroom | Second level | 0 x 0 m |




