
 For sale 50
$347,500
3 bed2 bath1,000–1,199 sq ft
2625 Regina Street #1010
Britannia, Ottawa
2 months agoMLS® X13633270
ROYAL LEPAGE TEAM REALTY
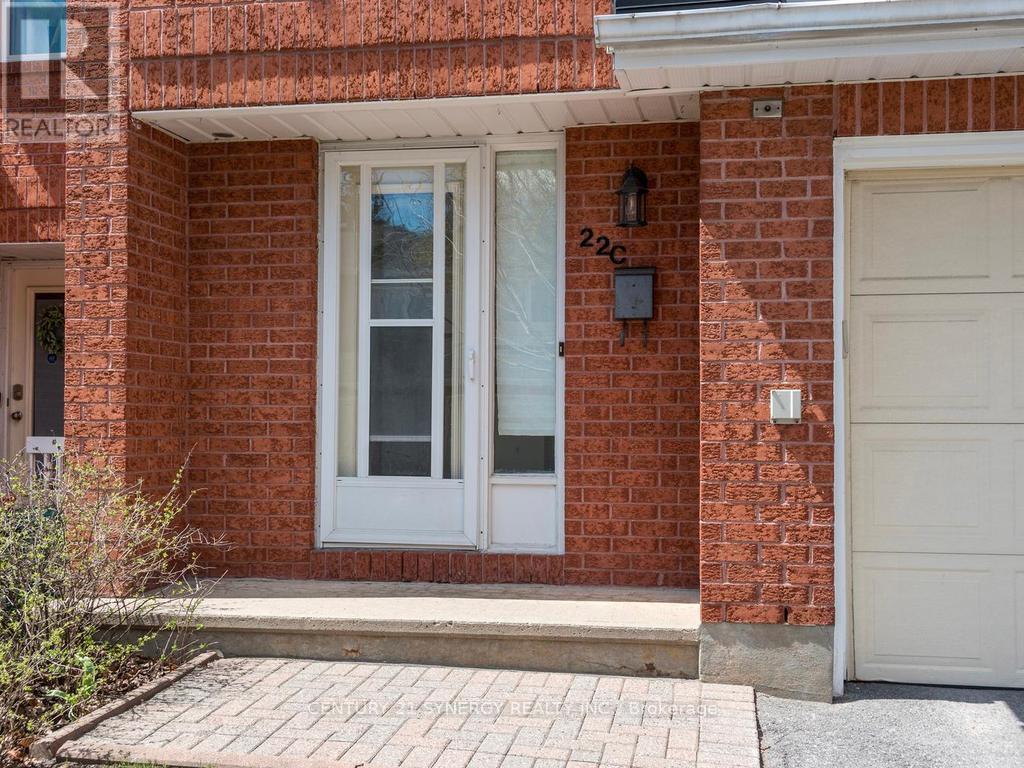
22c Maple Ridge Crescent #80
Barrhaven - Pheasant Run, Ottawa, Ontario K2J3L2
For sale· Added
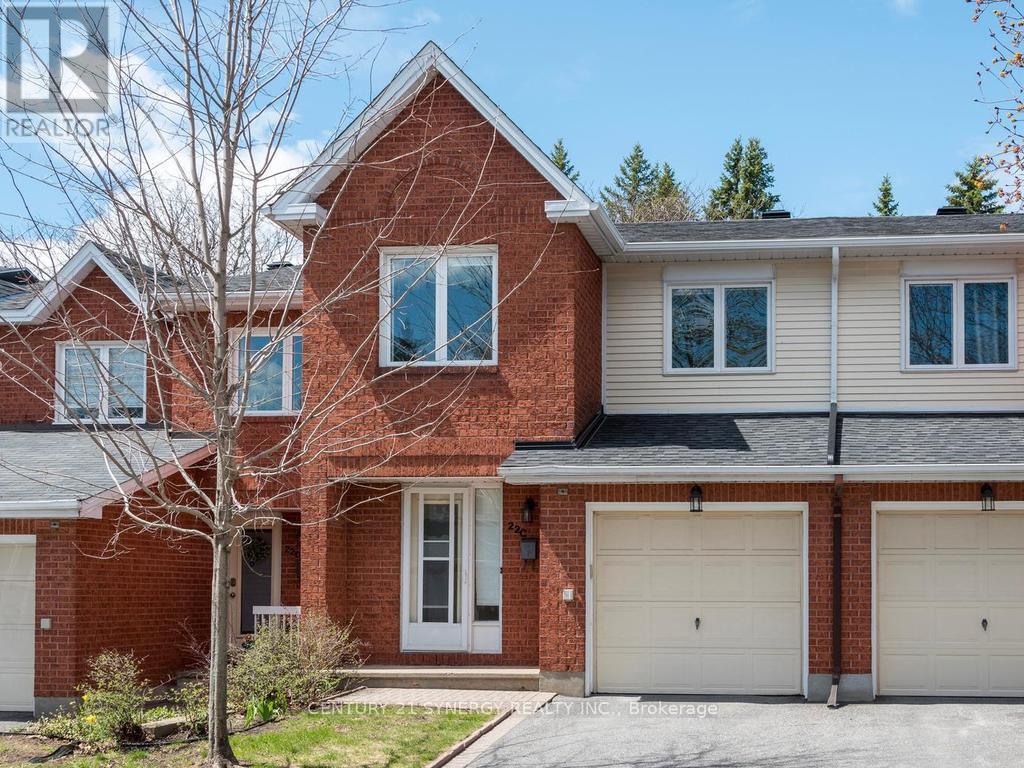
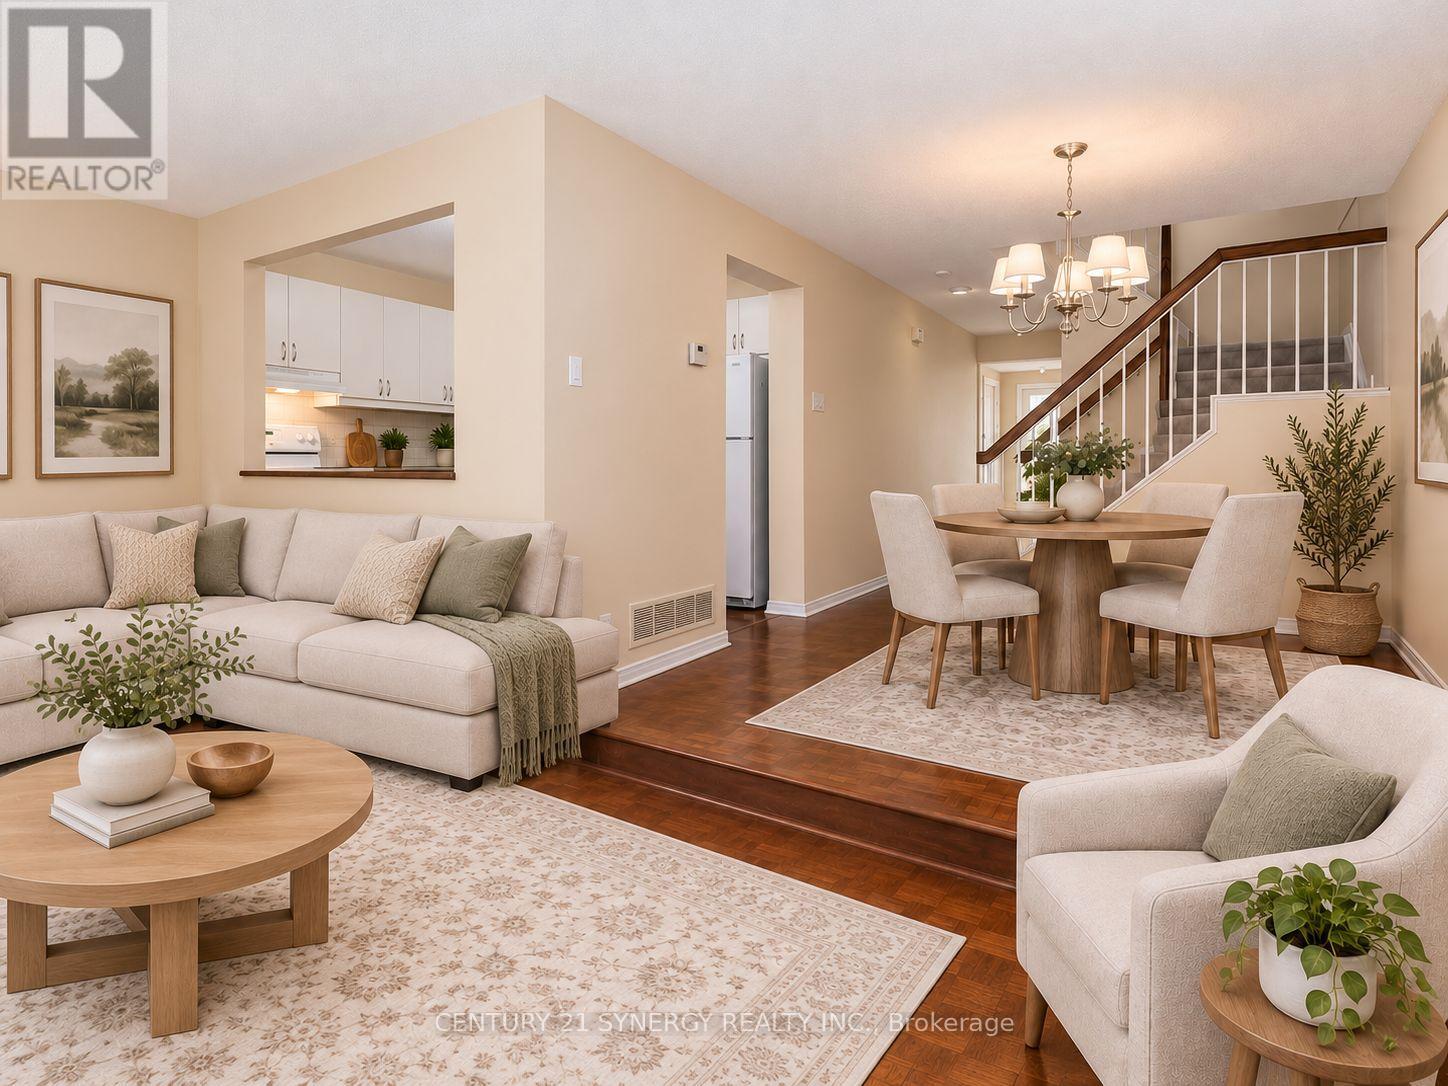
Beautifully maintained, freshly updated and move-in ready! This bright and inviting 3-bedroom, 3-bathroom home is ideally situated in a highly desirable Barrhaven neighbourhood, within easy walking distance of the Walter Baker Sports Centre, John McCrae Secondary School, parks and scenic walking trails. The welcoming main level features hardwood flooring, a spacious living and dining area, a cozy gas fireplace and patio doors leading to the peaceful backyard. The spacious, well-appointed kitchen features beautiful new flooring, generous cabinetry and plenty of space for everyday cooking ! Upstairs, you'll find three generously sized bedrooms and two full 4-piece bathrooms, while a convenient 2-piece powder room serves the main level. The fully finished lower-level recreation room offers wonderful additional living space, ideal for a family room, home office or entertainment area. Freshly painted throughout with brand-new carpeting on the second level and in the basement, this home is ready for you to move in and enjoy! An attached garage with convenient inside entry adds to the home's everyday practicality. A truly special feature is the beautiful park-like greenspace directly behind the property, offering exceptional privacy with no rear neighbours, mature trees and abundant birdlife. Enjoy the tranquility of nature right in your own backyard while being just steps from schools, recreation and all the conveniences of Barrhaven. A wonderful place to call home! Note some photos virtually staged.
Map data © OpenStreetMap contributors
No open houses are scheduled for this home.
Can't make it? Request a private viewing.
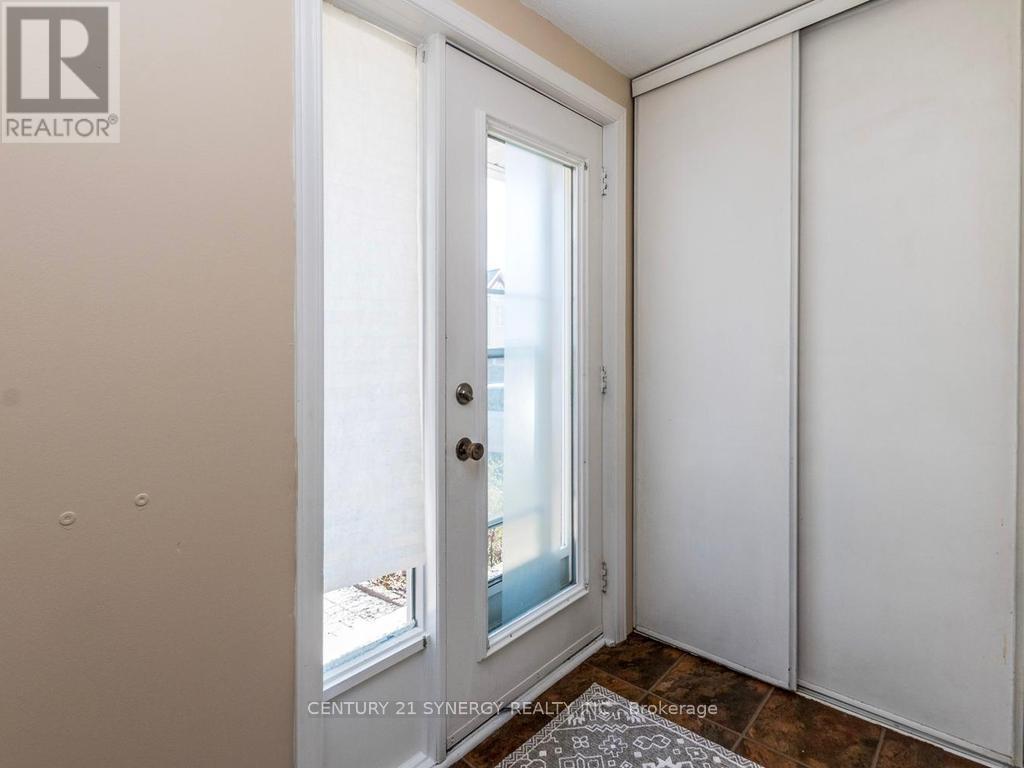
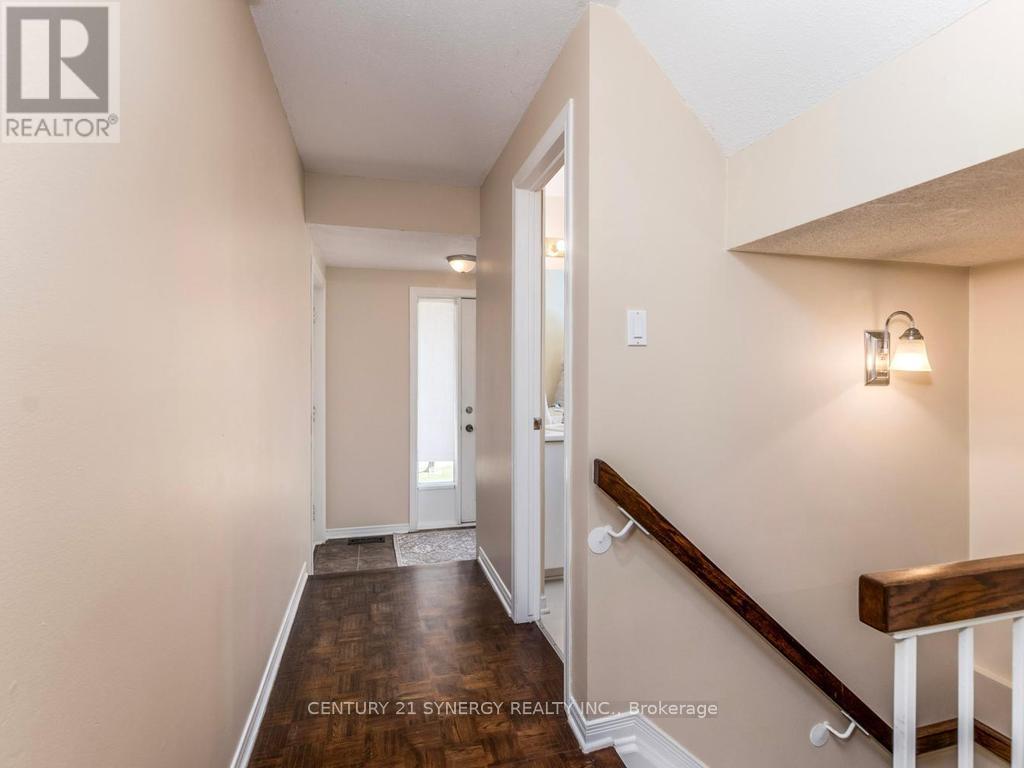
| Foyer | Main level | 0 x 0 m |
| Kitchen | Main level | 3.02 x 2.74 m |
| Recreational, Games room | Basement | 5.32 x 2.921 m |
| Recreational, Games room | Basement | 2.921 x 2.489 m |
| Laundry room | Basement | 3.75 x 2.413 m |
| Furnace | Basement | 3.3 x 2.794 m |
| Dining room | Main level | 2.84 x 2.72 m |
| Living room | Main level | 5.9 x 3.3 m |
| Bathroom | Main level | 0 x 0 m |
| Primary Bedroom | Second level | 3.56 x 5.31 m |
| Bathroom | Second level | 1.55 x 2.78 m |
| Bedroom 2 | Second level | 2.72 x 3.45 m |
| Bedroom 3 | Second level | 3.12 x 2.23 m |
| Bathroom | Second level | 1.5 x 3.1 m |




