 For sale 50
$1,499,000
5 bed5 bath3,500–5,000 sq ft
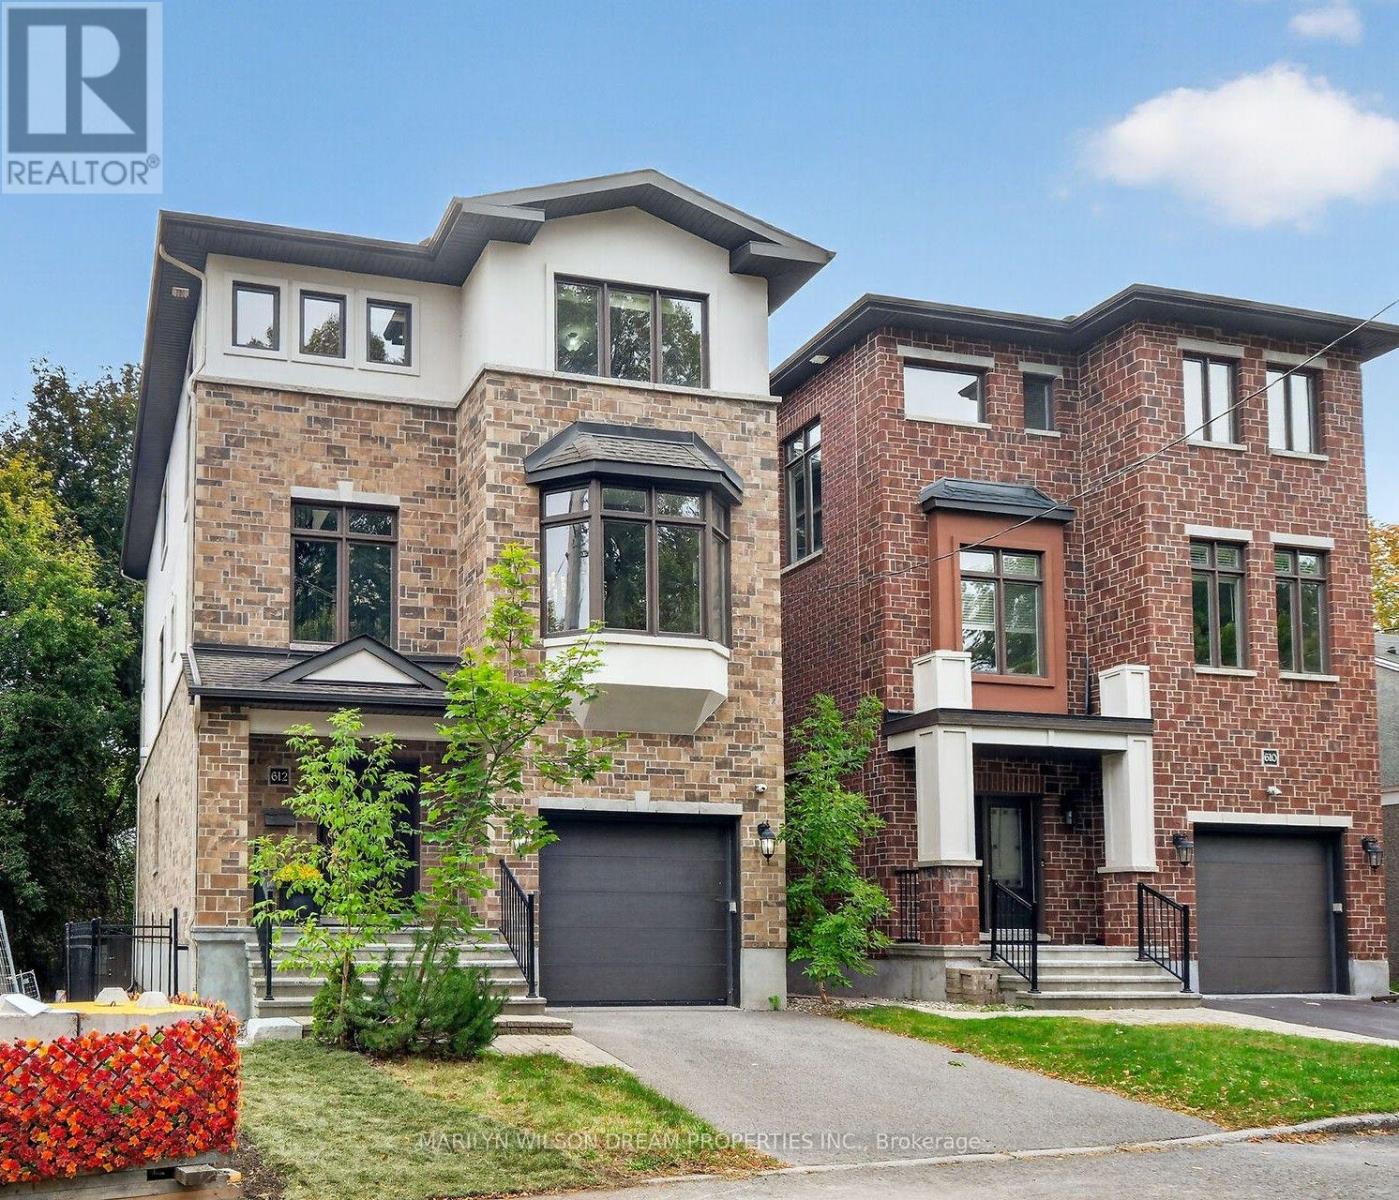
612 Besserer Street
Sandy Hill, Ottawa
13 days agoMLS® X13845540
MARILYN WILSON DREAM PROPERTIES INC.
23 Davidson Drive
Rothwell Heights, Ottawa, Ontario K1J6L7
For sale· Added
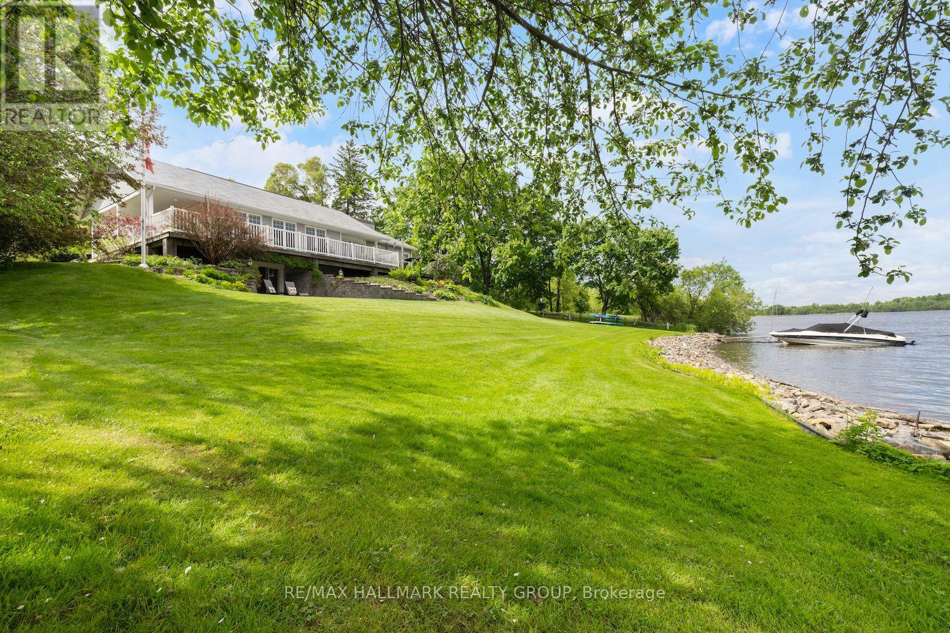
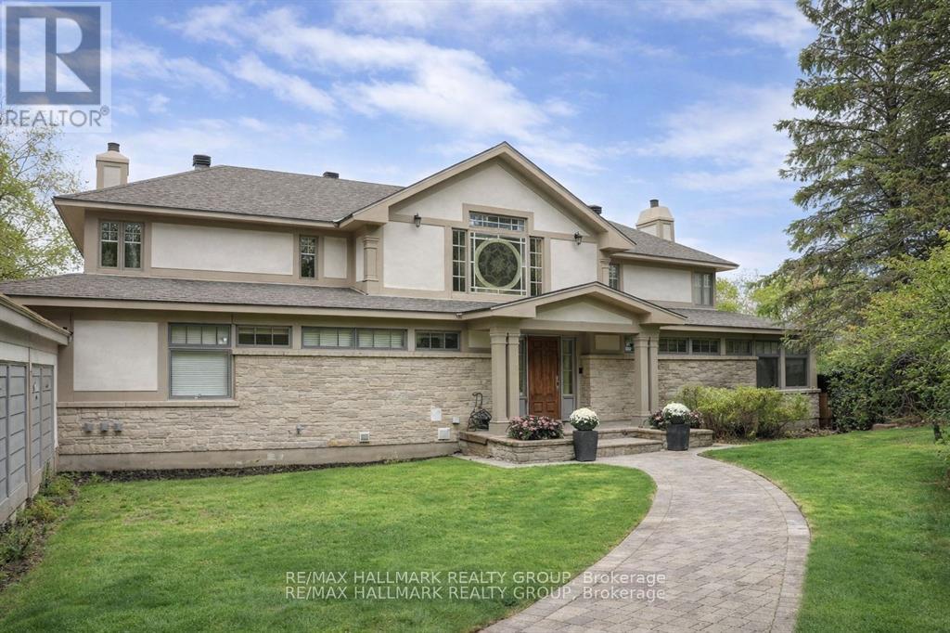
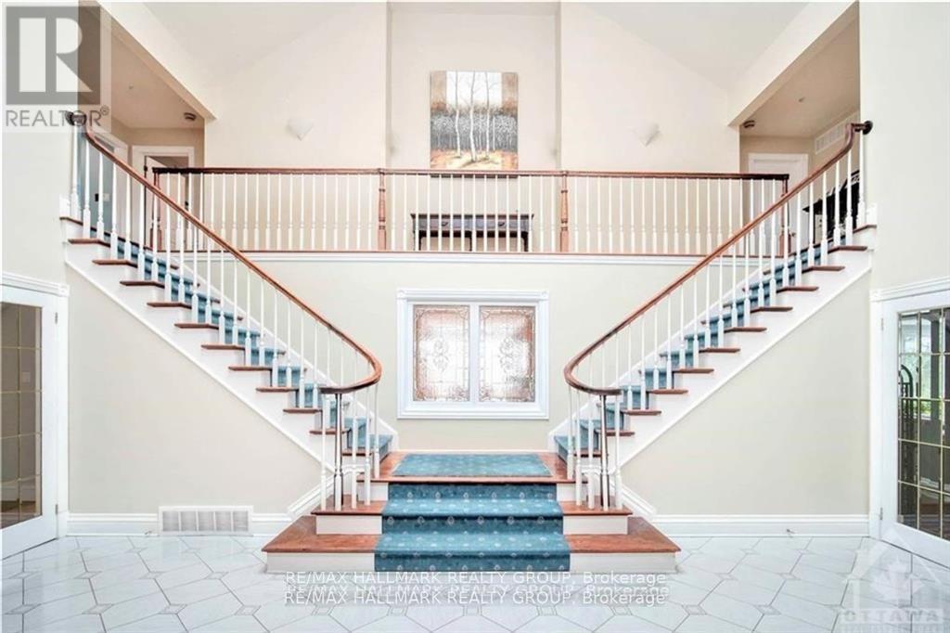
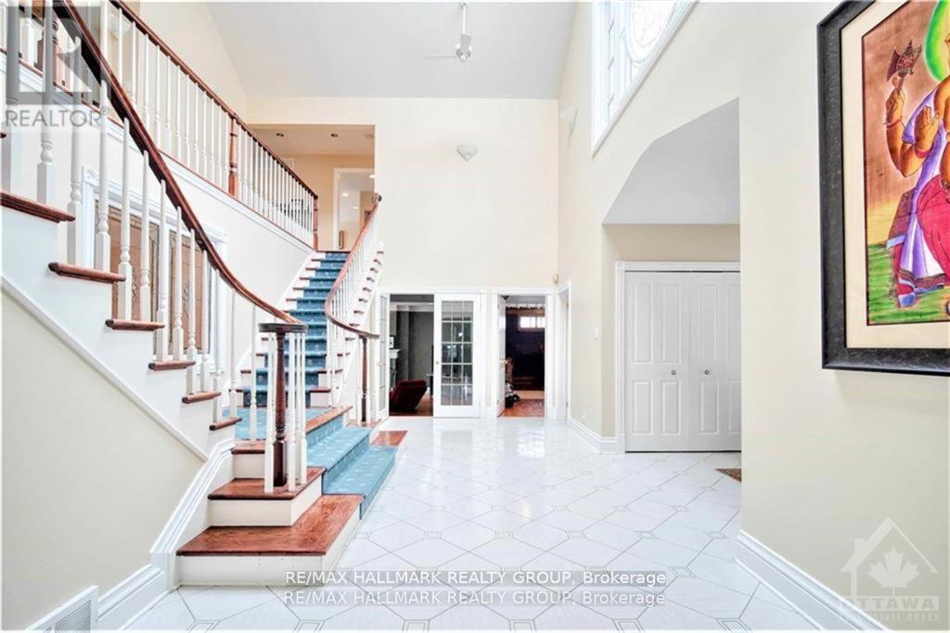
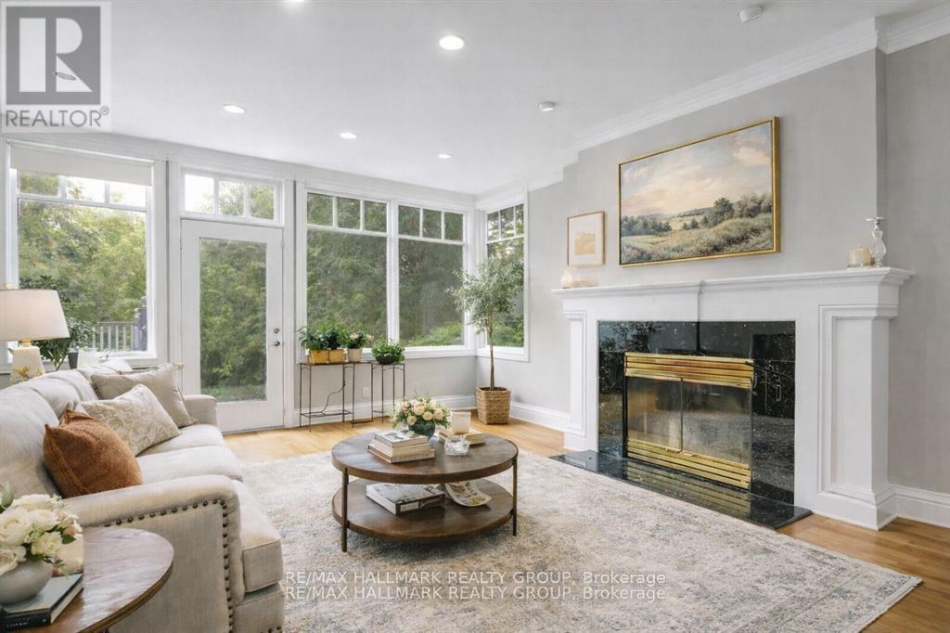
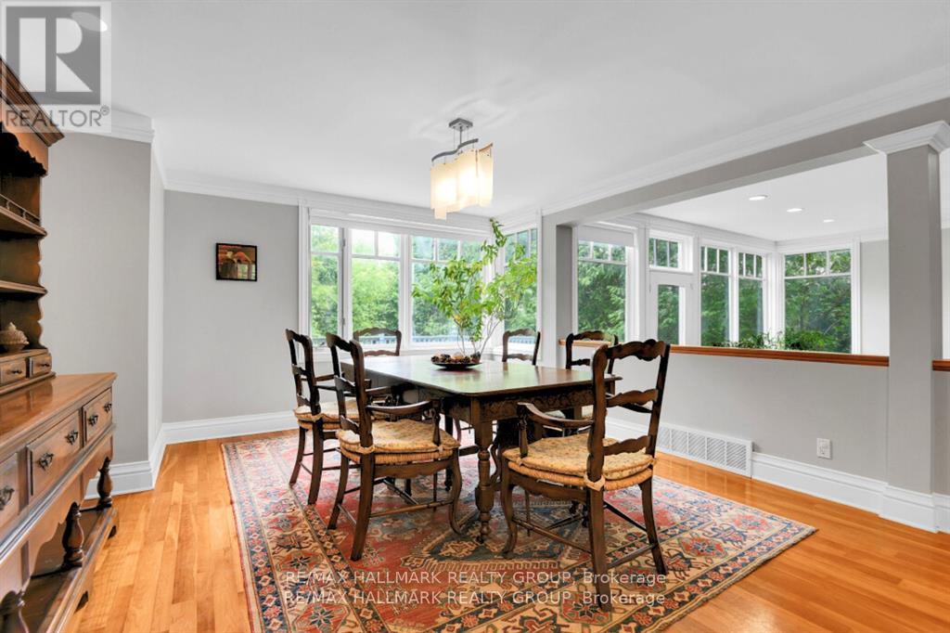
Scenically Supreme in Rothwell Heights. Surrounded by custom estates valued between $5M-$8M, this stately residence offers a rare opportunity to own in one of Ottawa' s most prestigious enclaves at a fraction of todays replacement cost. Perched on a private hillside with sweeping views of the Gatineau Hills, this exceptionally crafted home offers over 4,500 sq. ft. of living space on a prime lot along exclusive Davidson Drive. Homes of this caliber could not be replicated at current construction costs. A grand, two-storey foyer with an imperial staircase introduces the elegant interior. The expansive living room with fireplace opens to a treetop deck, perfect for entertaining or quiet reflection. A formal dining room sets the tone for memorable gatherings, while the oversized kitchen with abundant cabinetry connects to a bright family room and second deck. A striking 20-ft main-floor study offers versatility for a library, office, or creative retreat. Upstairs, the serene primary suite includes a sitting area, spa-like ensuite, and walk-in closet. A second bedroom enjoys its own ensuite, while two additional bedrooms share a family bath. The walkout lower level is remarkable, featuring a 33' x 30' recreation room with oversized windows and direct access to a stunning 70-ft indoor lap pool with hot tub, change room, and bathroom all framed by floor-to-ceiling windows and opening to the outdoors. With timeless architecture, uncompromising construction, and unlimited potential to renovate or personalize, this is a unique opportunity for discerning buyers or contractors seeking a forever home in an elite neighbourhood. Some photos have been virtually staged. 24 hrs irrevocable on offers.
Map data © OpenStreetMap contributors
No open houses are scheduled for this home.
Can't make it? Request a private viewing.
| Den | Main level | 6.32 x 3.55 m |
| Other | Lower level | 23.31 x 3.65 m |
| Other | Lower level | 5.33 x 2.18 m |
| Games room | Lower level | 4.74 x 3.81 m |
| Dining room | Main level | 5.38 x 4.14 m |
| Living room | Main level | 7.01 x 4.57 m |
| Family room | Main level | 5.94 x 4.72 m |
| Kitchen | Main level | 6.4 x 5.38 m |
| Laundry room | Main level | 2.28 x 2.13 m |
| Dining room | Main level | 3.35 x 2.43 m |
| Sitting room | Second level | 3.96 x 3.35 m |
| Other | Second level | 2.74 x 1.67 m |
| Recreational, Games room | Lower level | 10.28 x 8.1 m |