 For sale 50
$1,125,000
3 bed3 bath2,000–2,500 sq ft
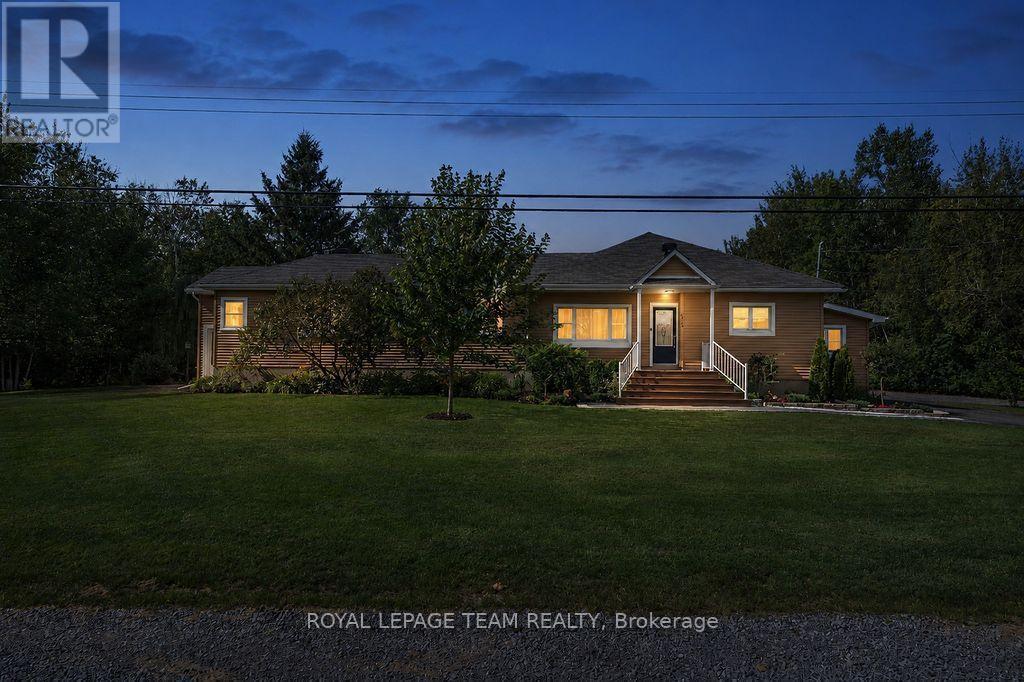
4869 Thunder Road
Carlsbad Springs, Ottawa
1 month agoMLS® X13723262
ROYAL LEPAGE TEAM REALTY
612 Besserer Street
Sandy Hill, Ottawa, Ontario K1N6C9
For sale· Added
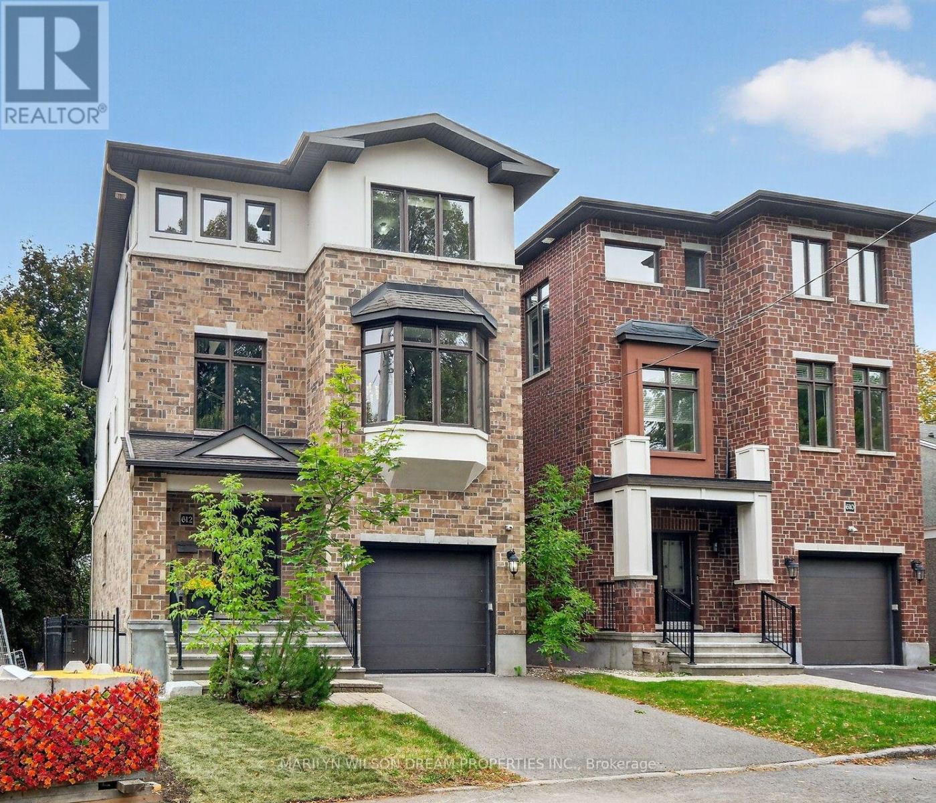
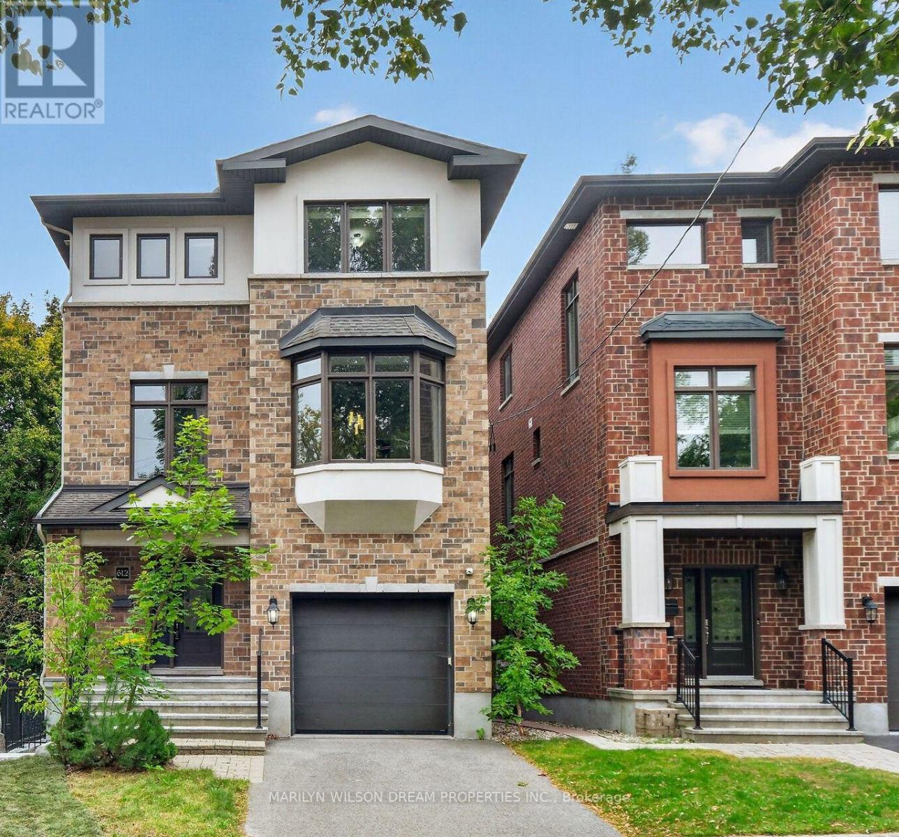
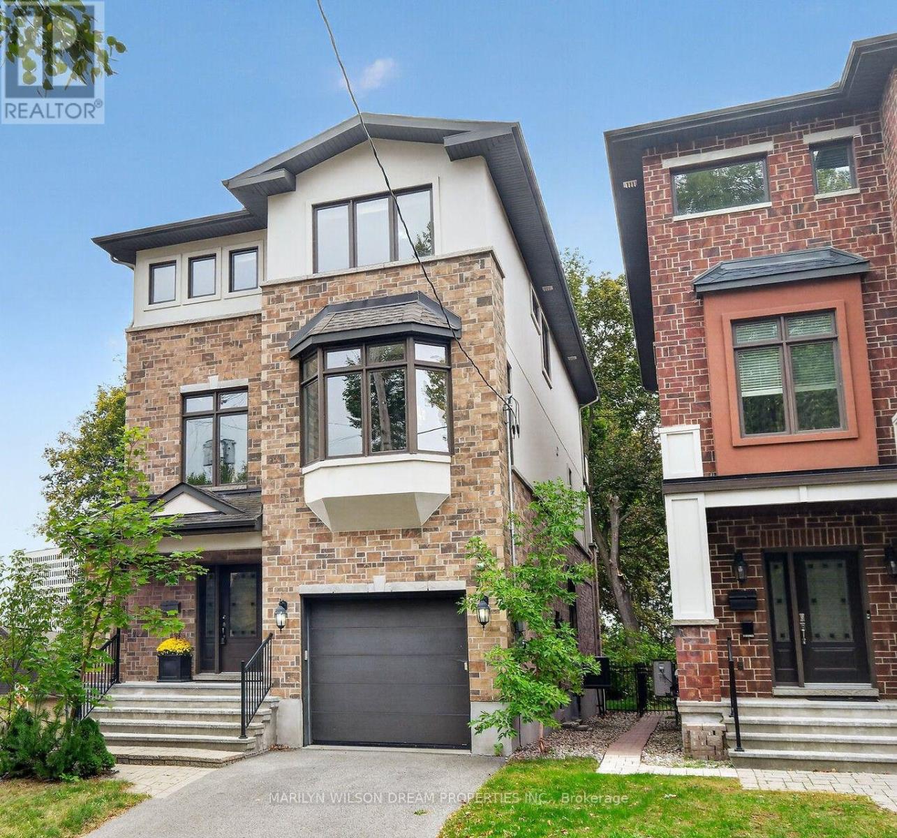
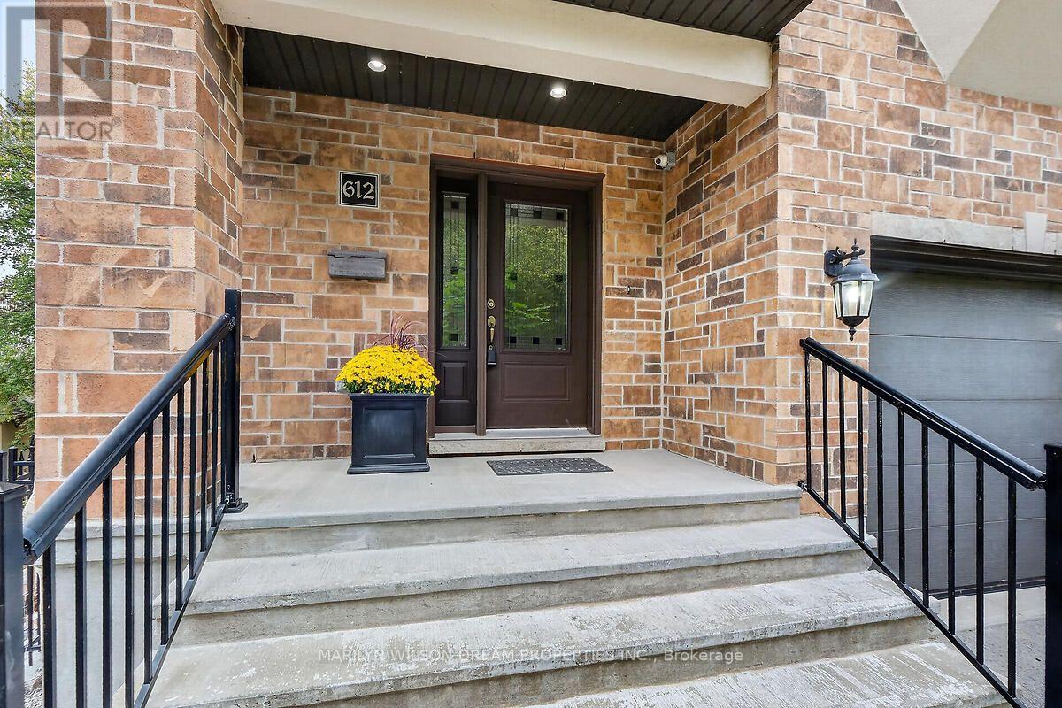
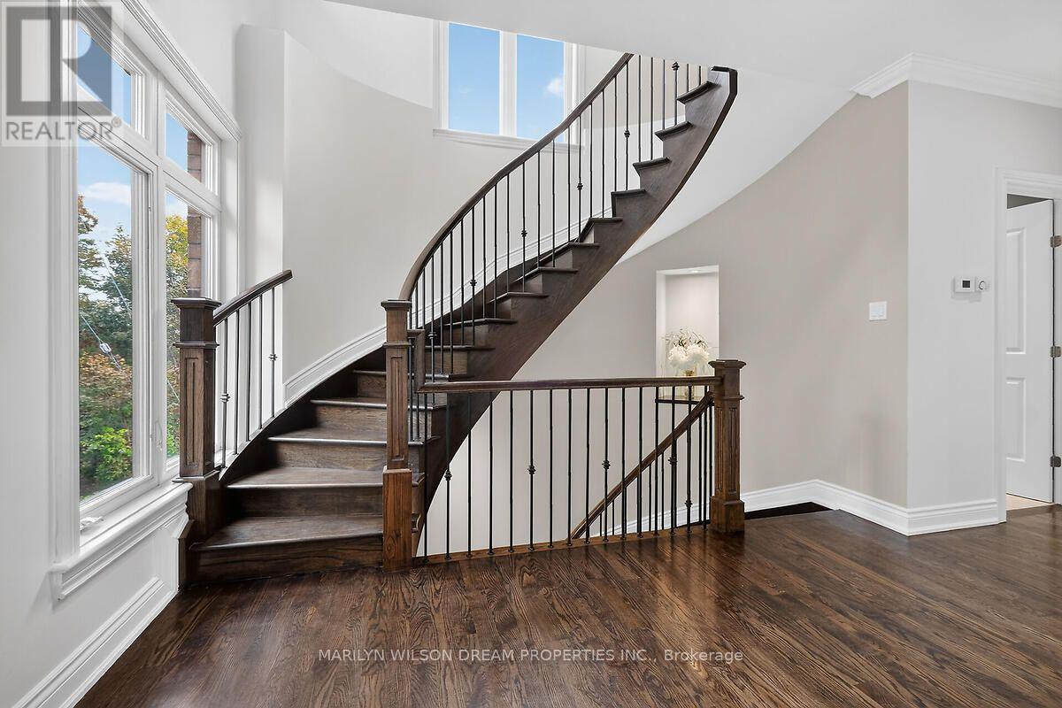
This home is a rare find in Sandy Hill! 2012 Executive custom built home boasting 5 bedrooms and 6 baths. This exceptional residence is located at the end of a quiet cul-de-sac on an elevated vantage point with a view of the Rideau River. A secluded location yet in the heart of Sandy Hill. Meticulous craftsmanship and upscale finishes are evident. Sophistication & luxury shine throughout this elegant home. Expansive principle rooms, oversized windows, rich site-finished hardwood, grand second level features 10' ceilings, elegant cultured stone gas fireplace, gourmet kitchen with induction stove (2023), stainless appliances, maple cabinetry, butler & walk-in pantries, intelligent storage, jacuzzi tub in primary ensuite, updated lighting, 2 generous balconies, exterior roll shutters (2022), etc. Thoughtfully curated to offer both comfort & functionality. The main level of this home offers a great opportunity for a home office, a nanny suite or guest quarters with its separate entrance. Though currently used as a family home, zoning allows for a duplex or triplex. This home could be converted with minimal renos. The upper two levels, accessed through the front door, offer a foyer, living room, dining, kitchen, pantry, laundry, 4 bedrooms & 3.5 baths with 2 being ensuites. One balcony off the living room & the other off the primary bedroom. The main level can enter through the back yard. It is comprised of a very large flex room with a murphy bed and built-in cabinetry, a bedroom, walk-in closet, full bath & laundry. The lower level can be accessed through the garage & consists of a massive open room and full bath. Floor plan attached. Covered back porch overlooking private, fully fenced yard. $68K for new retaining wall in 2025. Updated back porch in 2024. New furnace in 2023. Minutes to Strathcona Park, Ottawa University, Centretown, Rideau Sports Centre, grocery stores, shopping, restaurants, etc.
Map data © OpenStreetMap contributors
No open houses are scheduled for this home.
Can't make it? Request a private viewing.
| Office | Ground level | 5 x 7.04 m |
| Recreational, Games room | Basement | 6.81 x 5.99 m |
| Bedroom | Ground level | 3.23 x 4.06 m |
| Living room | Second level | 5.66 x 5.23 m |
| Kitchen | Second level | 3.56 x 4.32 m |
| Dining room | Second level | 3.05 x 4.32 m |
| Family room | Second level | 7.06 x 4.95 m |
| Primary Bedroom | Third level | 5.08 x 4.19 m |
| Bedroom | Third level | 4.32 x 3.48 m |
| Bedroom | Third level | 3.51 x 2.77 m |
| Bedroom | Third level | 3.61 x 2.9 m |