 For sale 50
$825,000
3 bed3 bath1,500–2,000 sq ft
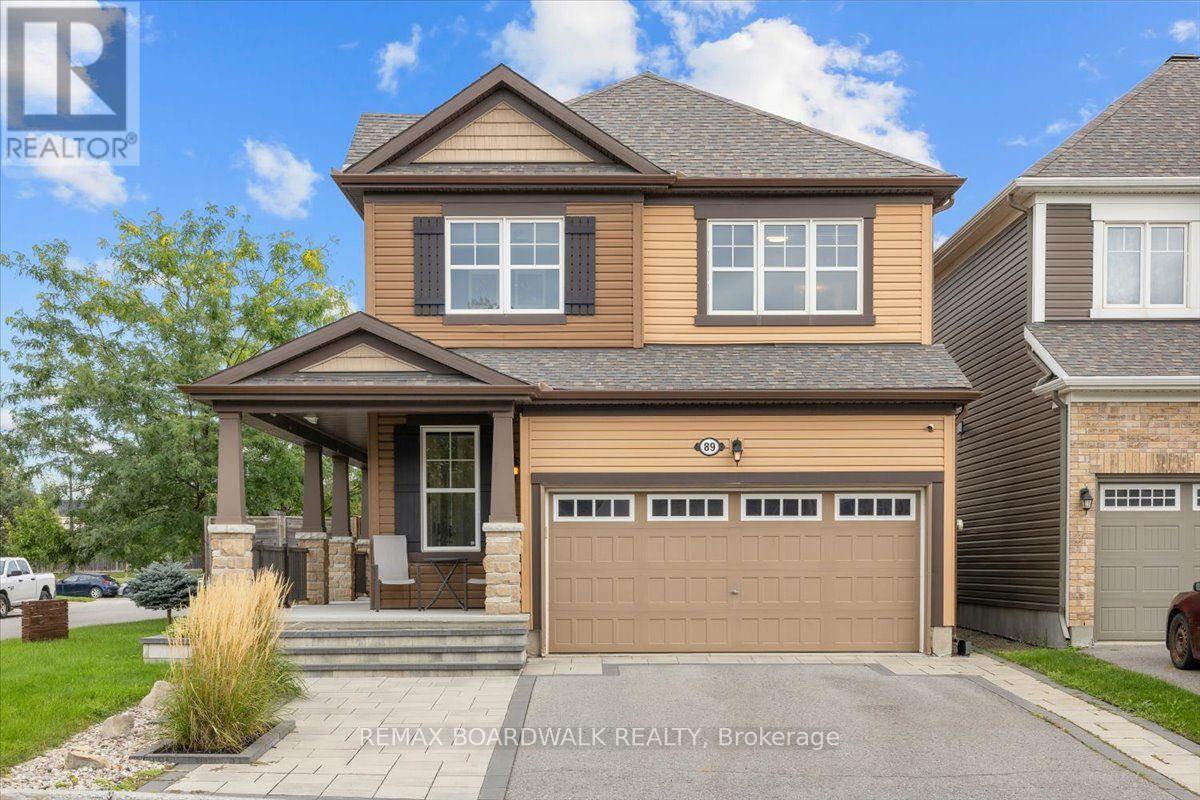
89 Damselfly Way
Barrhaven - Half Moon Bay, Ottawa
17 days agoMLS® X13837104
REMAX BOARDWALK REALTY
23 Skeel Court
Btwn Franktown Rd. & Fallowfield Rd., Ottawa, Ontario K0A1B0
For sale· Added
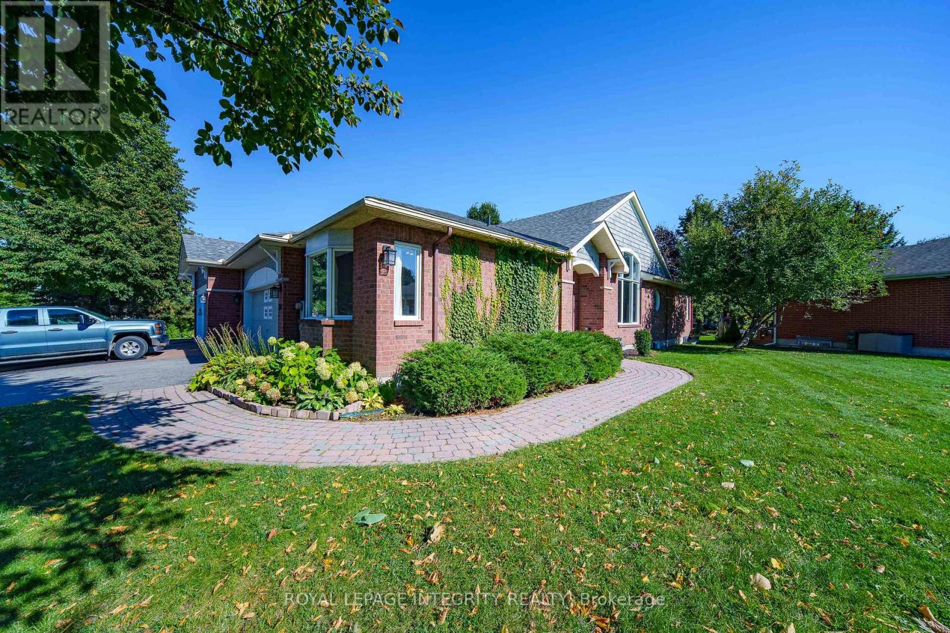
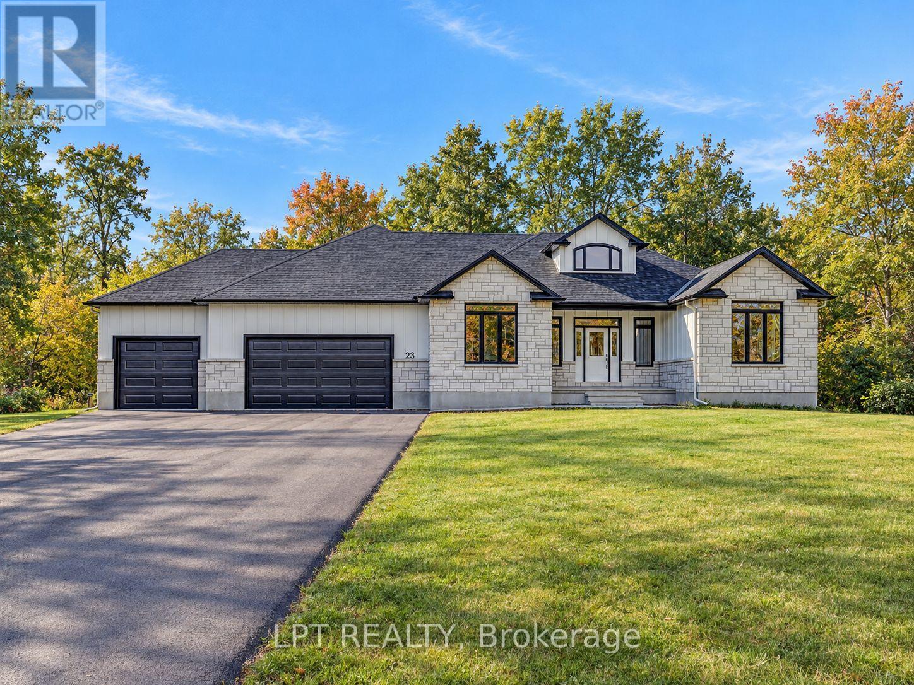
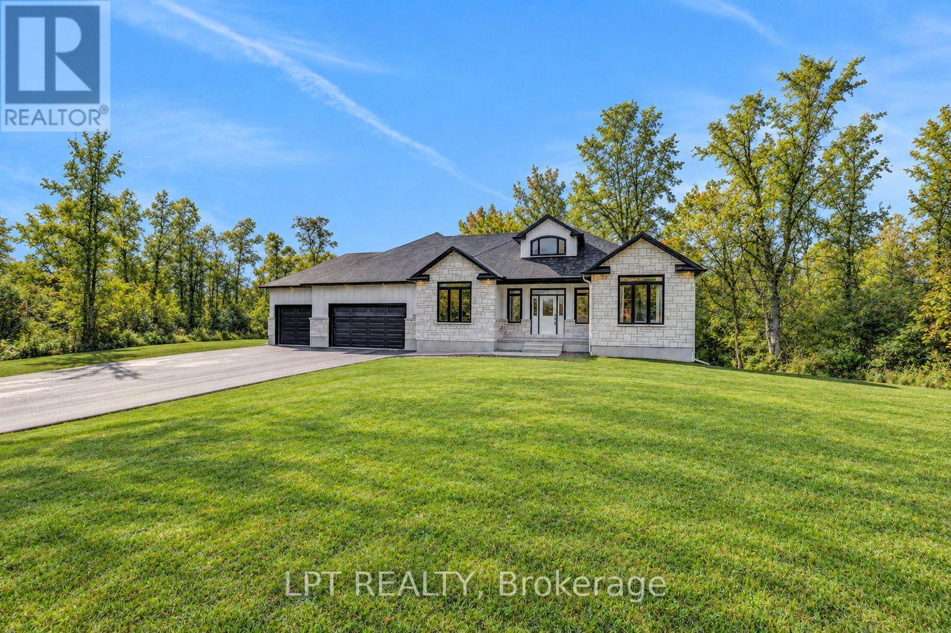
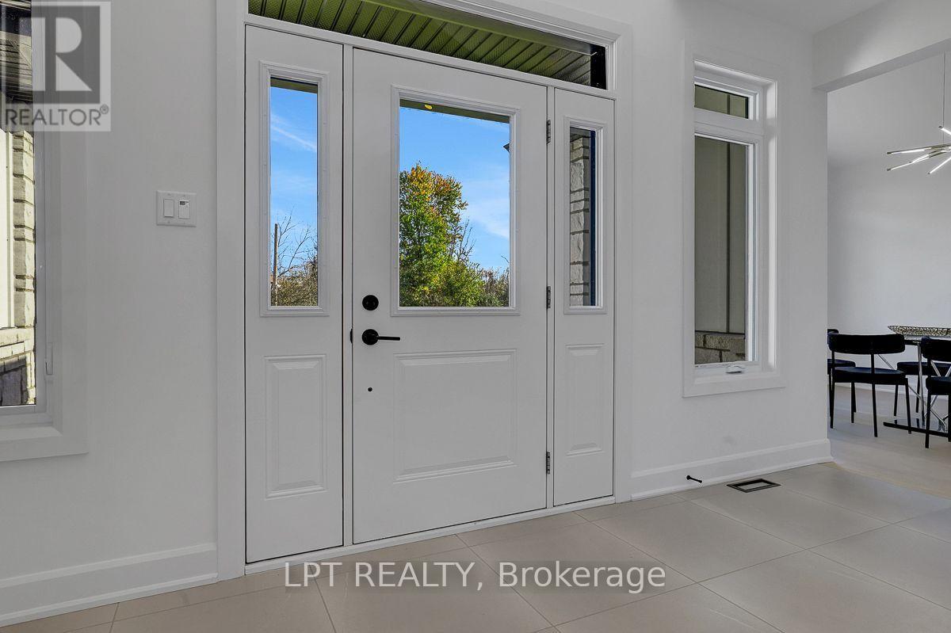
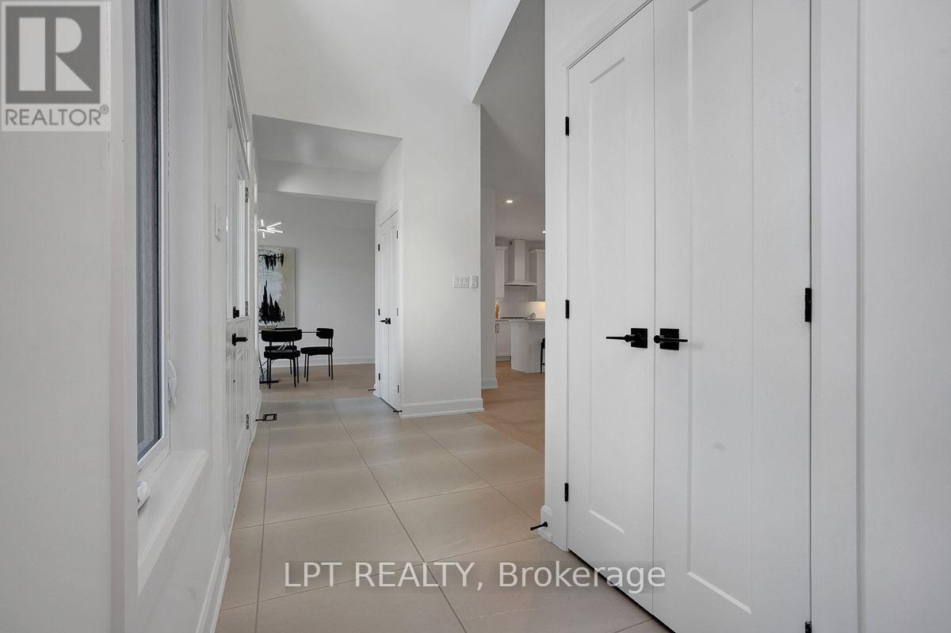
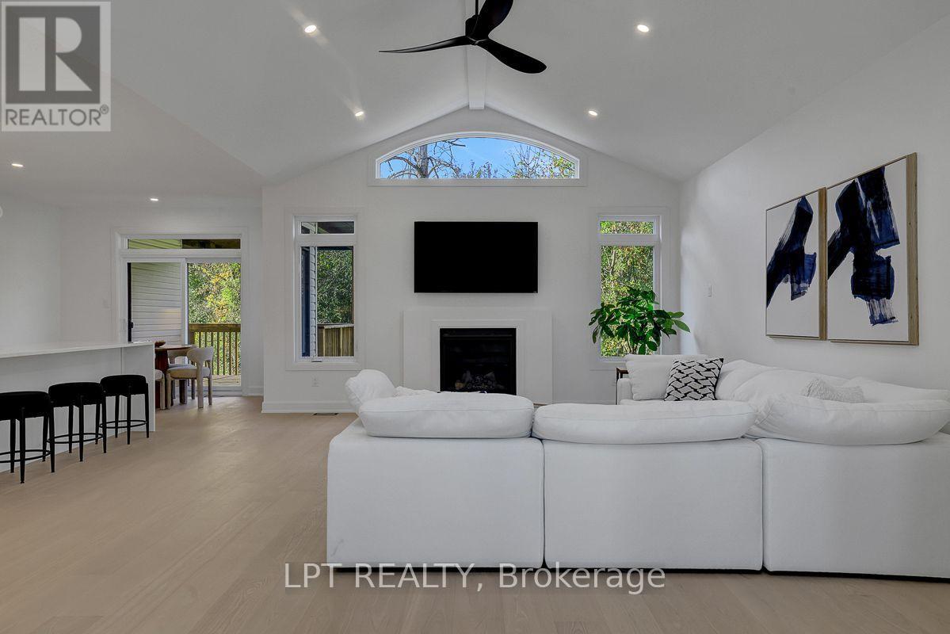
A custom-built bungalow offering modern design, generous proportions, and over 2 acres of property just minutes from Ottawa. The thoughtfully planned layout features 3 spacious bedrooms, including a private primary suite located in its own wing with a spa-inspired ensuite and large walk-in closet. The main living areas feature 9' ceilings, while the family room is enhanced by a striking 12' vaulted ceiling. A dramatic front foyer with an approximately 19' ceiling creates an impressive sense of space upon entry. The kitchen is designed with both everyday living and entertaining in mind, featuring a quartz waterfall island and walk-in pantry. An unfinished walkout basement provides additional space for future finishing, subject to the buyer's needs and applicable approvals. Additional features include an oversized 3-car garage and a spacious private setting with convenient access to Ottawa. Form 161: Listing Agent has an ownership interest in the property.
Map data © OpenStreetMap contributors
No open houses are scheduled for this home.
Can't make it? Request a private viewing.
| Foyer | Main level | 4.99 x 2.15 m |
| Laundry room | Main level | 3 x 2.34 m |
| Recreational, Games room | Basement | 11.55 x 11.29 m |
| Recreational, Games room | Basement | 10.58 x 7.12 m |
| Living room | Main level | 5.98 x 4.79 m |
| Dining room | Main level | 4.31 x 3.46 m |
| Kitchen | Main level | 5.18 x 3.58 m |
| Eating area | Main level | 3.58 x 2.44 m |
| Primary Bedroom | Main level | 4.98 x 4.08 m |
| Bathroom | Main level | 3.19 x 3 m |
| Bedroom 2 | Main level | 3.97 x 3.45 m |
| Bedroom 3 | Main level | 3.45 x 3.35 m |
| Bathroom | Main level | 2.51 x 2.33 m |