
 For sale 50
$640,000
3 bed3 bath1,500–2,000 sq ft
328 Warmstone Drive
Stittsville (North), Ottawa
1 month agoMLS® X13770672
ROYAL LEPAGE TEAM REALTY
23 Tyne Court
Kanata - Morgan's Grant/South March, Ottawa, Ontario K2K3H7
For sale· Added
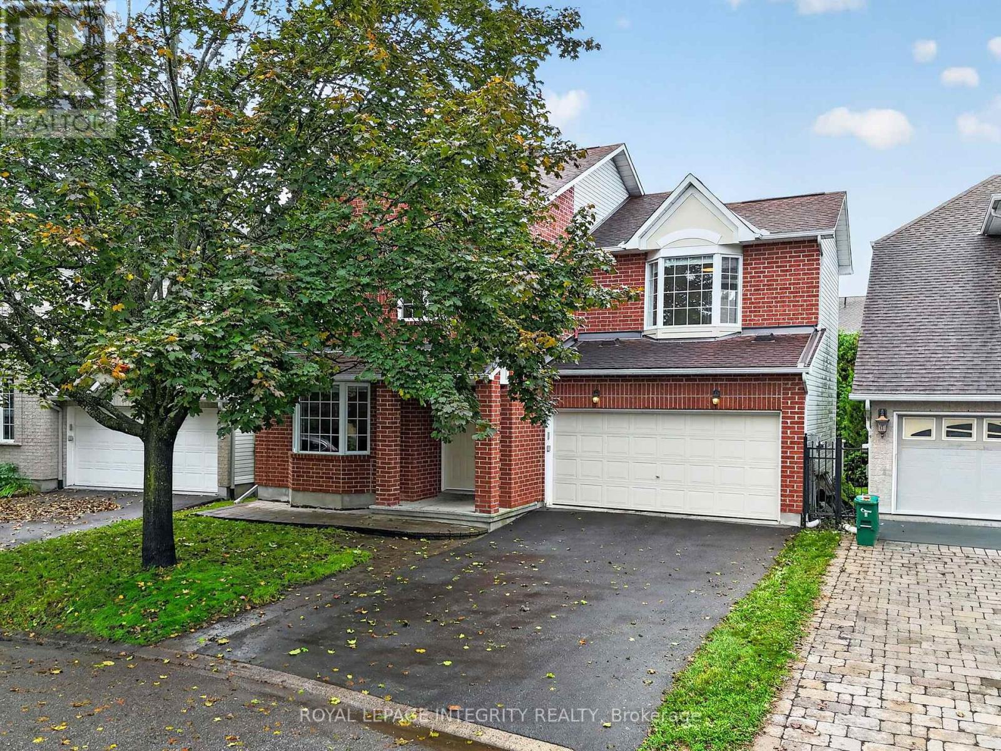
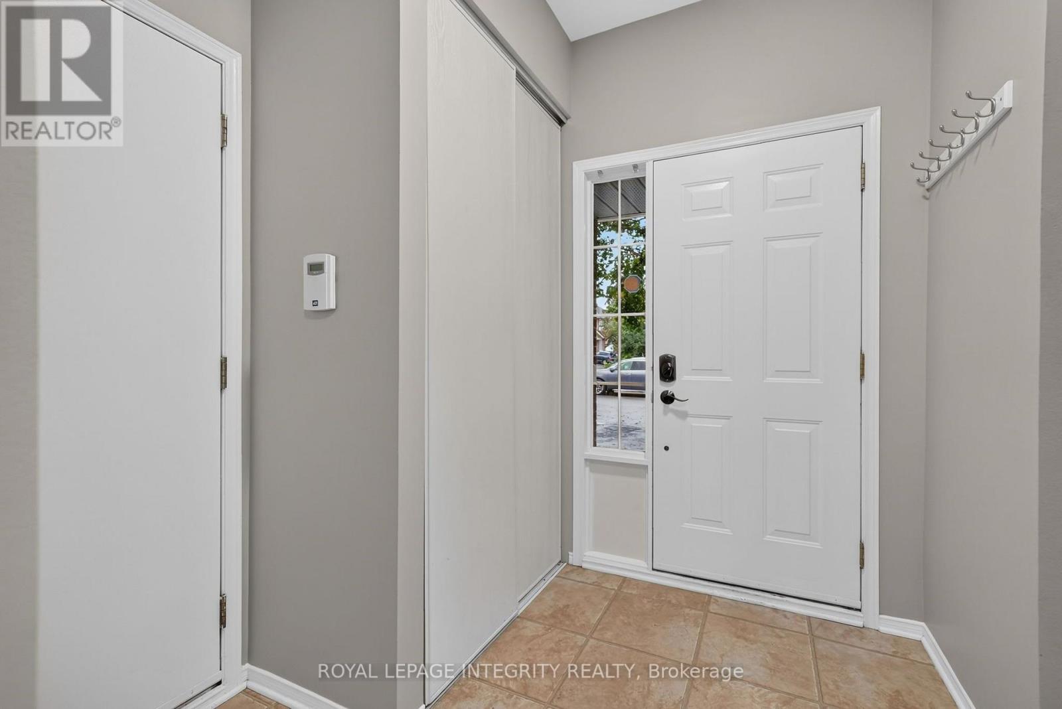
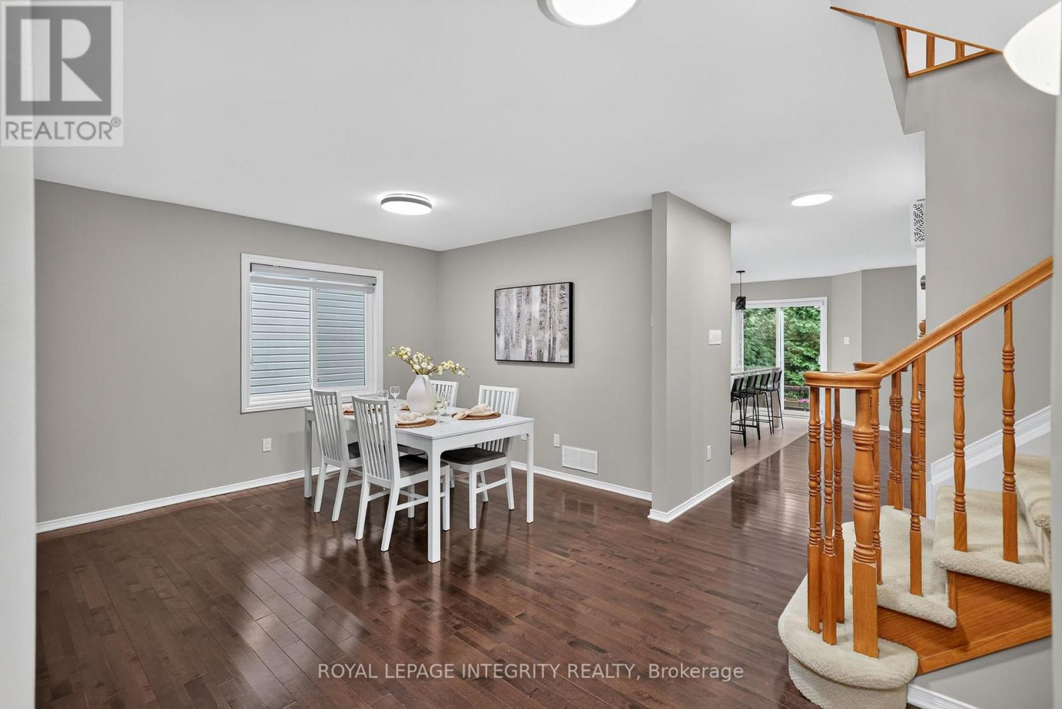
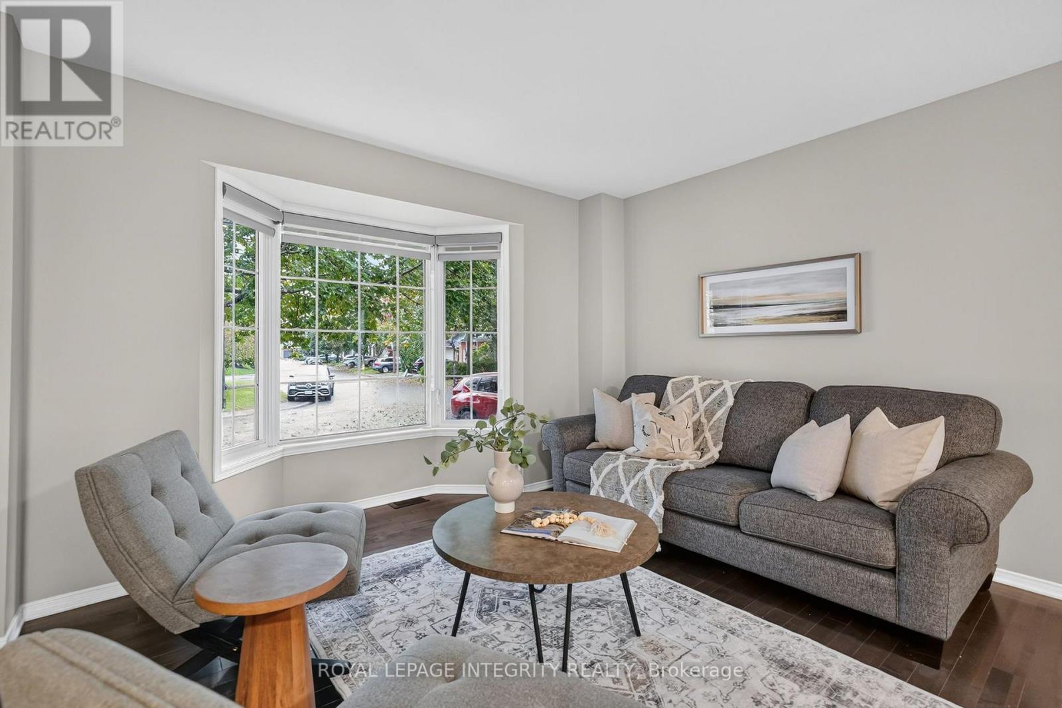
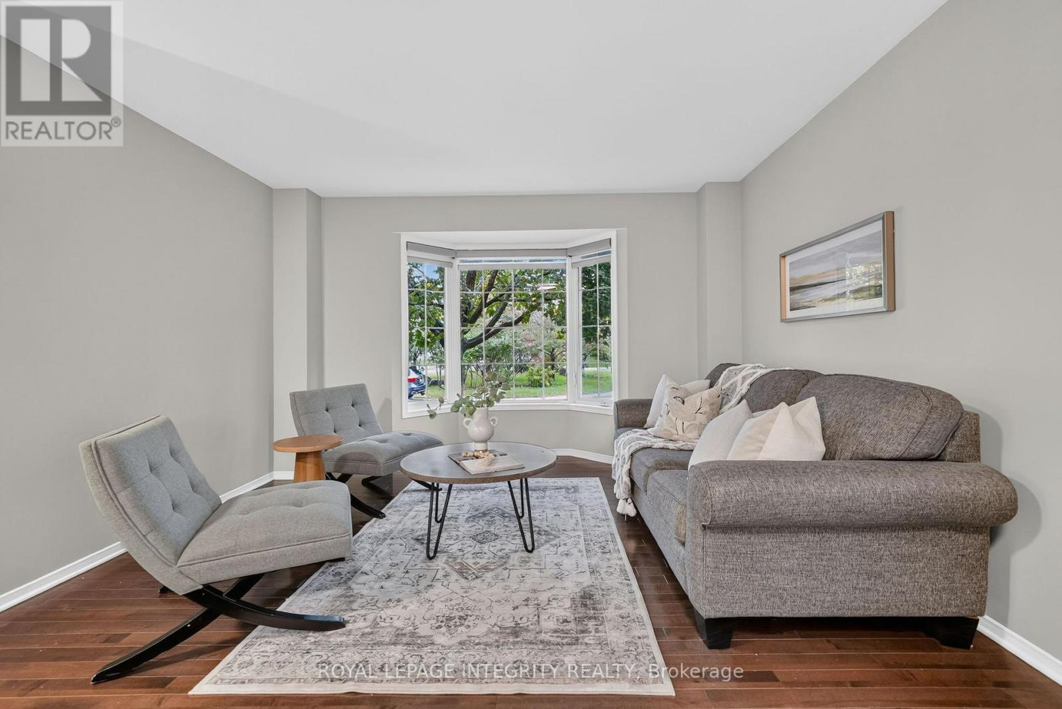
Tucked away on a quiet cul-de-sac, this beautifully renovated family home offers the perfect blend of privacy, comfort & community. Enjoy southwest-facing light & a truly private backyard surrounded by mature trees, complete with a large deck & gazebo. The renovated kitchen features high-end appliances, stylish finishes & an oversized island perfect for breakfast, casual family meals or homework. The main floor offers hardwood floors, a spacious foyer, living/dining area, cozy family room with gas fireplace & renovated powder room. Upstairs, 4 bedrooms include a spacious primary retreat with walk-in closet & ensuite, plus another oversized bedroom that gives any primary suite a run for its money. The family sized 5-piece bathroom also comes with heated floors for ultimate comfort. Fully finished basement with large windows, natural light, open living space & generous storage/laundry room. Double garage with EV charger. Freshly painted & all new light fixtures throughout, furnace & A/C (2020), Water Heater 2022. Close to W.C. Bowes & Klondike Parks, South March Highlands, recreation, top schools, March Road amenities & Kanata's tech sector!
Map data © OpenStreetMap contributors
No open houses are scheduled for this home.
Can't make it? Request a private viewing.
| Recreational, Games room | Basement | 9.14 x 7.14 m |
| Furnace | Basement | 6.09 x 8.19 m |
| Living room | Main level | 4.75 x 3.98 m |
| Dining room | Main level | 5.03 x 2.84 m |
| Kitchen | Main level | 4.49 x 3.05 m |
| Family room | Main level | 4.65 x 3.67 m |
| Primary Bedroom | Second level | 4.81 x 4.36 m |
| Bedroom | Second level | 3 x 4.37 m |
| Bedroom 2 | Second level | 2.99 x 3.42 m |
| Bedroom 3 | Second level | 5.27 x 5.17 m |




