
 For sale 50
$475,000
2 bed2 bath1,000–1,199 sq ft
6 Omeara Street #3
Hintonburg, Ottawa
2 months agoMLS® X13670750
ROYAL LEPAGE PERFORMANCE REALTY
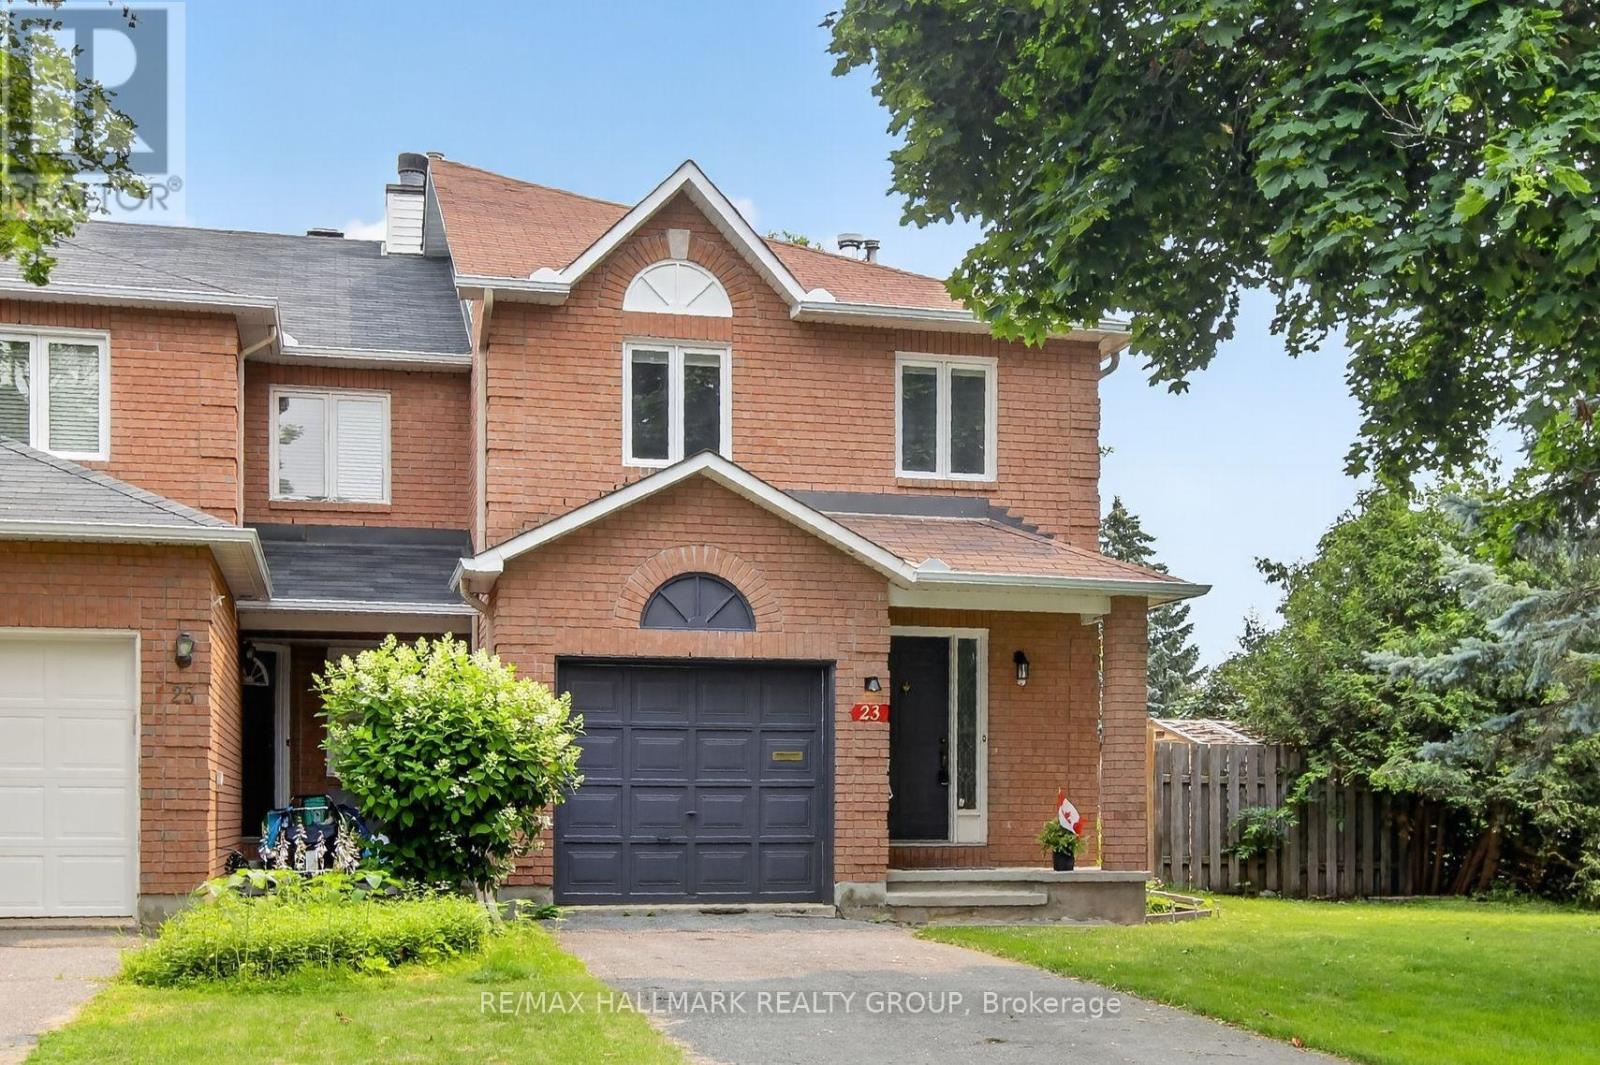
23 Whitegate Crescent
Barrhaven - Longfields, Ottawa, Ontario K2J4B6
For sale· Added
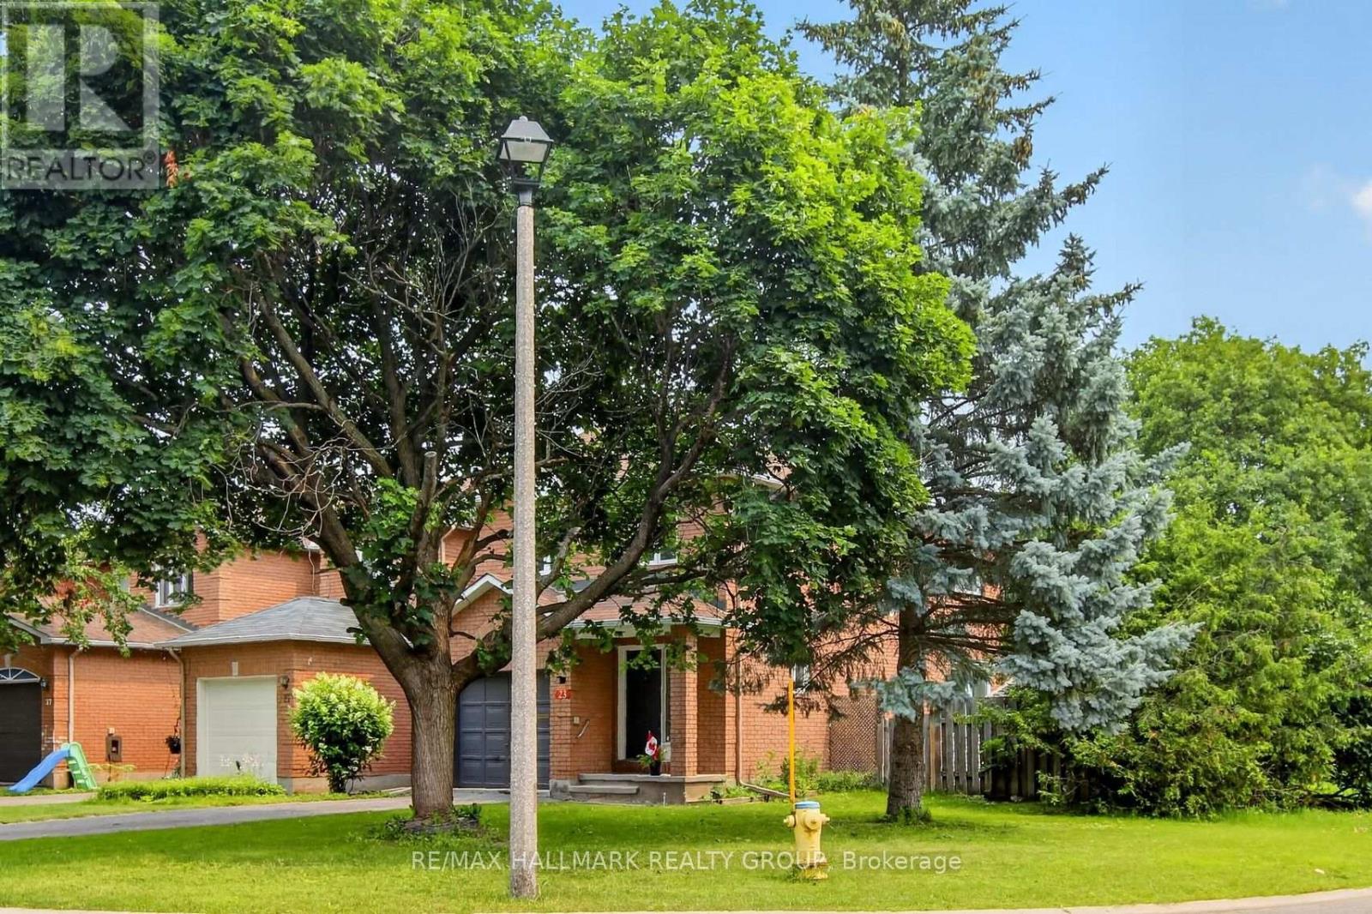
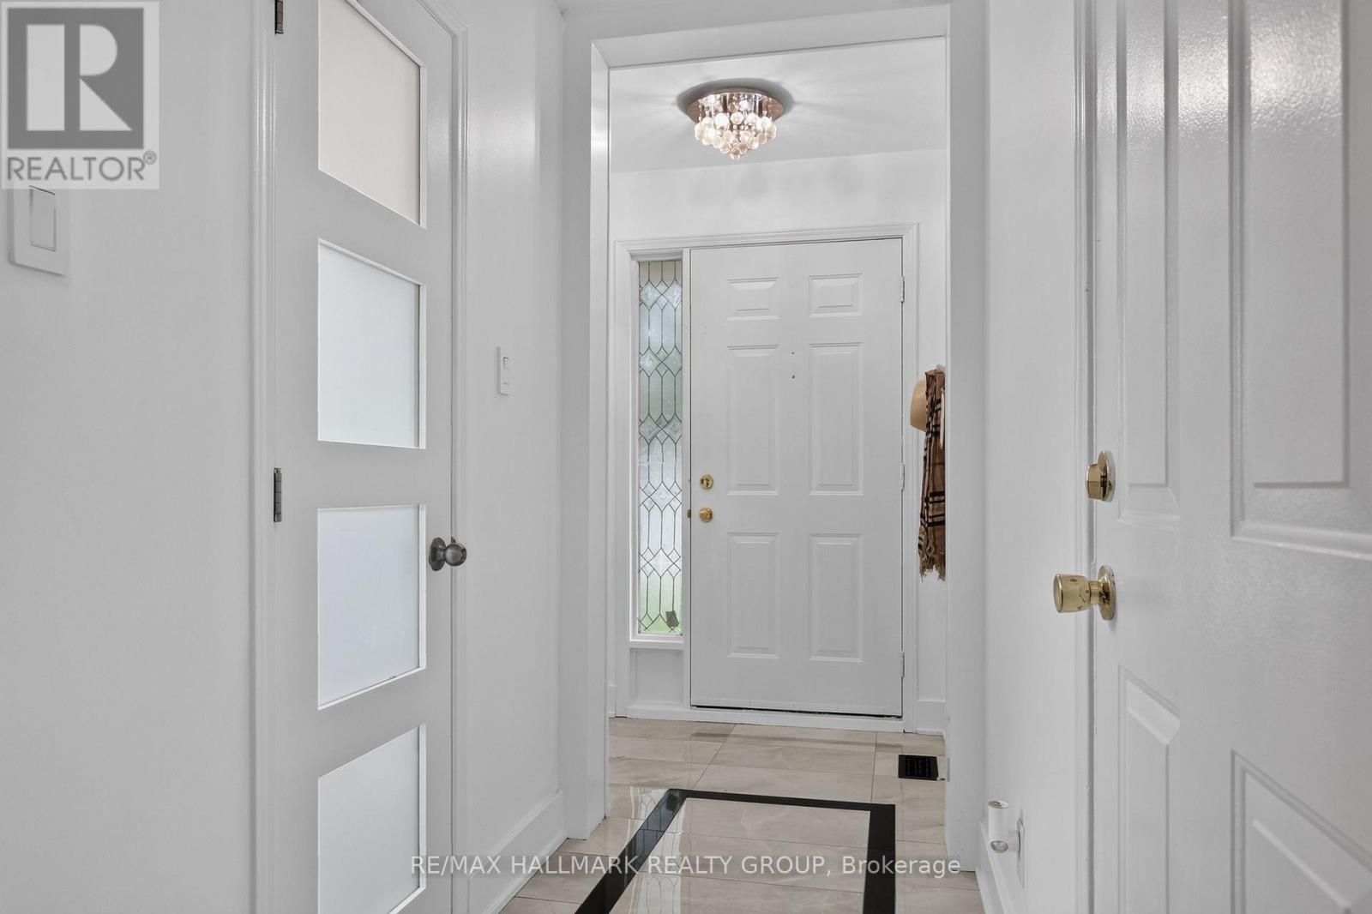
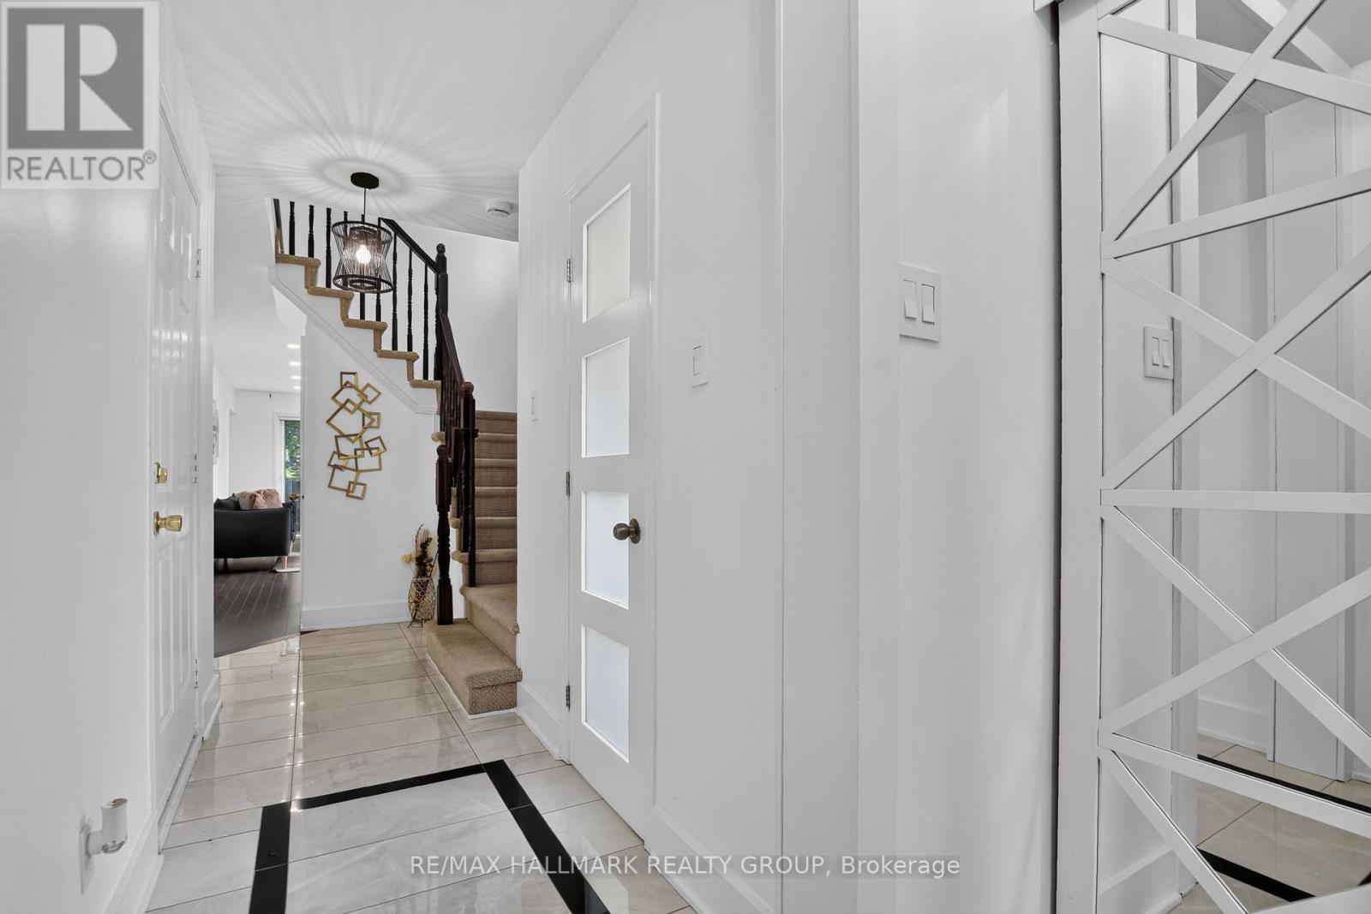
Welcome to this bright, spotlessly maintained corner-unit townhome in the highly sought-after heart of Longfields, Barrhaven! Offering rare privacy with its own private, non-shared driveway and an expansive corner lot, this tidy home offers fantastic living space today with endless potential for tomorrow.Step inside to discover a freshly painted interior in neutral tones ('26), gleaming hardwood floors across the main and upper levels ('26), and brand-new flooring in the finished basement ('26). The classic layout features a functional galley kitchen with refreshed cabinetry, a cozy eating nook, a dedicated dining space, and an inviting living room centered around a wood-burning fireplace. Patio doors lead directly out to a beautiful, mature backyard oasis.Upstairs offers 3 spacious bedrooms, including a primary retreat complete with a walk-in closet and private ensuite bath. The finished lower level provides a great rec room, dedicated laundry, and workshop space. A solid, well-cared-for home in an unbeatable location close to top-rated schools, parks, and transit. Move right in and personalize over time to make it your own!
Map data © OpenStreetMap contributors
No open houses are scheduled for this home.
Can't make it? Request a private viewing.
| Sep 12, 2026 | $600,000 | ▼ $18,000 |
| Sep 4, 2026 | $618,000 | First recorded price |
Price changes since Sep 4, 2026.
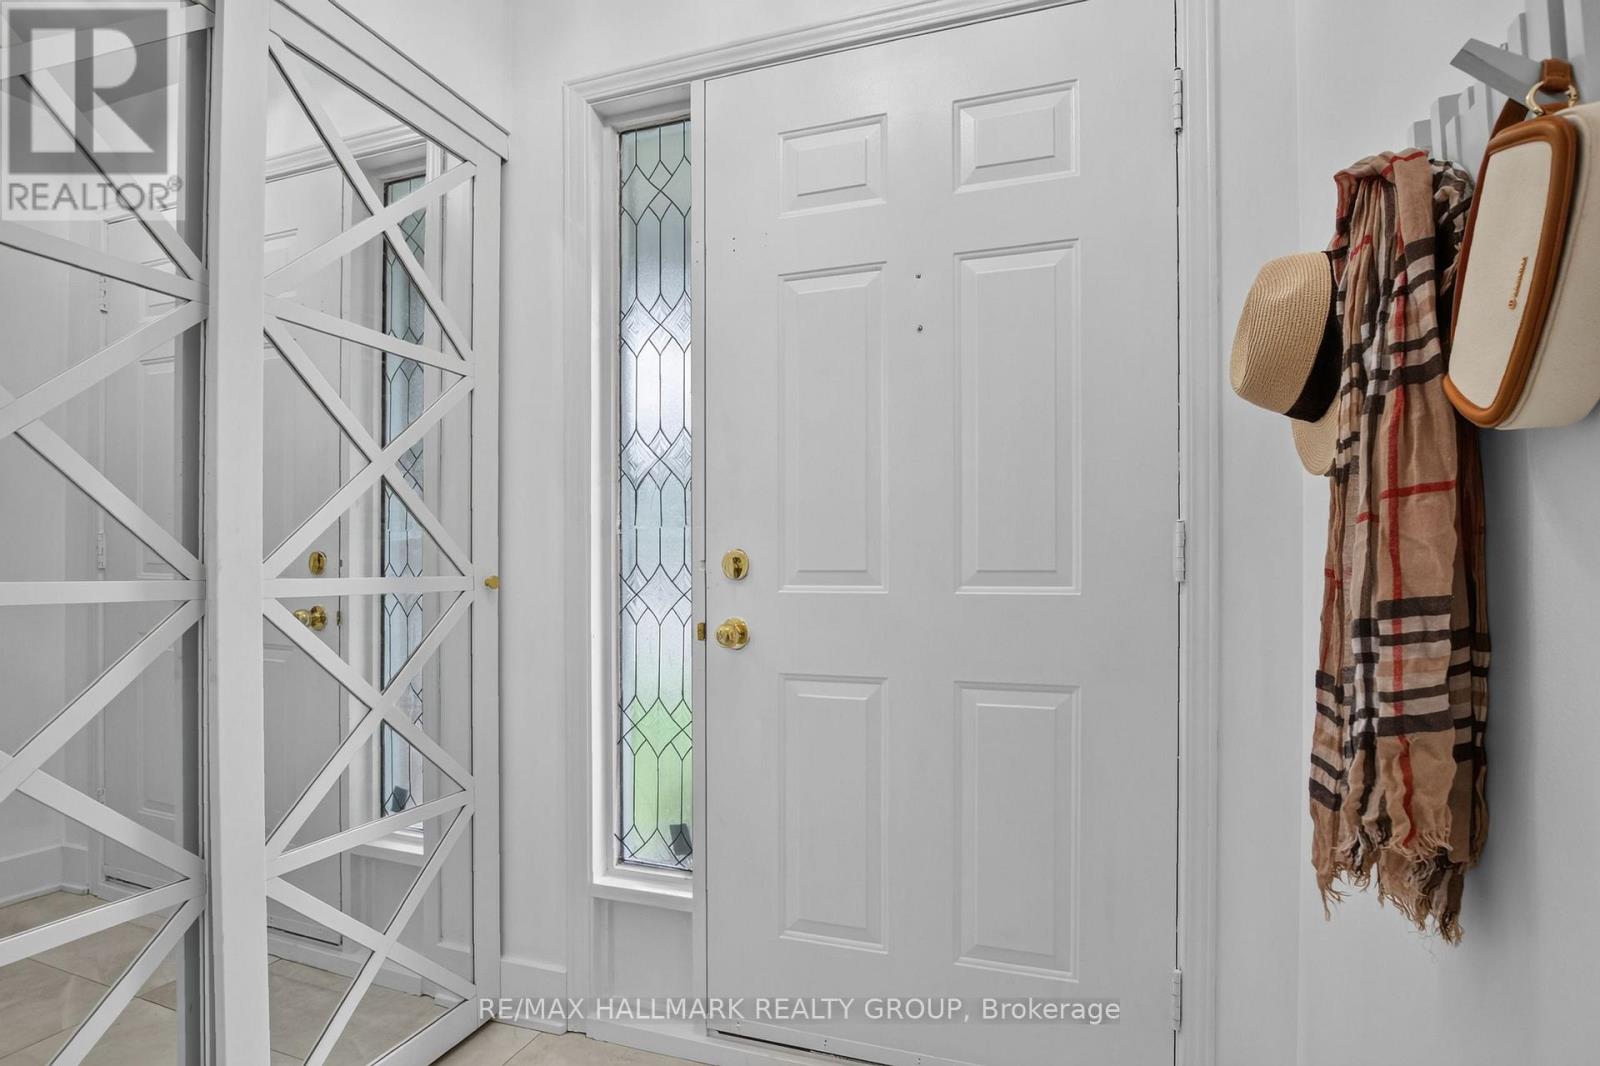
| Foyer | Main level | 1 x 1.4 m |
| Family room | Lower level | 5.38 x 5.25 m |
| Bathroom | Main level | 0.1 x 0.1 m |
| Bathroom | Second level | 0.03 x 0.03 m |
| Bathroom | Second level | 0.1 x 0.1 m |
| Dining room | Main level | 3.65 x 274 m |
| Living room | Main level | 6.4 x 3.04 m |
| Kitchen | Main level | 3.2 x 2.43 m |
| Primary Bedroom | Second level | 4.87 x 3.88 m |
| Bedroom 2 | Second level | 3.65 x 2.74 m |
| Bedroom 3 | Second level | 3.35 x 2.74 m |
| Bedroom | Lower level | 3.04 x 2.13 m |
| Laundry room | Lower level | 2.54 x 2.43 m |




