
 For sale 50
$475,000
2 bed2 bath1,200–1,399 sq ft
575 Takamose Private
CFB Rockcliffe and Area, Ottawa
2 months agoMLS® X13650160
RE/MAX HALLMARK REALTY GROUP
230 Bookton Place
Riverside South/Gloucester Glen, Ottawa, Ontario K1V2H5
For sale· Added
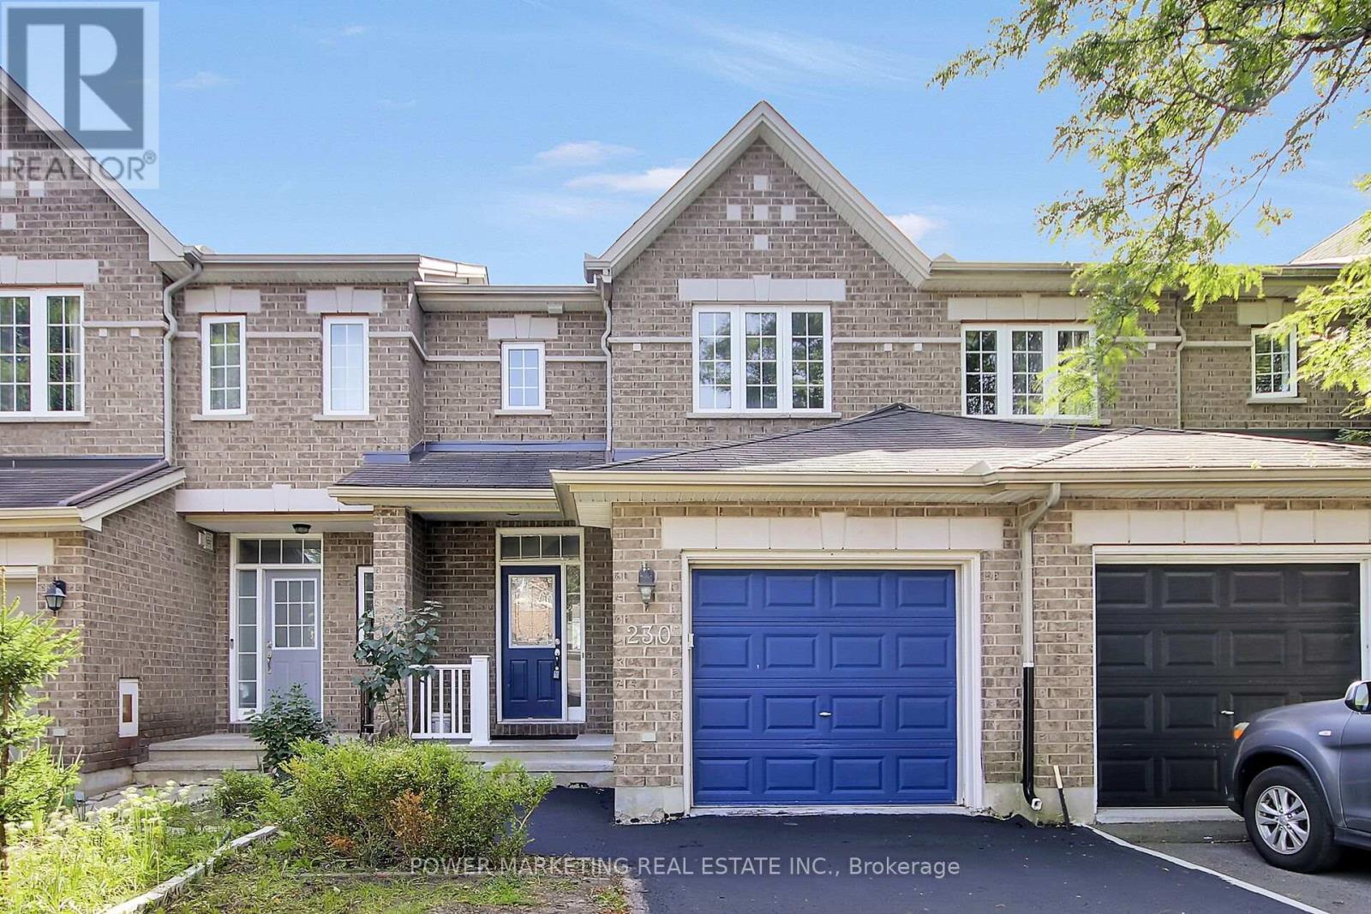
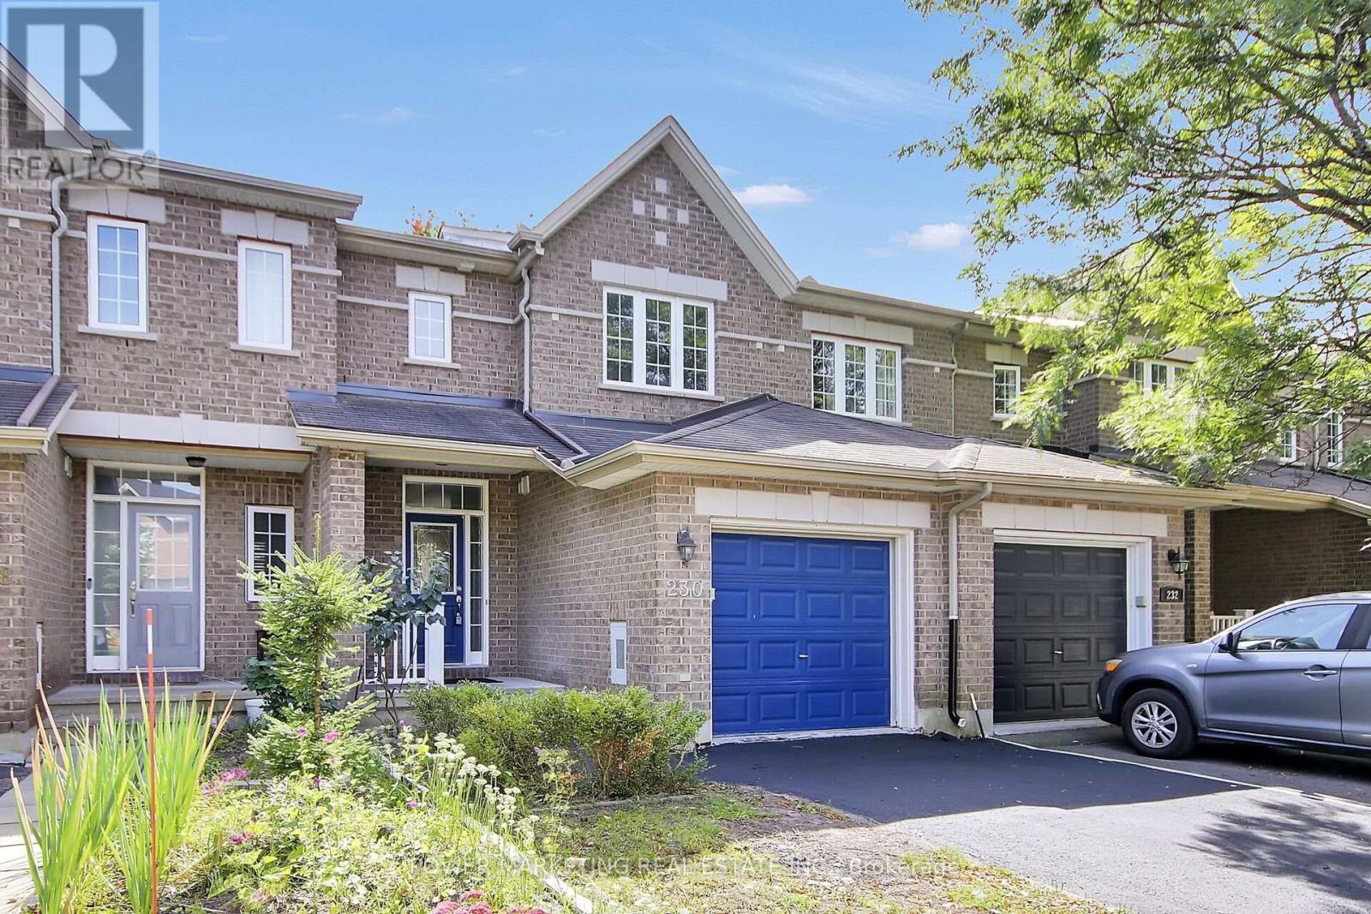
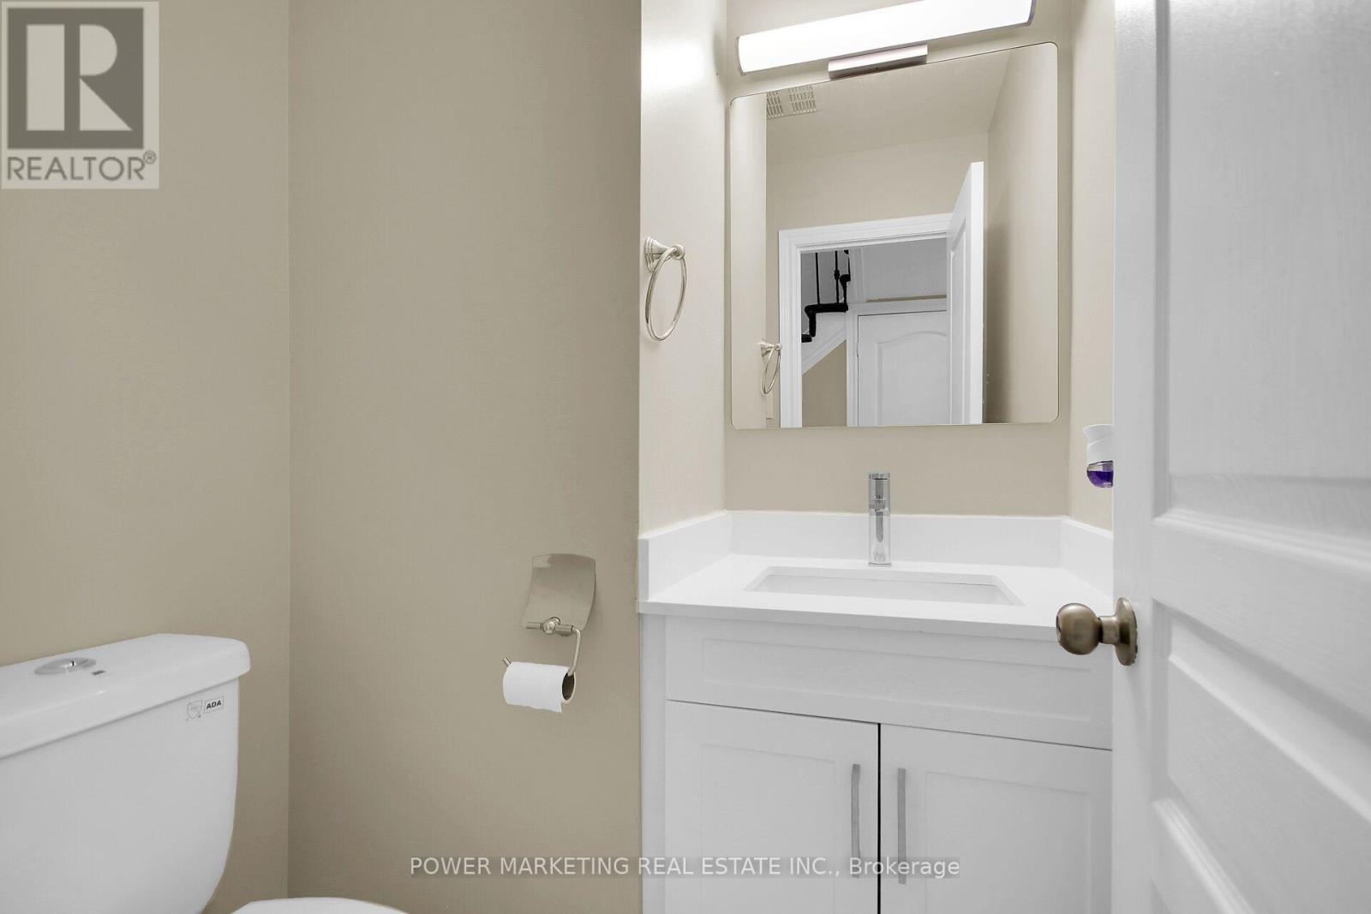
Welcome to 230 Bookton Place - a beautifully renovated home in the heart of Riverside South! Step inside to discover a stylish kitchen with brand-new appliances, a cozy living area with an inviting fireplace, and a convenient 2-piece powder room. Upstairs offers 3 bedrooms and a 3-piece bathroom, while the finished basement adds a spacious recreation room and an additional 3-piece bathroom. Enjoy the convenience of being just minutes from Limebank Station, transit, schools, shopping and everyday amenities. Renovated, move-in ready, and in a sought-after neighbourhood-homes like this don't stay available for long. Book your private showing today before it's gone!
Map data © OpenStreetMap contributors
No open houses are scheduled for this home.
Can't make it? Request a private viewing.
| Oct 10, 2026 | $614,999 | ▼ $10,001 |
| Sep 23, 2026 | $625,000 | First recorded price |
Price changes since Sep 23, 2026.
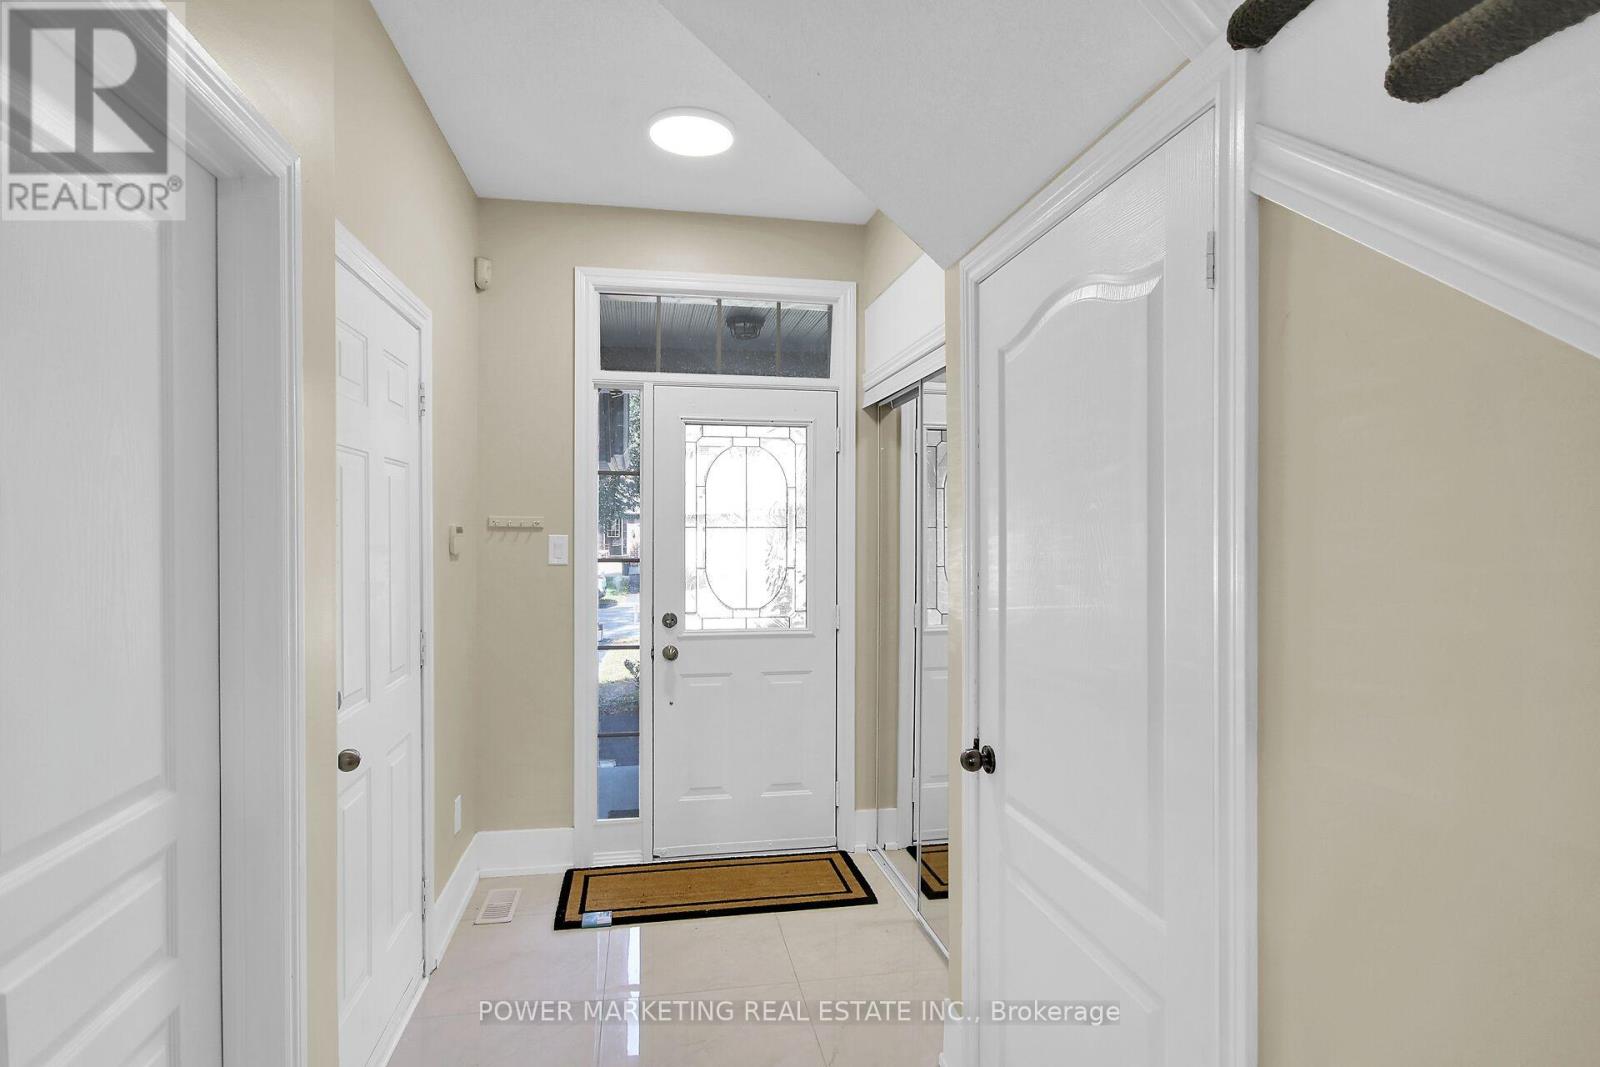
| Foyer | Main level | 1.5 x 3.43 m |
| Living room | Main level | 3.58 x 6.35 m |
| Kitchen | Main level | 5.39 x 2.36 m |
| Bathroom | Main level | 1.42 x 1.42 m |
| Primary Bedroom | Second level | 4.34 x 3.25 m |
| Bedroom 2 | Second level | 2.62 x 3 m |
| Bedroom 3 | Second level | 3 x 2.67 m |
| Bathroom | Second level | 2.39 x 1.6 m |
| Family room | Lower level | 3.56 x 6.22 m |
| Bathroom | Lower level | 2.59 x 2.62 m |




