
 For sale 50
$489,000
2 bed2 bath900–999 sq ft
808 Bronson Avenue #PH18
Dows Lake, Ottawa
1 month agoMLS® X13770150
SOLID ROCK REALTY
233 Sittelle Private
Fallingbrook/Gardenway South, Ottawa, Ontario K4A1G1
For sale· Added
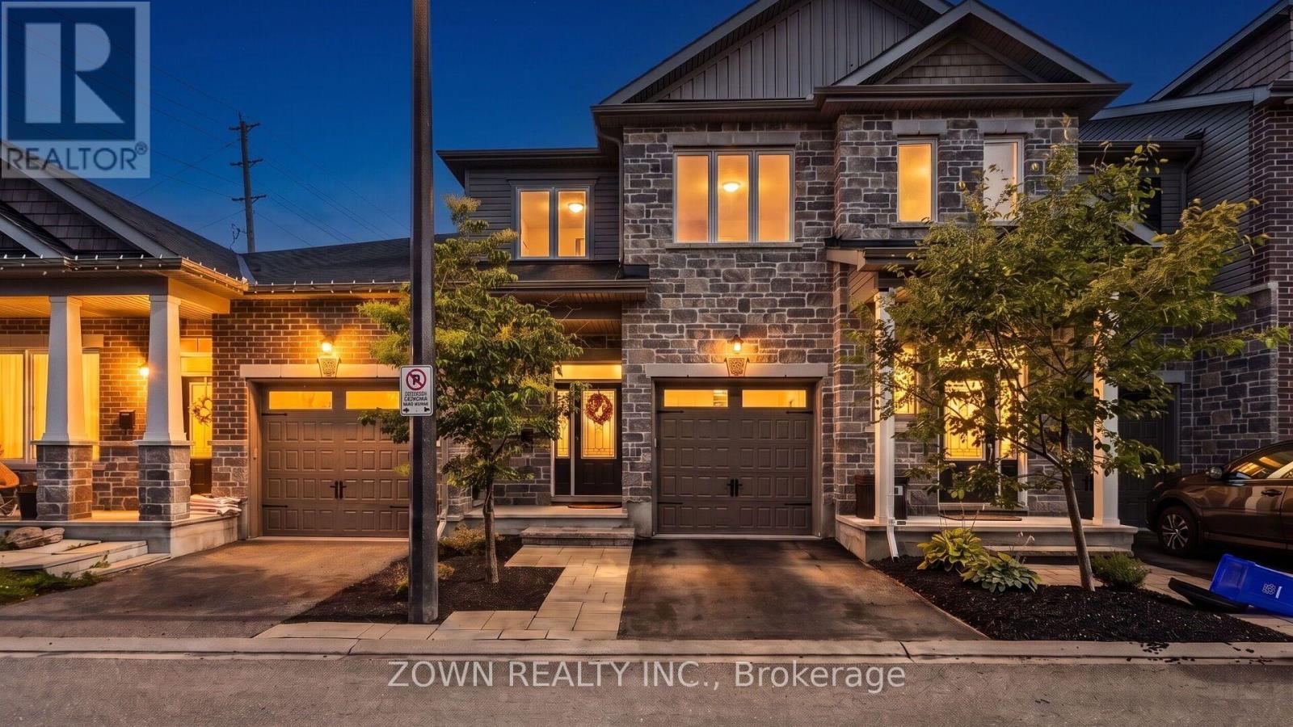
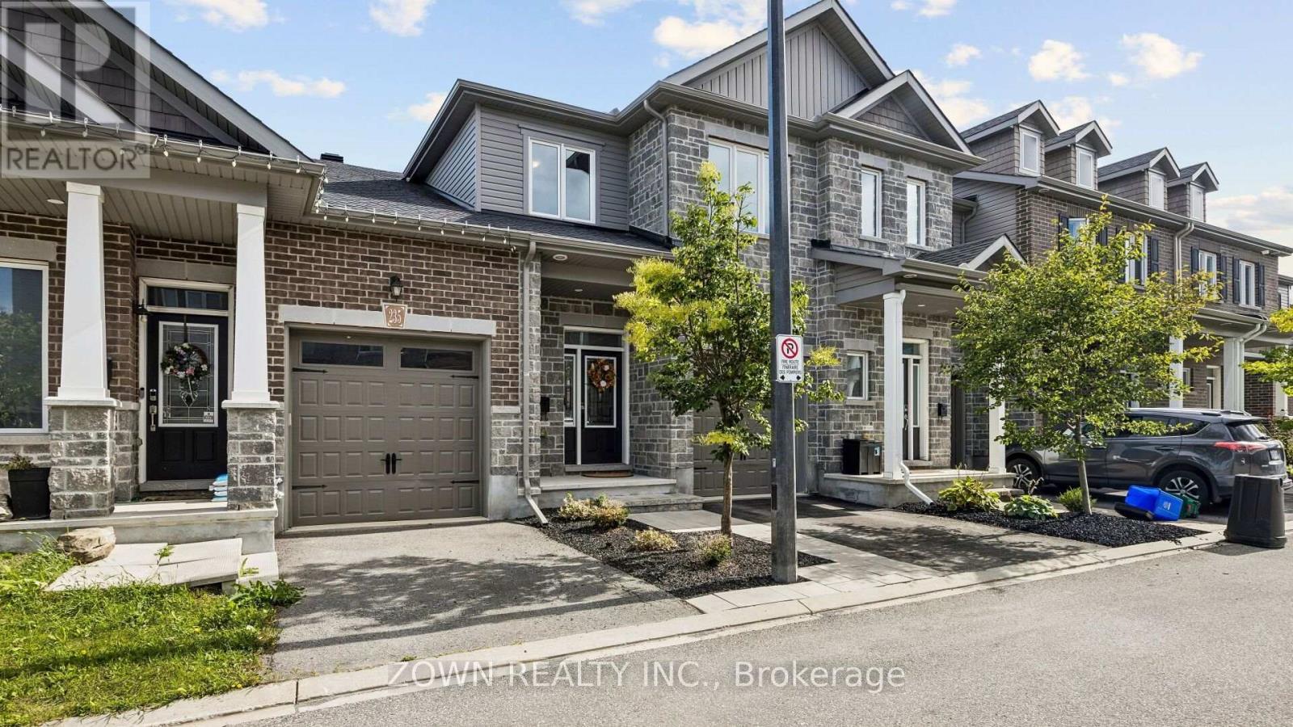
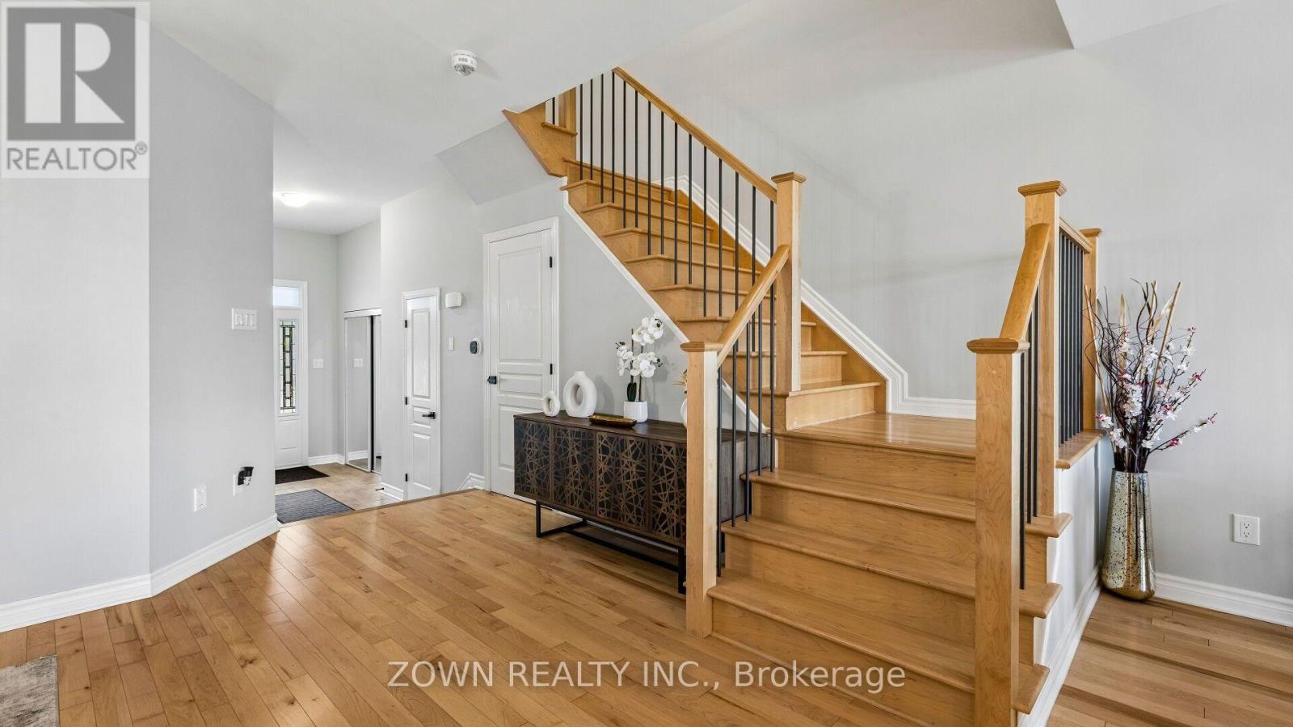
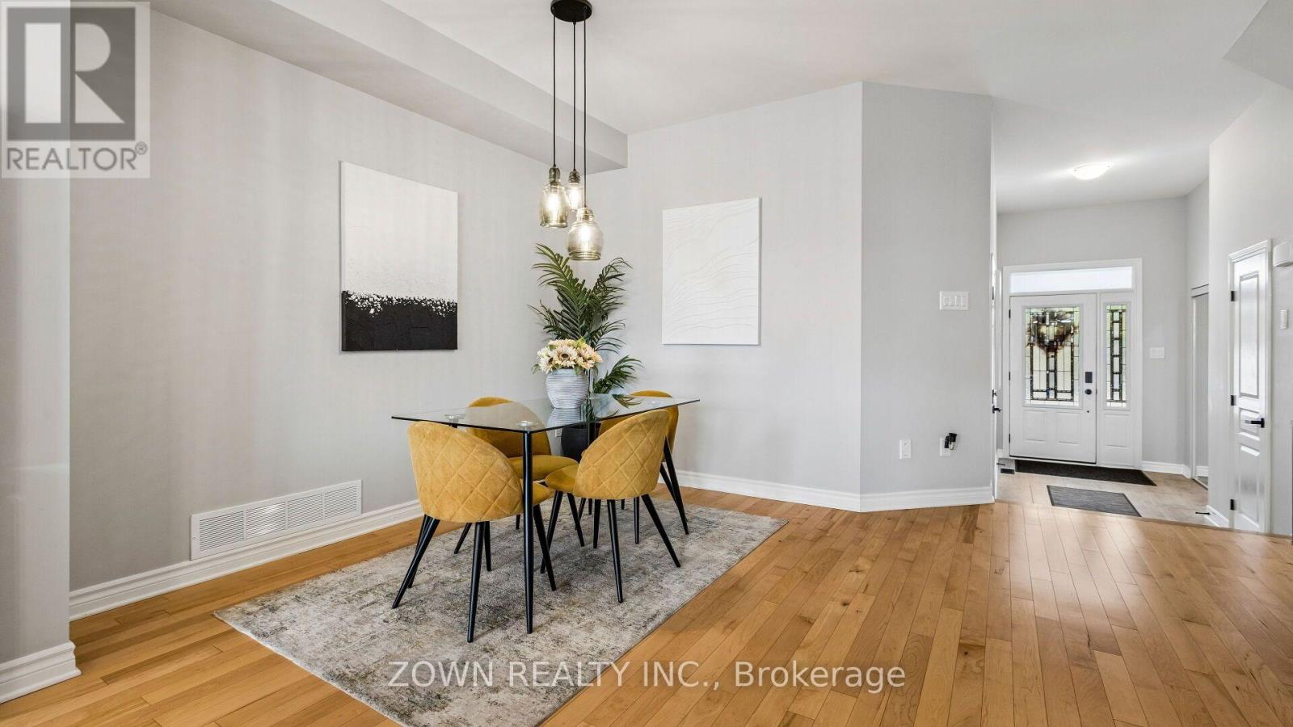
Stunning Valecraft home located in the well-sought-after Fallingbrook community! This meticulously maintained 3-bedroom, 3-bathroom townhome offers over 2,000 sq ft of thoughtfully designed living space, with 9ft ceilings and gorgeous hardwood flooring throughout the open-concept main level. The chef-inspired kitchen features quartz countertops, an extra-long breakfast island, stainless steel appliances, and ample cabinet space, flowing into a bright dining area and spacious living room. A hardwood staircase leads to three generous bedrooms with upgraded Berber carpet, including a primary bedroom with a walk-in closet and a 3-piece ensuite featuring a glass-enclosed shower. Second-level laundry adds everyday convenience. The finished lower level offers a cozy rec room, abundant storage, and a rough-in for a future bathroom. Outside, a private backyard is built for entertaining with a deck, gazebo, and natural gas BBQ hookup. The garage is EV-ready, and the hot water tank is owned, so no rentals to worry about. Minutes to parks, top-rated schools, and the LRT, this is turnkey living in one of Orleans' most sought-after addresses. Don't miss it!
Map data © OpenStreetMap contributors
No open houses are scheduled for this home.
Can't make it? Request a private viewing.
| Dining room | Main level | 4.44 x 3.35 m |
| Recreational, Games room | Lower level | 5.53 x 4.87 m |
| Recreational, Games room | Lower level | 5.55 x 5 m |
| Kitchen | Main level | 6.4 x 2.43 m |
| Living room | Main level | 5.48 x 3.35 m |
| Bathroom | Main level | 2.02 x 0.97 m |
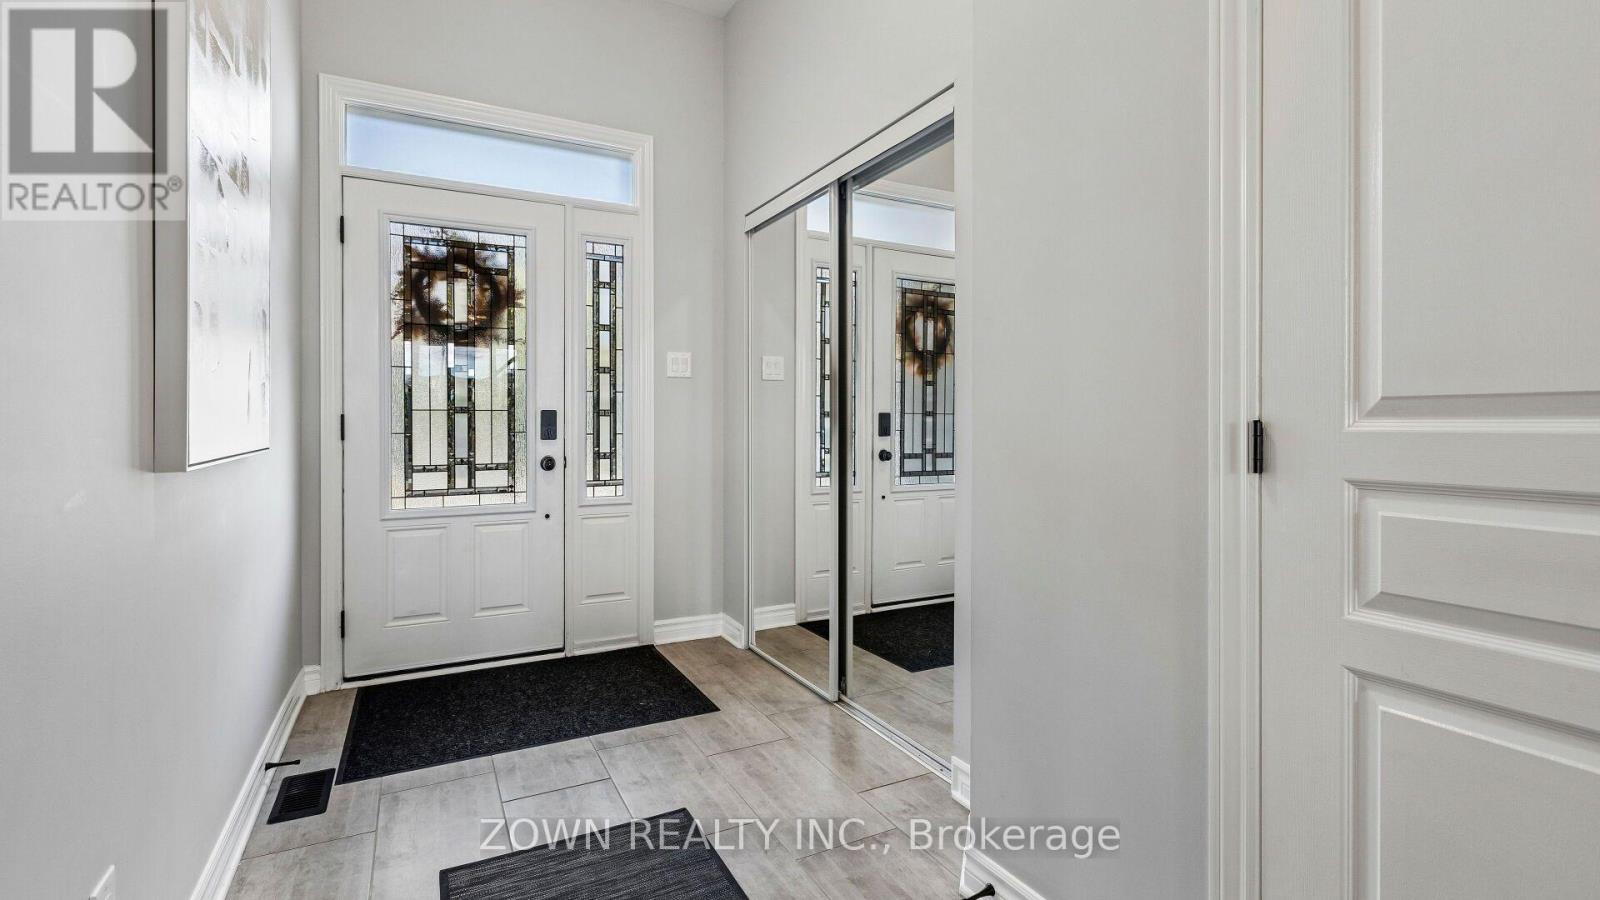
| Foyer | Main level | 3.89 x 1.82 m |
| Bedroom | Second level | 5.22 x 2.87 m |
| Bedroom | Second level | 3.95 x 3.05 m |
| Primary Bedroom | Second level | 5.2 x 4.19 m |
| Bathroom | Second level | 2.93 x 1.58 m |
| Bathroom | Second level | 2.88 x 1.58 m |




