
 For sale 50
$475,000
2 bed2 bath1,000–1,199 sq ft
6 Omeara Street #3
Hintonburg, Ottawa
2 months agoMLS® X13670750
ROYAL LEPAGE PERFORMANCE REALTY
235 Bandelier Way
Stittsville (North), Ottawa, Ontario K2C0C1
For sale· Added
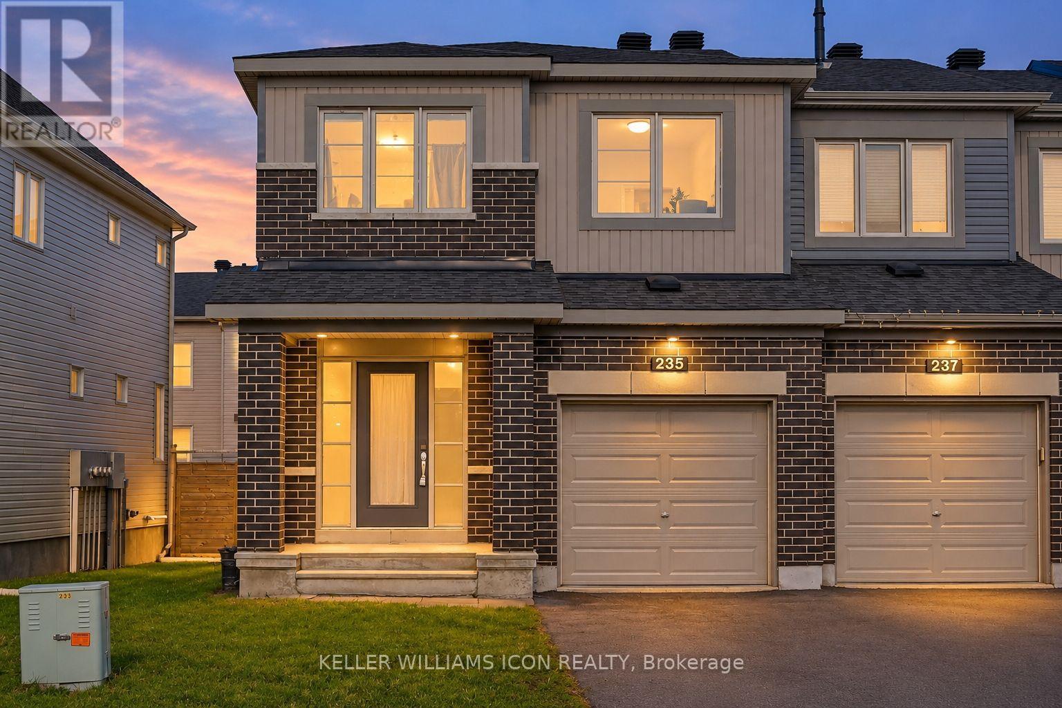
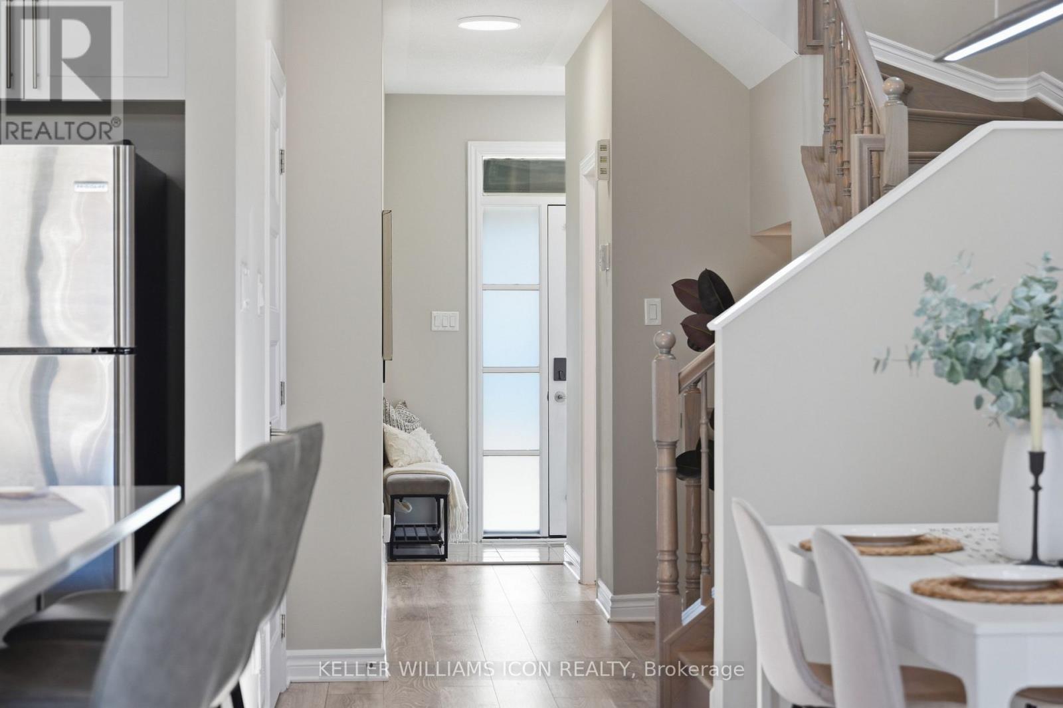
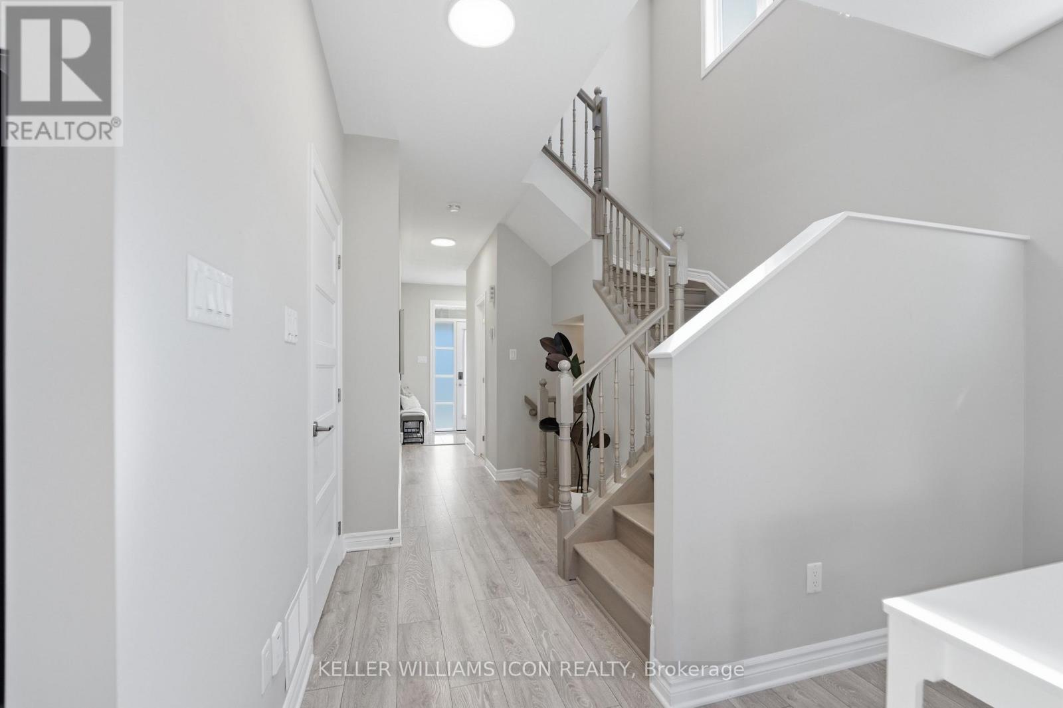
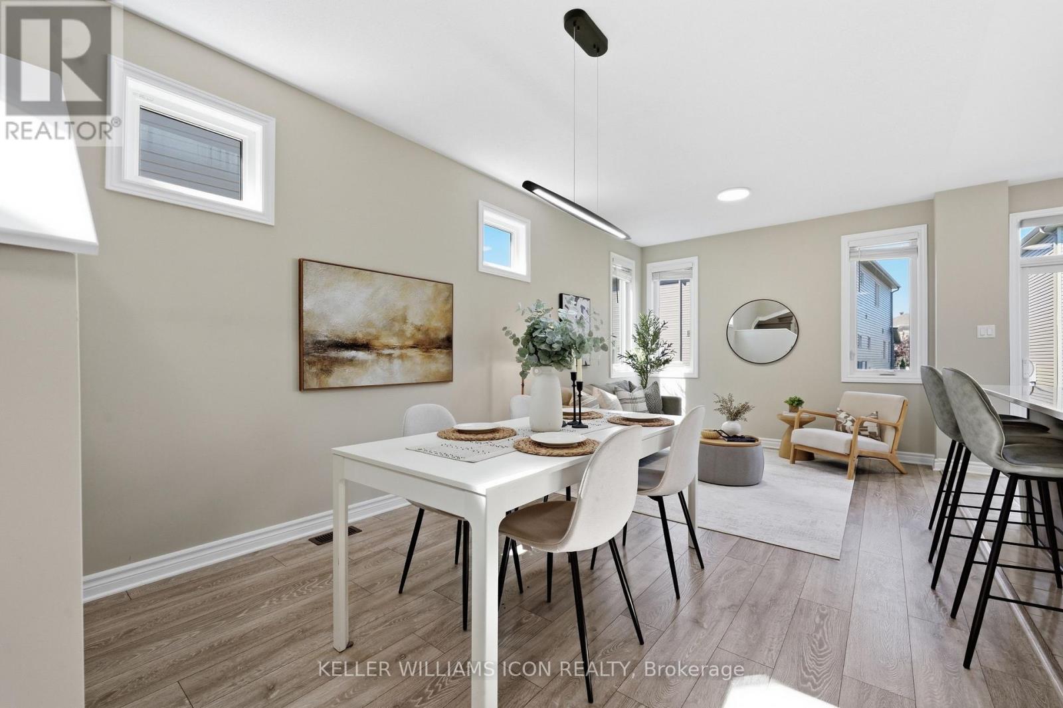
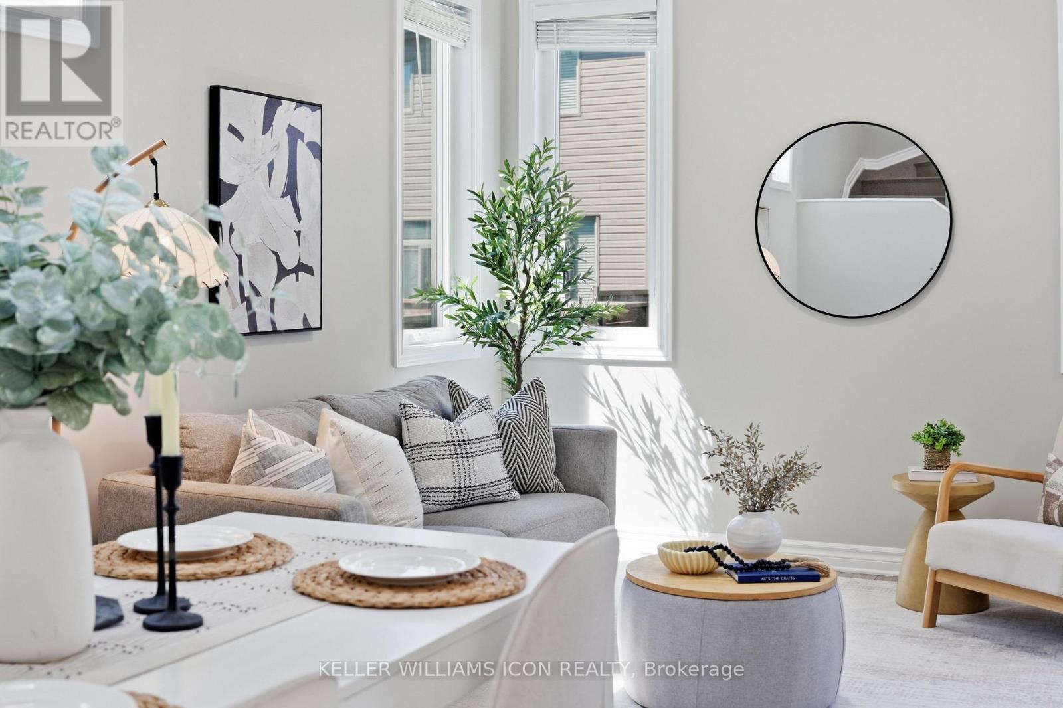
Discover refined living in this beautifully appointed end-unit townhome nestled in the desirable Jackson Trails community, offering over 2,000 sq. ft. of thoughtfully designed living space. Move-in ready and filled with natural light, this elegant residence features 3 bedrooms, 2.5 bathrooms and an impressive blend of contemporary style, comfort, and functionality.The bright, open-concept main level is anchored by an expansive upgraded kitchen, showcasing elegant quartz countertops, stainless steel appliances, a generous pantry, abundant cabinetry, and an oversized island-perfect for both everyday living and entertaining. The adjoining living and dining areas provide a sophisticated yet inviting atmosphere with plenty of space to gather.Upstairs, the spacious primary retreat features a walk-in closet and private ensuite, complemented by two generously sized bedrooms, a full bathroom, and convenient second-floor laundry. The fully finished lower level extends the living space with a versatile family or recreation room and ample storage. Fenced backyard provides additional privacy and outdoor enjoyment. Ideally situated close to schools, parks, shopping, and transportation, this exceptional end-unit home offers elevated living in one of Stittsville's sought-after family-friendly communities.
Map data © OpenStreetMap contributors
No open houses are scheduled for this home.
Can't make it? Request a private viewing.
| Living room | Main level | 3.3 x 6.04 m |
| Kitchen | Main level | 2.61 x 3.6 m |
| Dining room | Main level | 2.74 x 2.48 m |
| Bedroom | Second level | 3.09 x 2.89 m |
| Bedroom | Second level | 4.26 x 4.21 m |
| Bedroom | Second level | 2.84 x 3.35 m |
| Family room | Basement | 3.6 x 5.74 m |




