
 For sale 50
$475,000
3 bed2 bath1,200–1,399 sq ft
1900 Marquis Avenue #87
Beaconwood, Ottawa
1 month agoMLS® X13758186
CENTURY 21 SYNERGY REALTY INC.
235 Billrian Crescent
Stittsville (North), Ottawa, Ontario K2S3A5
For sale· Added
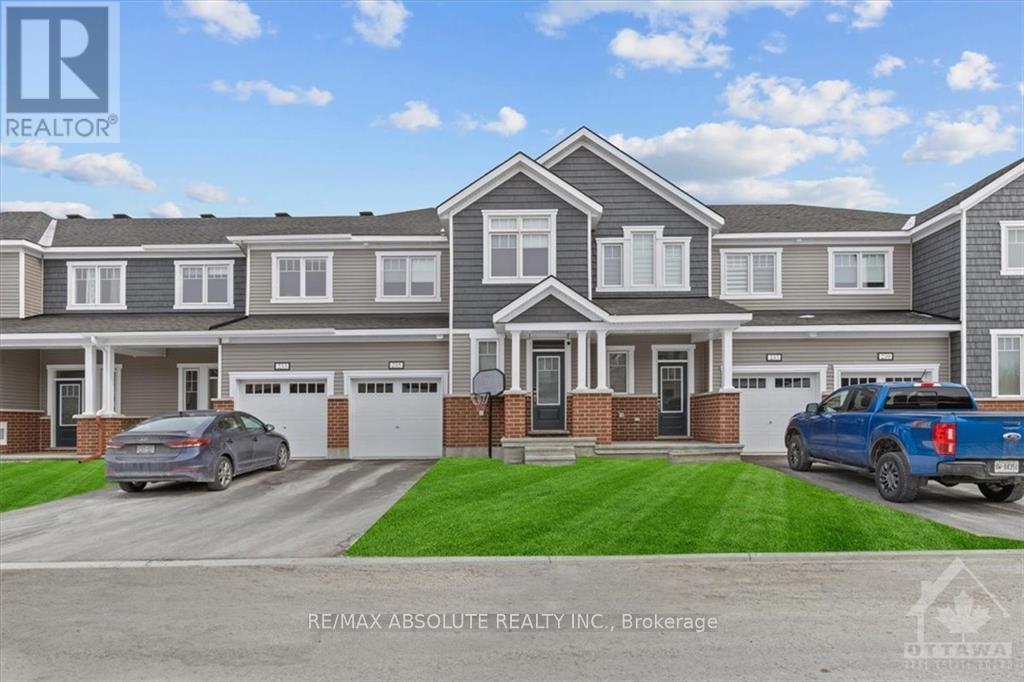
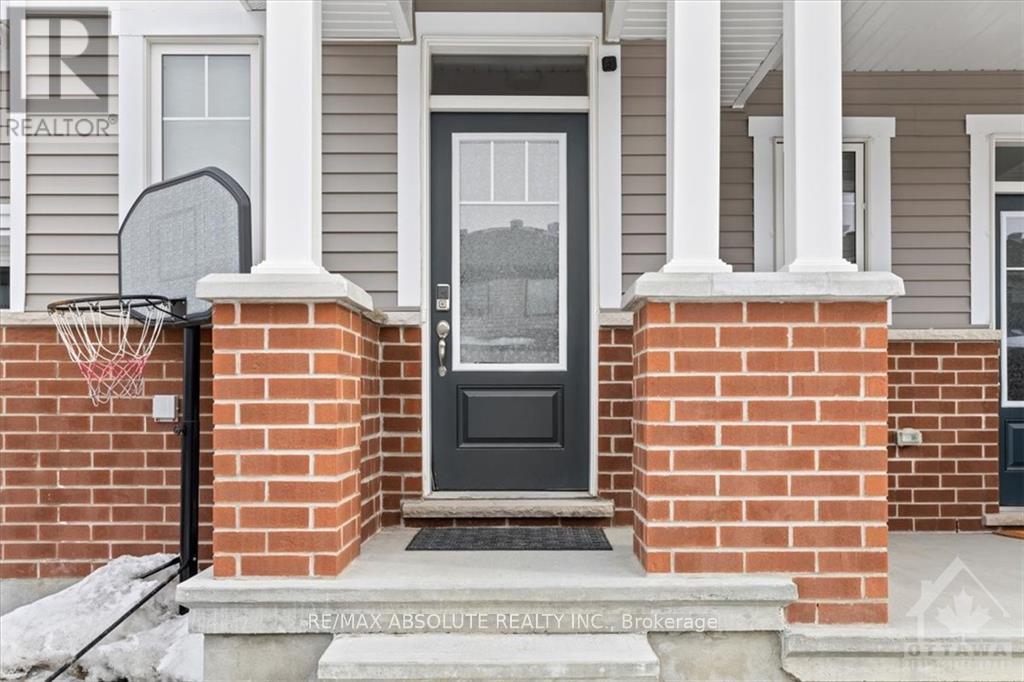
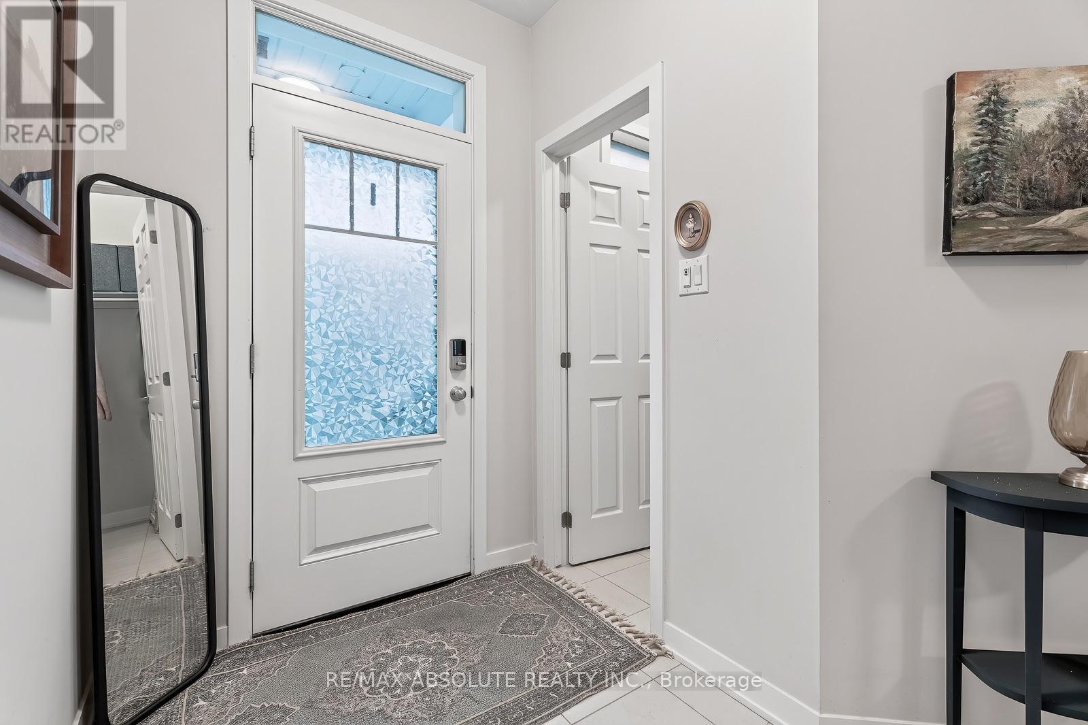
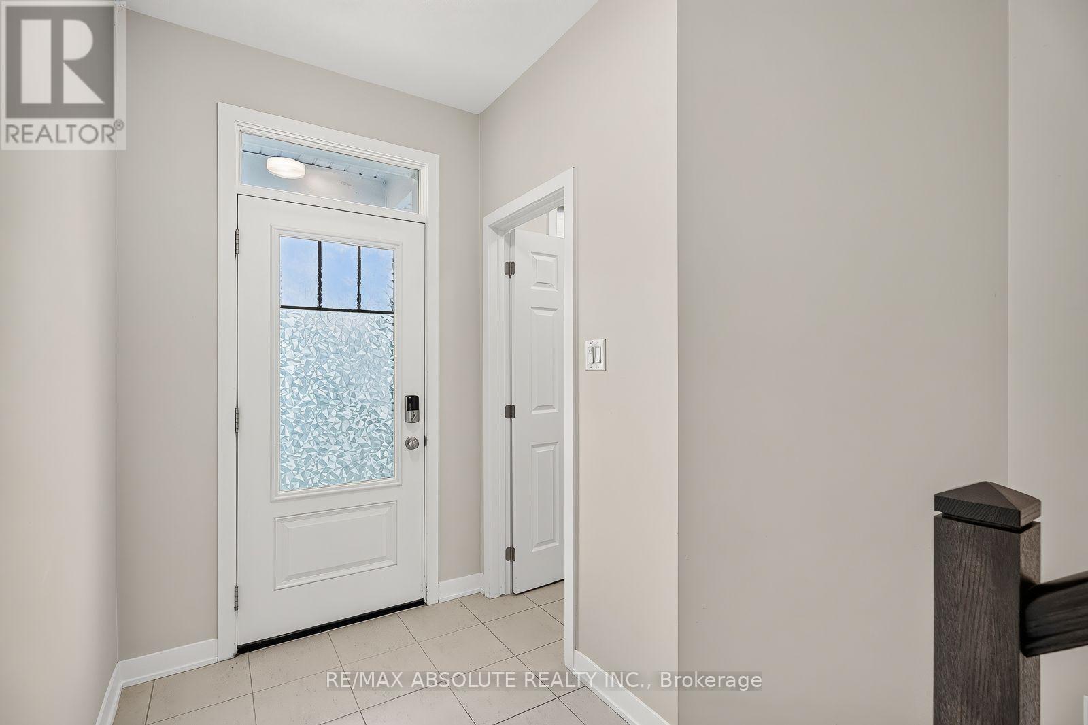
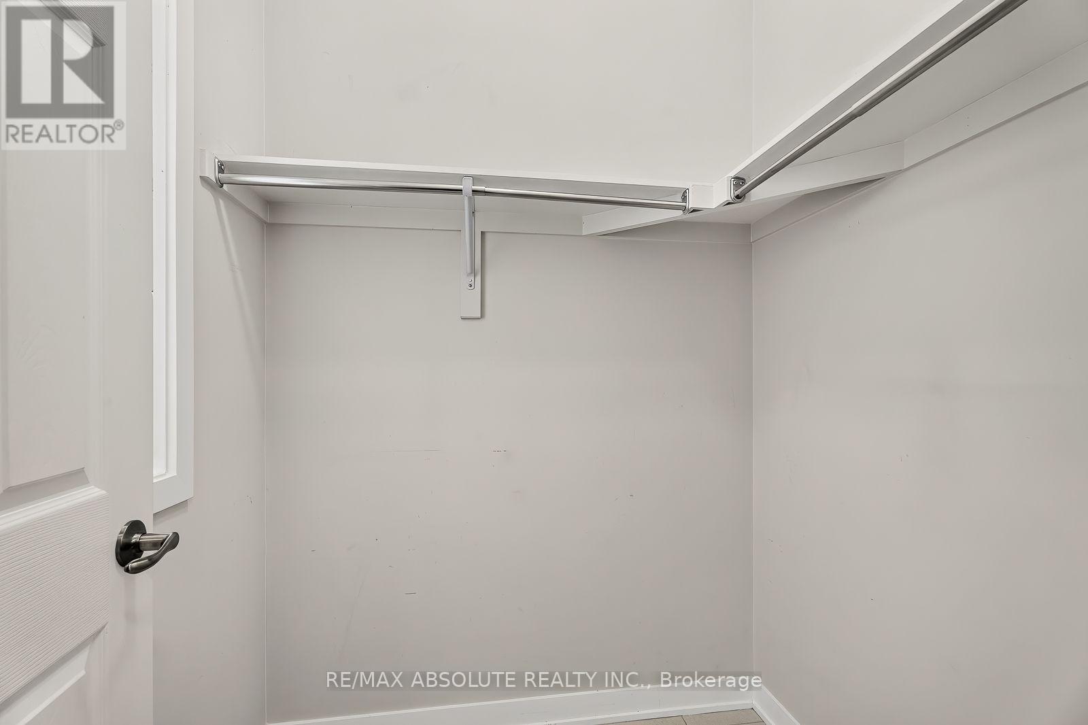
BETTER than new! Stunning finished townhome that is a short skip & a jump to the Tanger outlets, transit & the CTC!! Awesome location! Driveway can accommodate 2 cars! Spacious foyer with a walk in closet. Wide plank hardwood on the main floor. Open concept bright living! Quartz countertop, subway tile backsplash & stainless appliances is what you will find in this VERY pretty upgraded kitchen! ALL cabinets in the home are all finished the same in a very nice wood finish allowing for a easy flow throughout! Large primary & walk in closet. The ensuite offers a walk-in shower complete with a glass door PLUS quartz countertops! 2 additional good-sized bedrooms, main bath has tub & shower combo PLUS laundry on the second floor. FULLY finished bright lower level offers a FULL bath with a tub! Plenty of storage! Custom blinds throghout! FLEX closing
Map data © OpenStreetMap contributors
No open houses are scheduled for this home.
Can't make it? Request a private viewing.
| Kitchen | Main level | 3.4 x 3.04 m |
| Living room | Main level | 6.24 x 3.4 m |
| Dining room | Main level | 3.4 x 3.2 m |
| Primary Bedroom | Second level | 4.59 x 3.68 m |
| Bedroom 2 | Second level | 3.2 x 3.04 m |
| Bedroom 3 | Second level | 3.2 x 3.04 m |
| Recreational, Games room | Lower level | 4.42 x 6.58 m |




