
 For sale 50
$475,000
3 bed2 bath1,200–1,399 sq ft
1900 Marquis Avenue #87
Beaconwood, Ottawa
1 month agoMLS® X13758186
CENTURY 21 SYNERGY REALTY INC.
24 Raftus Square
Barrhaven - Pheasant Run, Ottawa, Ontario K2J1J3
For sale· Added
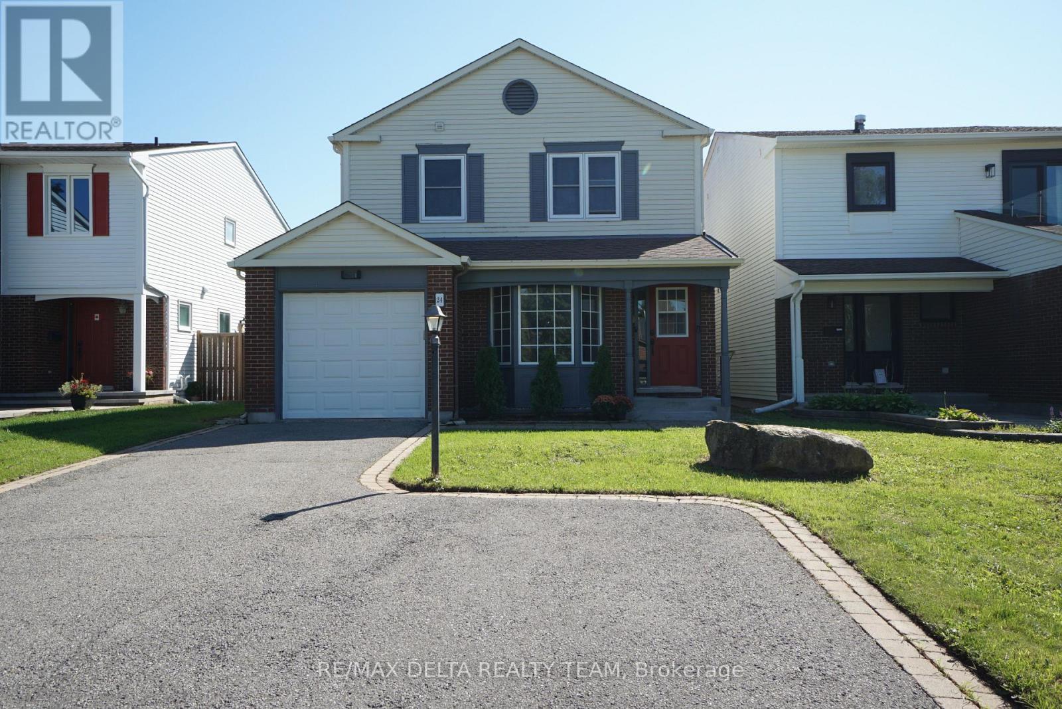
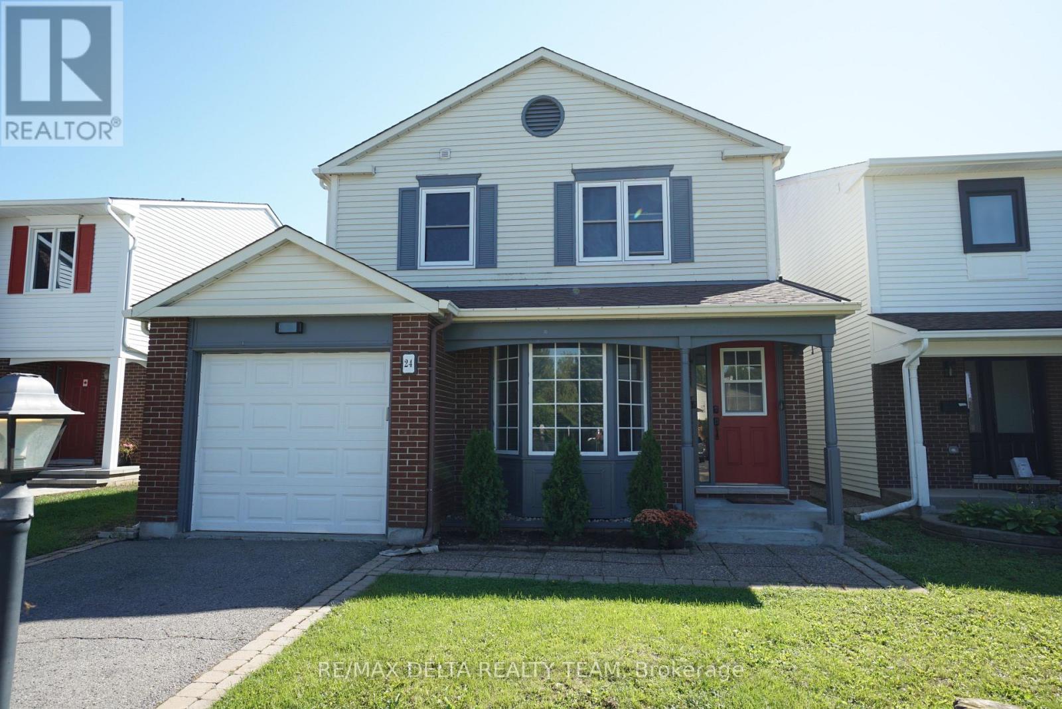
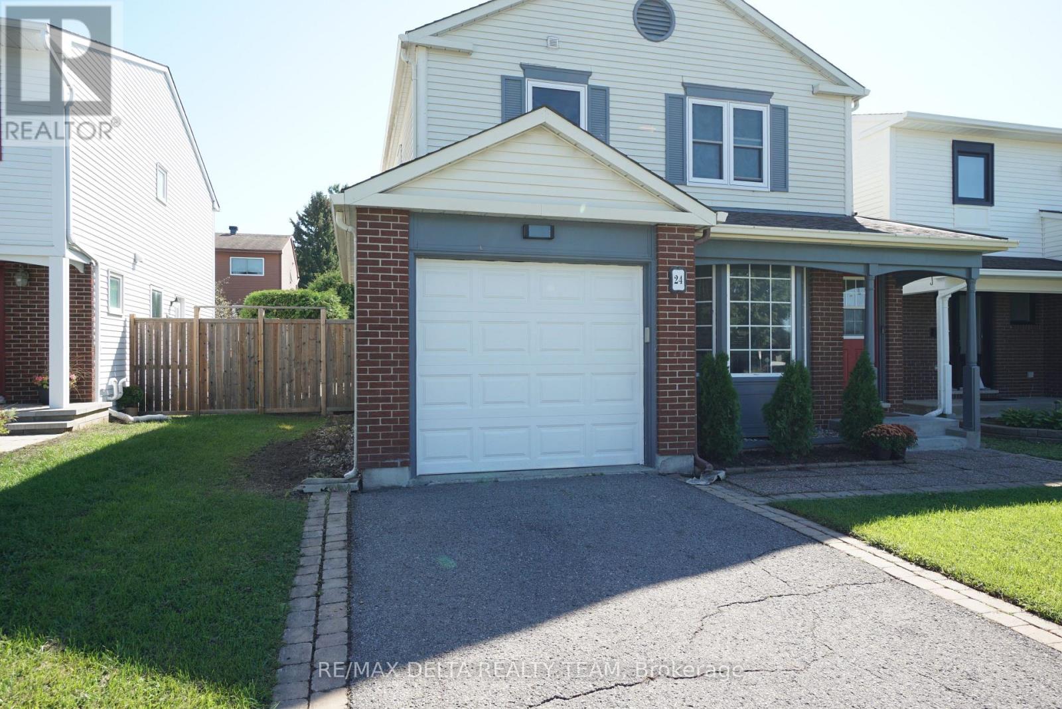
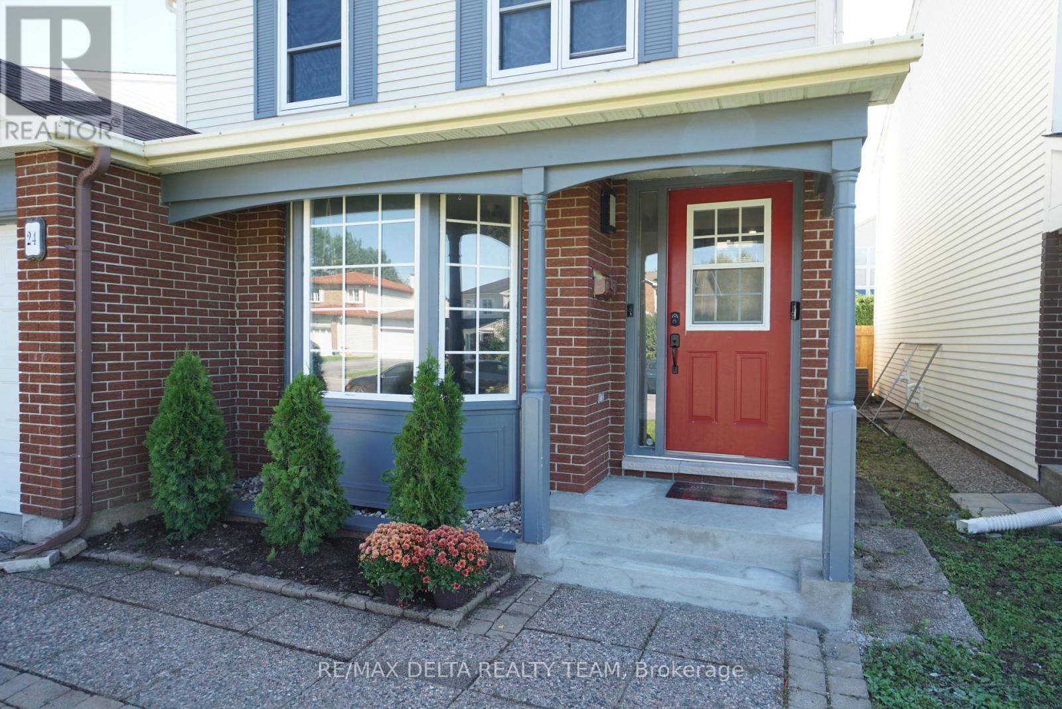
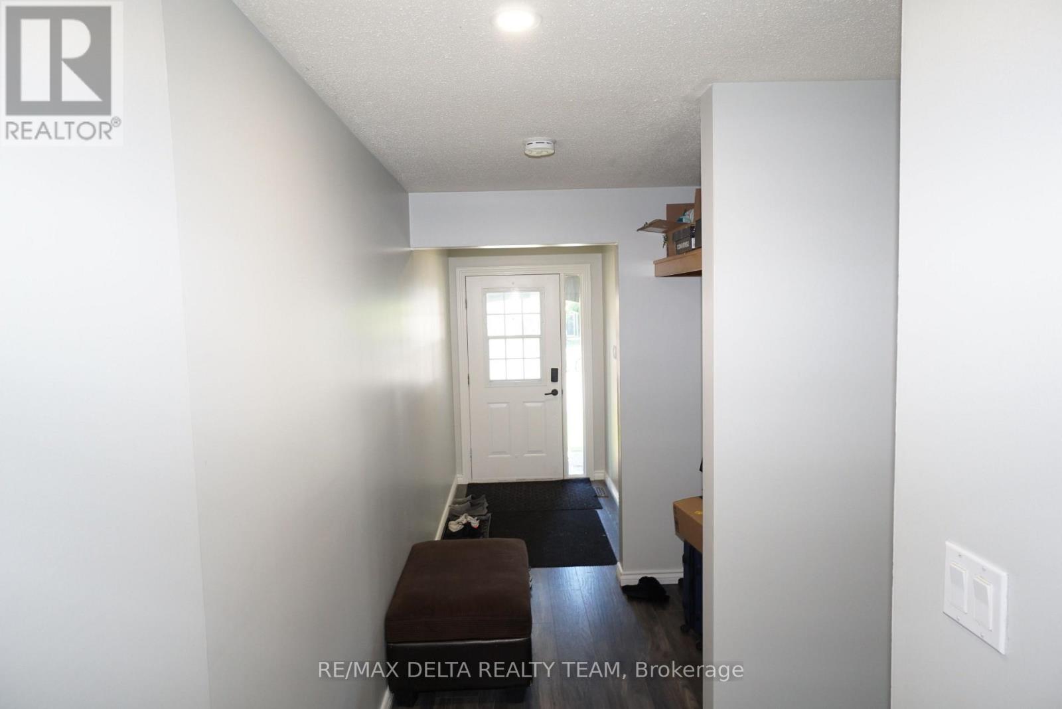
Affordable and spacious single family home with 1 car garage located on a quiet street in the desirable, family-friendly community of Pheasant Run in Barrhaven, close to parks, good schools, and just minutes from 416 HWY, Costco, Amazon and many other amenities. This home has newer floors throughout and benefits from a great layout: main level features a large and bright living room, spacious kitchen w/plenty of cabinets & pantry, large dining room off kitchen w/patio door to backyard. Family room has floor to ceiling brick fireplace & 2 storey windows. 2nd floor boasts a large primary bedroom with walk-in closet & 2pc ensuite, as well as 2 other good size bedrooms that share a full 3 pc bath with tub surround. Lower level has a rec room (currently used as bedroom) and lots of storage space. Private backyard with hedges and with a 20 x 15 salt water pool (2008). roof (2017), some new windows (2017), gas furnace (2017). Schedule your private tour today! Some pictures are virtually staged.
Map data © OpenStreetMap contributors
No open houses are scheduled for this home.
Can't make it? Request a private viewing.
| Living room | Main level | 5.18 x 3.04 m |
| Dining room | Main level | 3.65 x 3.55 m |
| Kitchen | Main level | 4.87 x 3.53 m |
| Family room | Main level | 5.48 x 3.07 m |
| Primary Bedroom | Second level | 4.87 x 3.55 m |
| Bedroom 2 | Second level | 4.44 x 3.22 m |
| Bedroom 3 | Second level | 3.65 x 2.74 m |
| Recreational, Games room | Lower level | 5.46 x 3.22 m |




