 NewFor sale 50
$656,000
2 bed2 bath900–999 sq ft
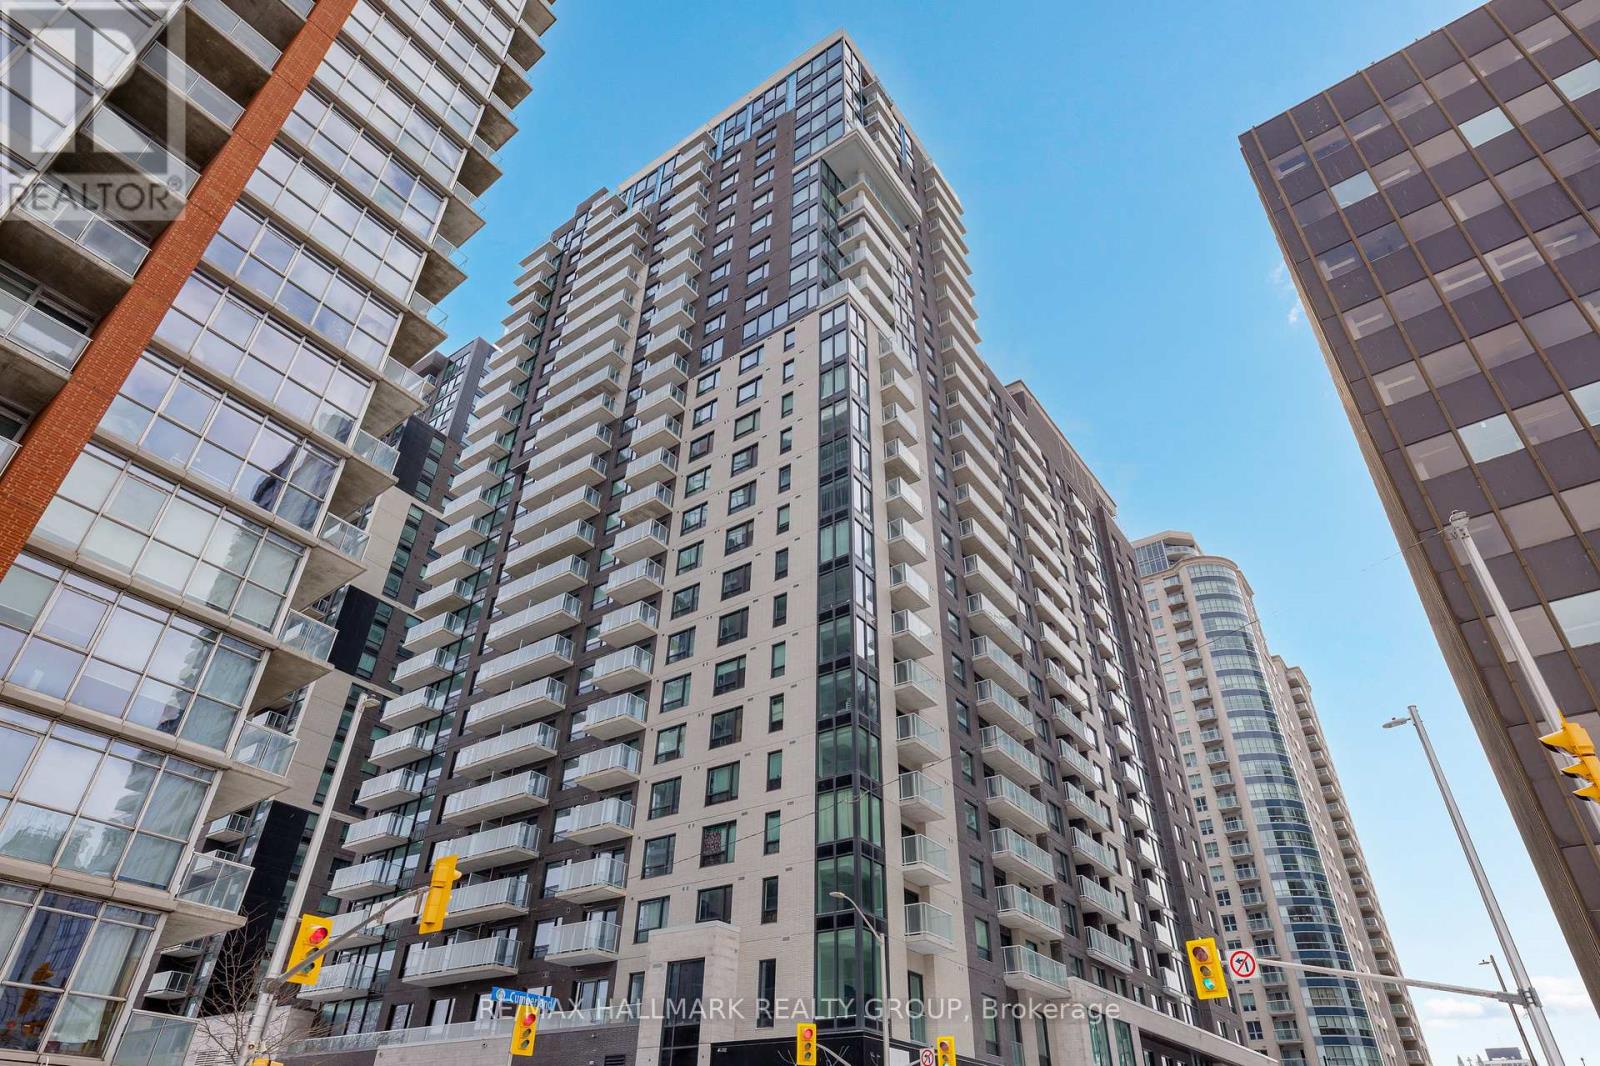
180 George Street #2001
Lower Town/Byward Market, Ottawa
3 days agoMLS® X14032436
RE/MAX HALLMARK REALTY GROUP
2408 Drury Lane
Parkway Park, Ottawa, Ontario K2C1G5
For sale· Added
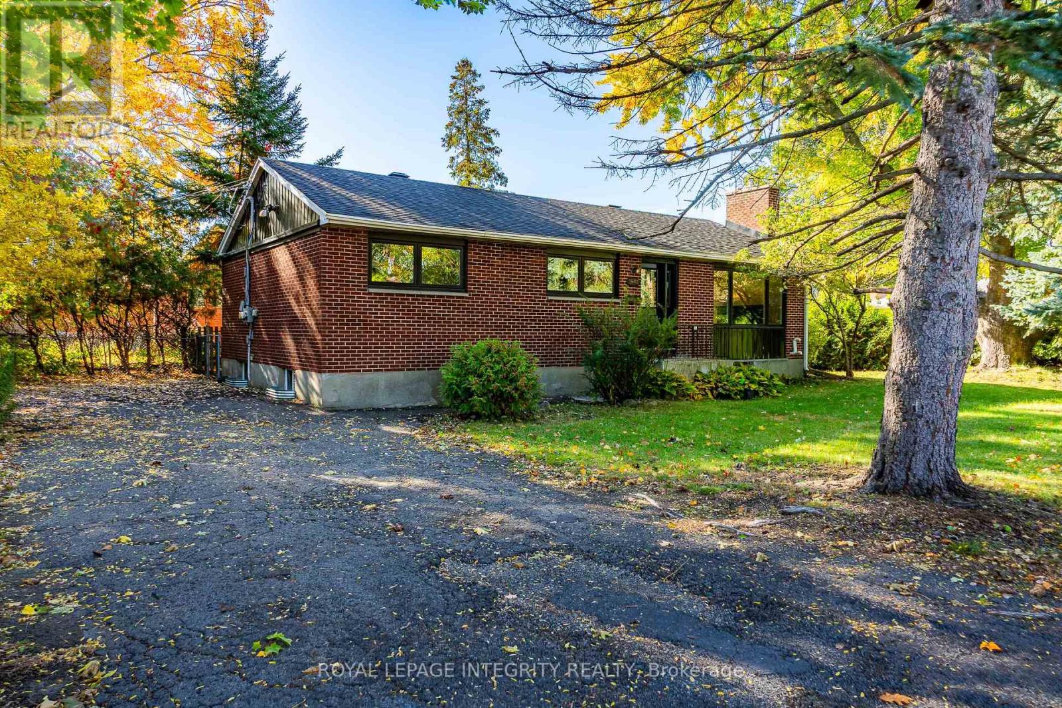
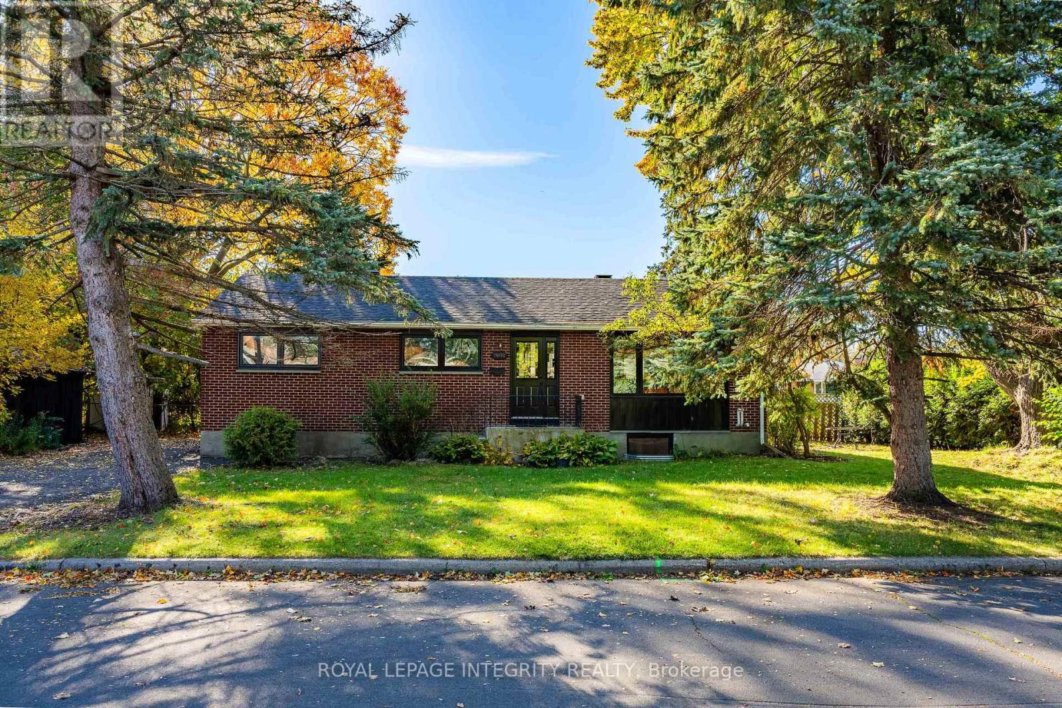
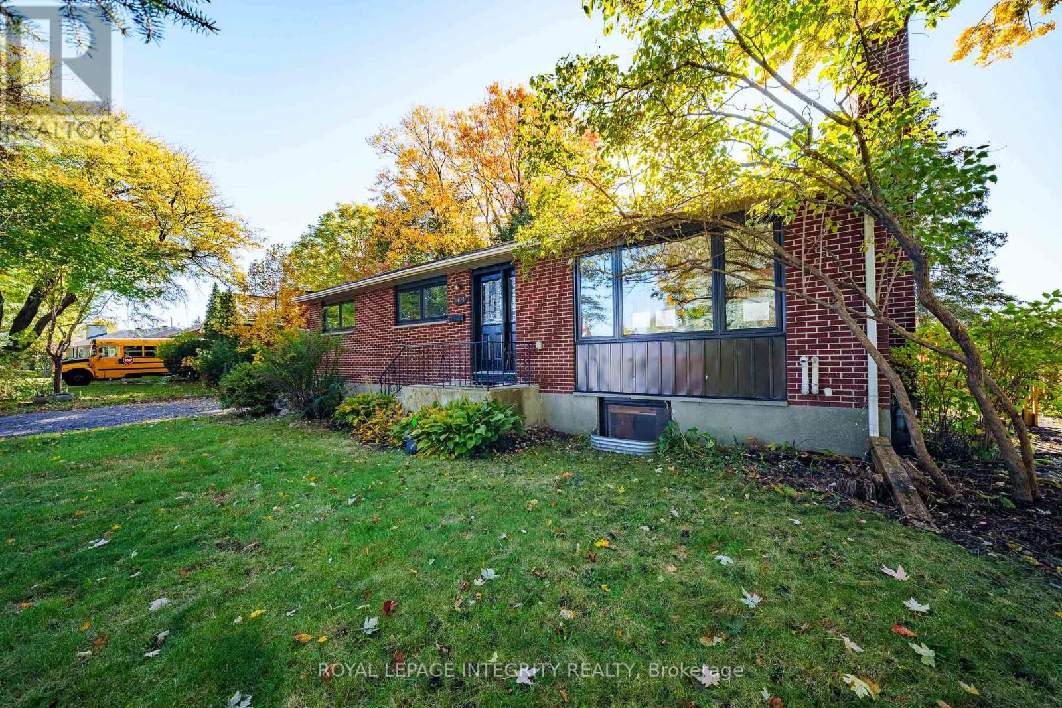
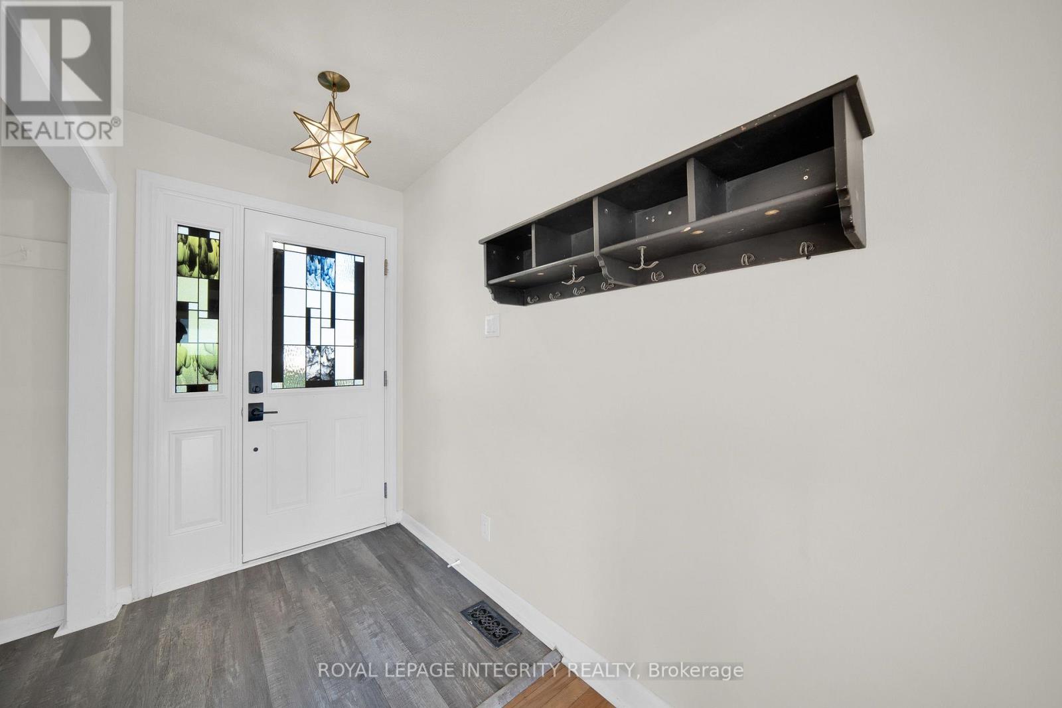
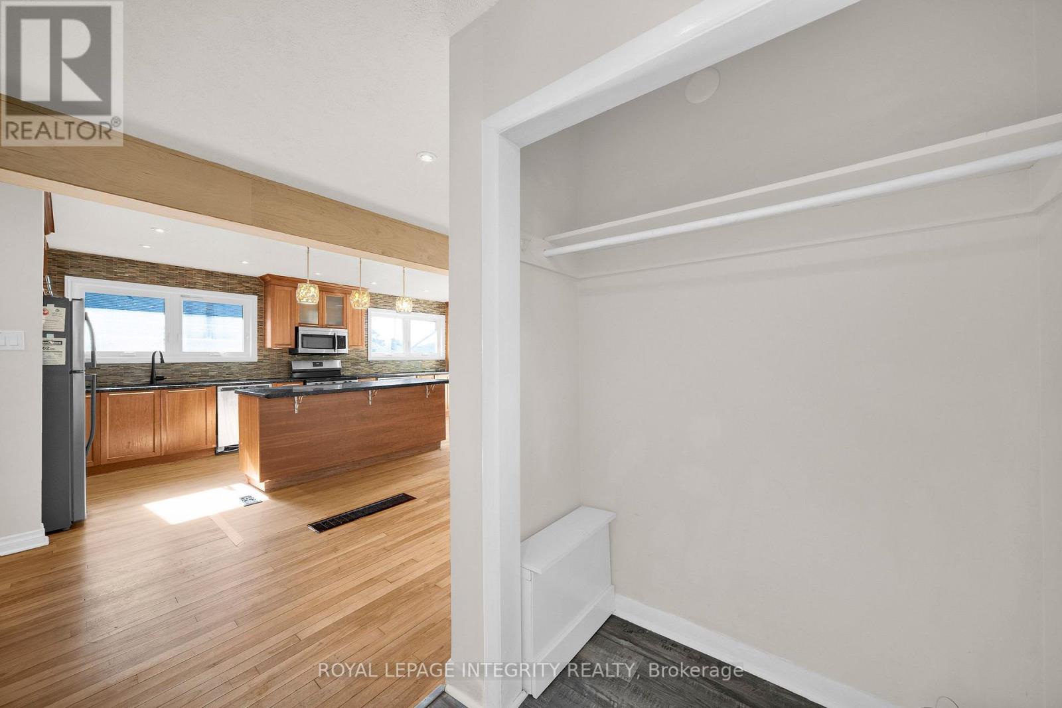
RARE INVESTMENT OPPORTUNITY! TWO-UNIT, 3+3 BEDROOM DETACHED BUNGALOW WITH A LEGAL SECONDARY DWELLING UNIT (SDU) IN THE HIGHLY DESIRABLE PARKWAY PARK NEIGHBOURHOOD! This versatile property is ideal for investors, multi-generational families, or homeowners looking to offset their mortgage with rental income. BOTH UNITS ARE VACANT AND MOVE-IN READY, allowing you to select your own tenants and maximize rental potential from day one. The property includes 12 appliances: 2 refrigerators, 2 stoves, 2 dishwashers, 2 microwave range hoods, 2 washers, and 2 dryers. The bright main-floor unit features a welcoming living area, kitchen, dining area, separate laundry, 3 spacious bedrooms, and a full bathroom. The fully finished LEGAL lower-level unit features a private entrance, large windows, an open-concept kitchen and living area, 3 bedrooms, a full bathroom, separate laundry, new flooring, fresh paint, and brand-new washer, dishwasher, stove, and refrigerator (2026). Separate hydro meters for added convenience. Situated on a generous 53 x 100 ft lot with a long driveway, this property is ideally located minutes from Algonquin College, Queensway Carleton Hospital, Baseline Road, public transit, Highway 417, shopping, parks, schools, and the future Iris LRT Station, with easy access to Downtown Ottawa, Kanata, and Barrhaven. Projected rental income of approximately $4,500/month! An excellent opportunity to own a versatile, income-generating property in a convenient central Ottawa location. Recent updates include fresh paint throughout (2026), a BRAND-NEW deck, furnace, and hot water tank (2026).
Map data © OpenStreetMap contributors
Eastern time. Can't make it? Request a private viewing.
| Living room | Main level | 4.03 x 3.65 m |
| Kitchen | Main level | 6.45 x 2.81 m |
| Bedroom | Main level | 3.5 x 3.09 m |
| Bedroom | Main level | 3.17 x 3.17 m |
| Bedroom | Main level | 3.14 x 2.74 m |
| Living room | Lower level | 8.17 x 3.55 m |
| Kitchen | Lower level | 3.27 x 3.25 m |
| Bedroom | Lower level | 3.45 x 3.5 m |
| Bedroom | Lower level | 3.07 x 3.04 m |
| Bedroom | Lower level | 3.04 x 2.89 m |