
 NewFor sale 50
$545,000
1 bed1 bath700–799 sq ft
340 Queen Street #906
Ottawa Centre, Ottawa
4 days agoMLS® X13881976
RE/MAX HALLMARK REALTY GROUP
249 Hinchey Avenue
Hintonburg, Ottawa, Ontario K1Y1L9
For sale· Added
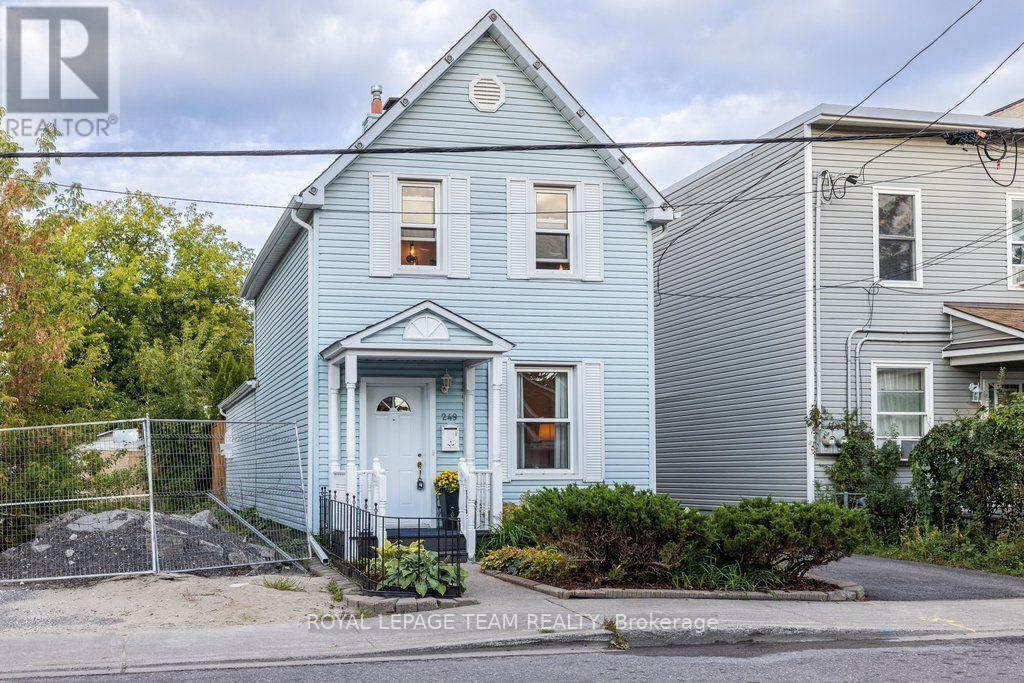
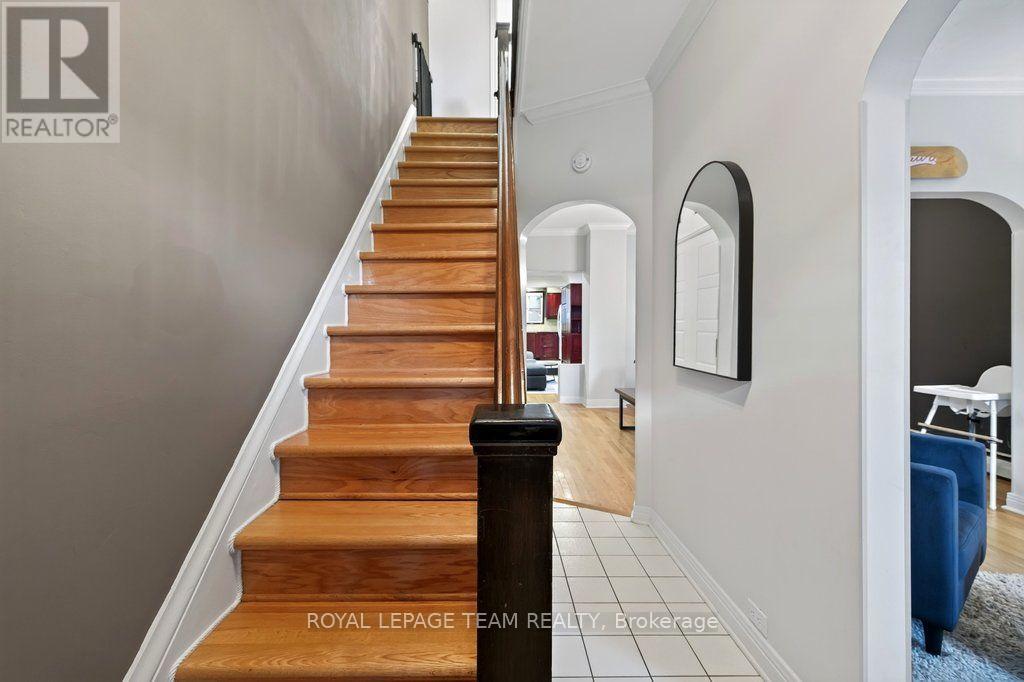
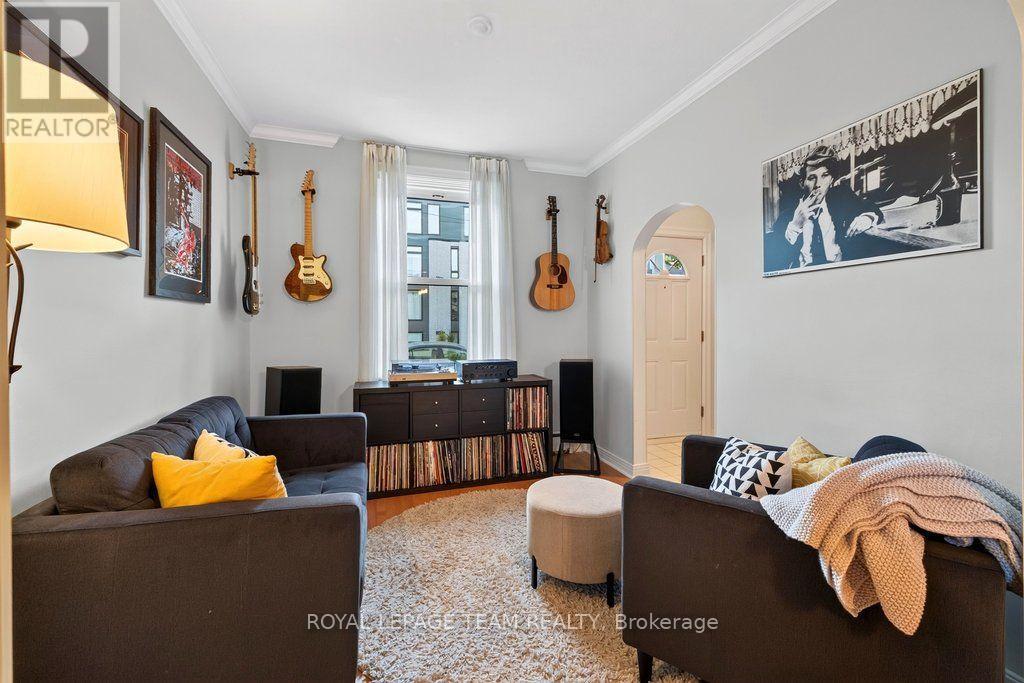
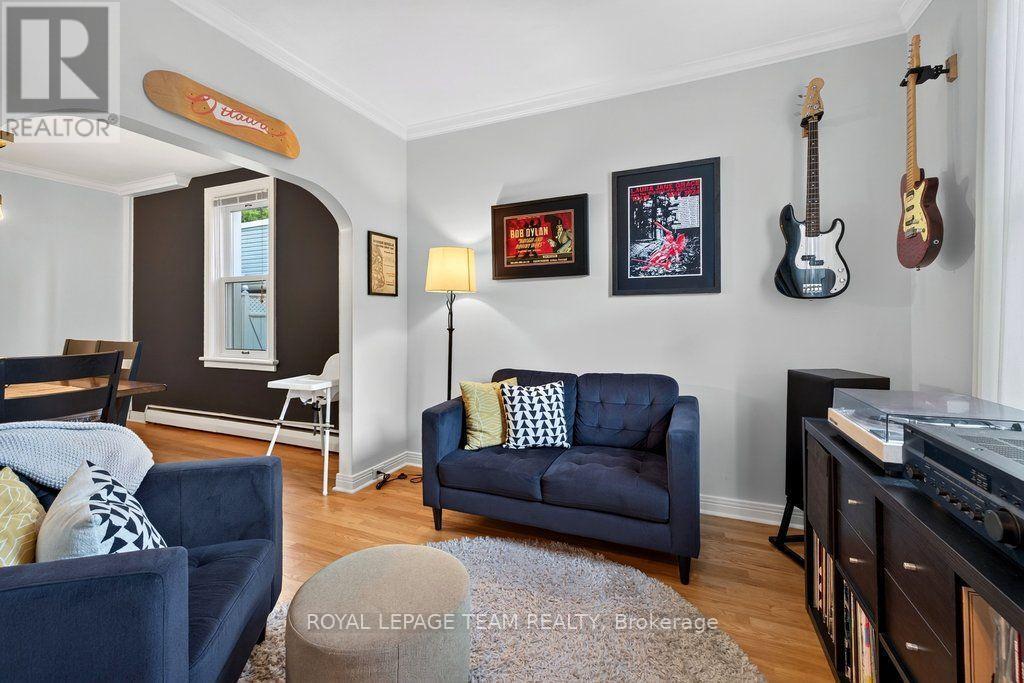
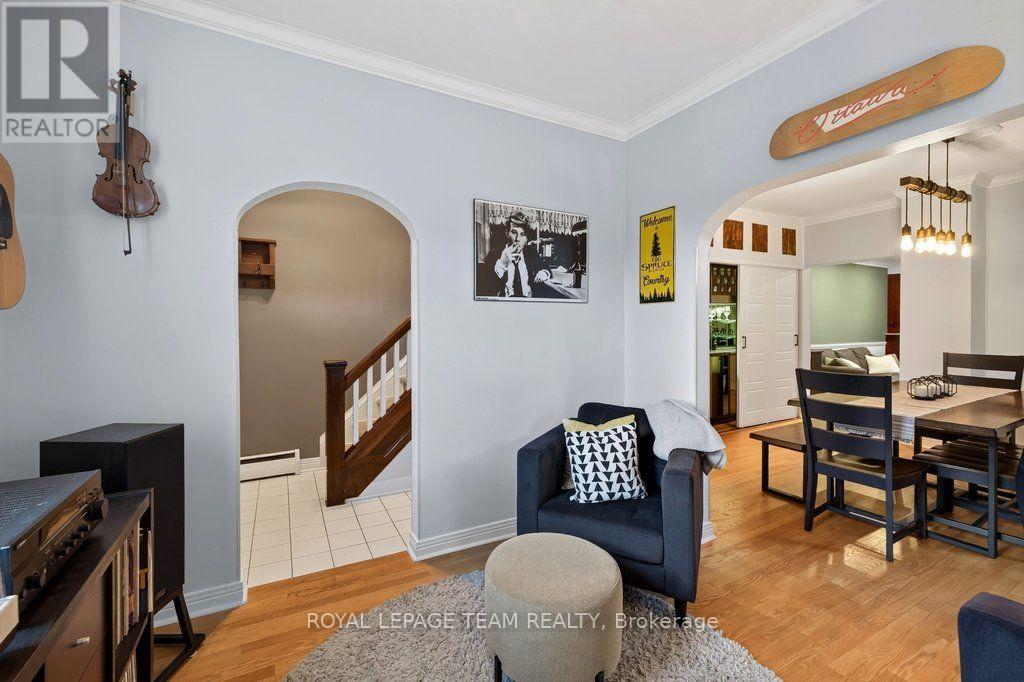
Welcome to 249 Hinchey Ave, a charming private oasis tucked away in vibrant, highly sought-after Hintonburg. Step out your front door and walk to local boutiques, top-rated eateries, the LRT, City Centre, and scenic Ottawa River bike paths.Inside, this character-filled home features hardwood floors across both levels and the staircase, plus low-maintenance vinyl windows. The open, entertainment-ready main floor centers around a cozy gas fireplace and a clever hidden bar area. The custom kitchen impresses with beautiful cabinetry, granite countertops, under-cabinet lighting, and smart storage organizers. Upstairs, spacious bedrooms offer built-in storage, complemented by a luxurious main bath complete with a deep soaker tub and custom vanity.The backyard is a true urban retreat, featuring a private onground pool with a fresh vinyl liner (2020), privacy fencing, a fantastic storage shed, and a newly built pressure-treated wood deck (2024)-perfect for summer hosting.
Map data © OpenStreetMap contributors
No open houses are scheduled for this home.
Can't make it? Request a private viewing.
| Oct 10, 2026 | $724,900 | ▼ $40,000 |
| Sep 29, 2026 | $764,900 | ▼ $25,000 |
| Sep 17, 2026 | $789,900 | First recorded price |
Price changes since Sep 17, 2026.
| Living room | Main level | 3.19 x 3.27 m |
| Dining room | Main level | 4.15 x 3.91 m |
| Family room | Main level | 4.35 x 4.32 m |
| Kitchen | Main level | 3.32 x 2.65 m |
| Primary Bedroom | Second level | 4.14 x 2.99 m |
| Bedroom 2 | Second level | 3.01 x 3.08 m |
| Bathroom | Second level | 1.86 x 3.62 m |




